
Price Reduction - Primary on Main - Eco Friendly
Address
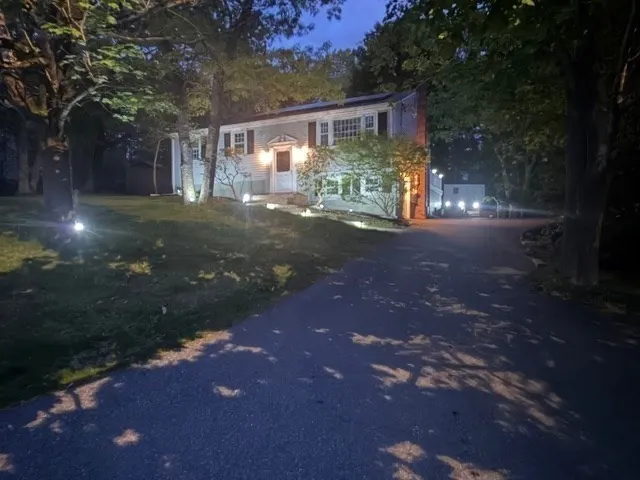
18 Adams St, Plymouth, MA
Price
$ 589,999
Property Attributes
- MLS#73527336
- TypeSingle Family
- Listing Status Active
- CountyPLYMOUTH
- CityPlymouth
- AreaWest Plymouth
- Zip02360
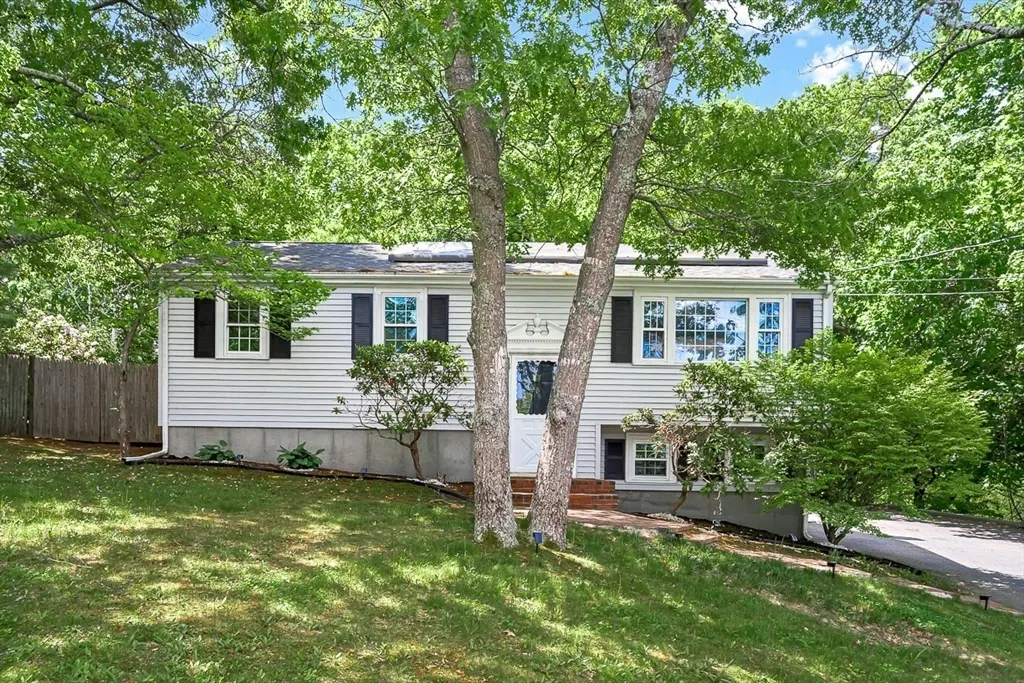
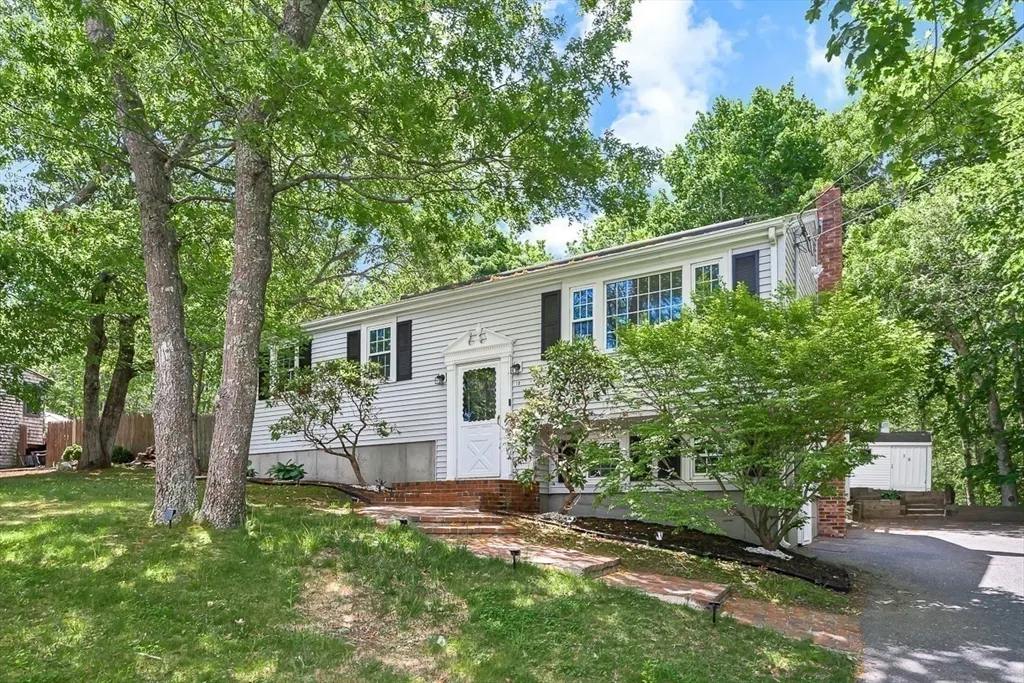
- StyleRaised Ranch,Split Entry
- Year Built1971
- Taxes$ 5506
- Price$ 589,999
- Bedrooms4
- Full Bathrooms2
- Half Bathrooms0
- Sqr Footage1800
- Lot Size0.25 Acres
Data Source:
Massachusetts MLS Property Info Network (MLSPIN)
Property Description
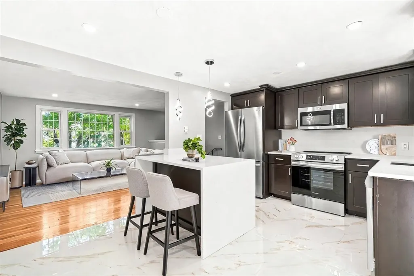
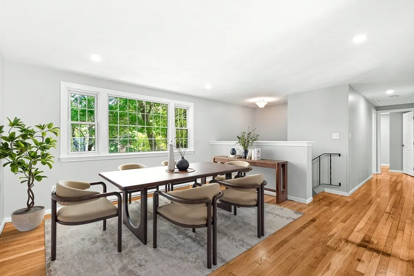
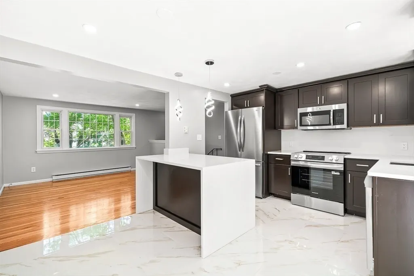
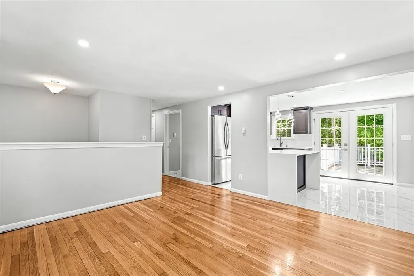
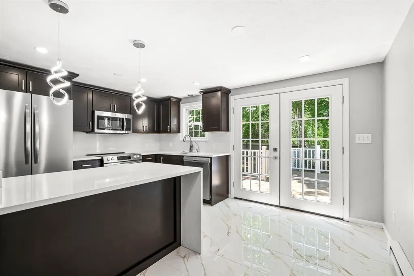
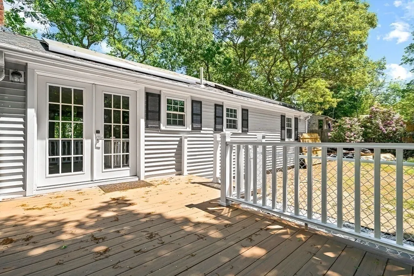
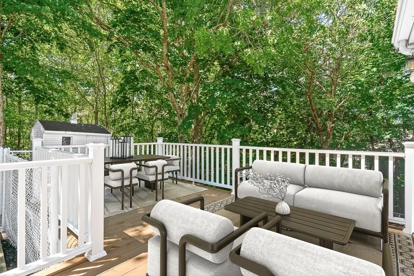
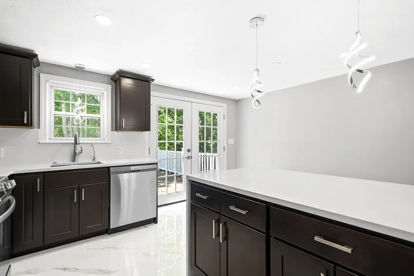
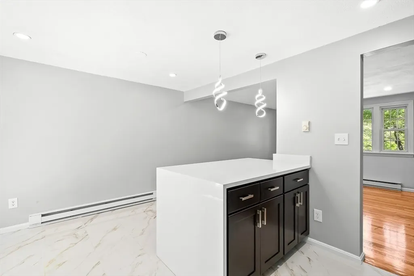
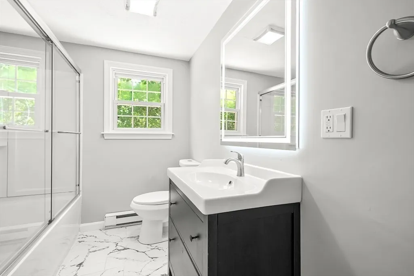
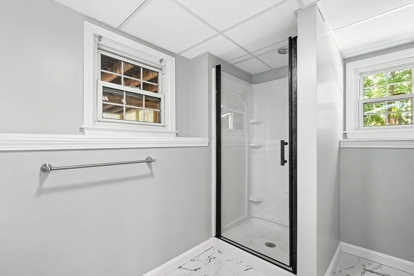
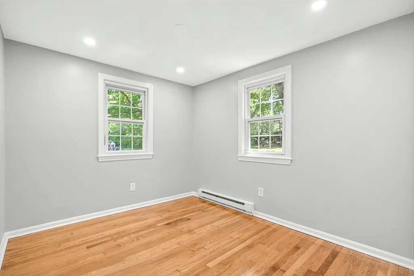
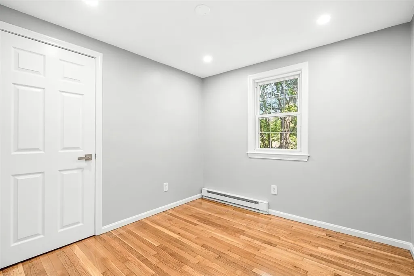
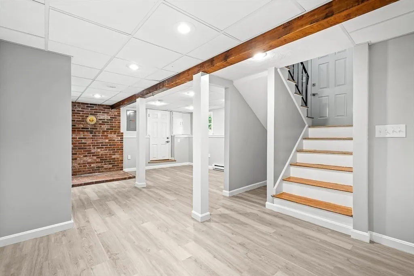
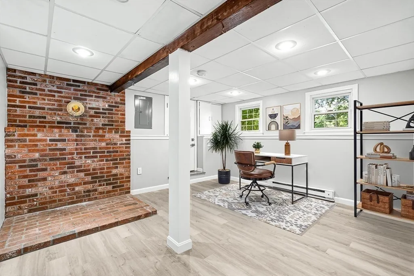
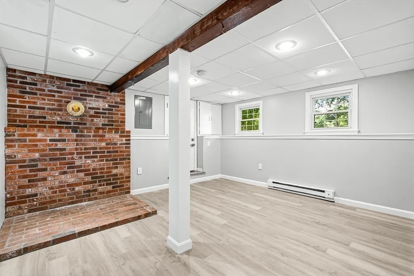
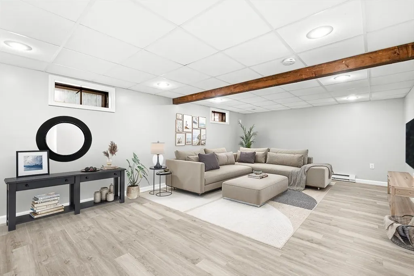
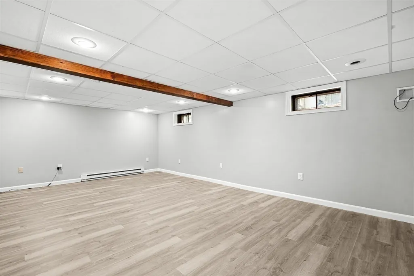
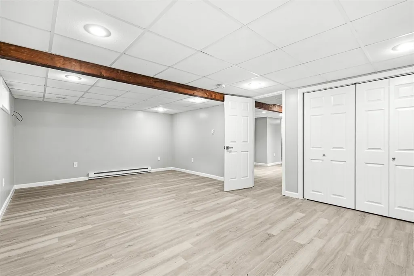
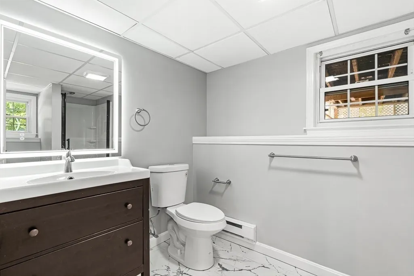
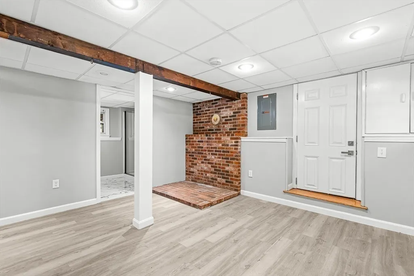
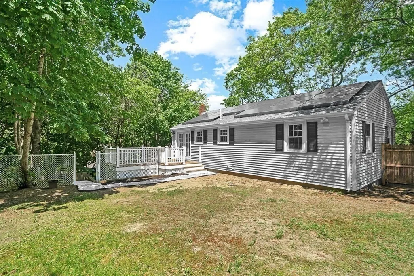
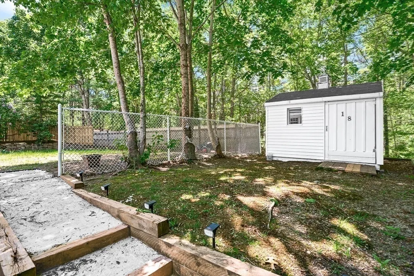
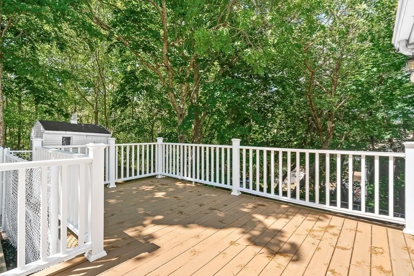
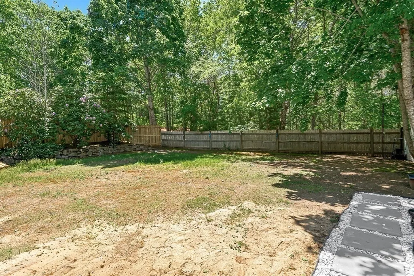
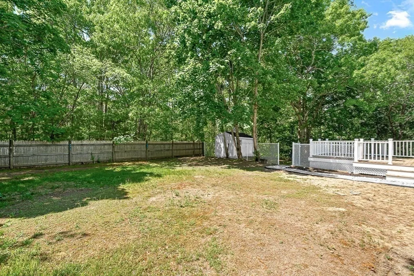
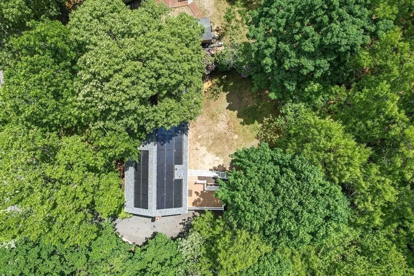
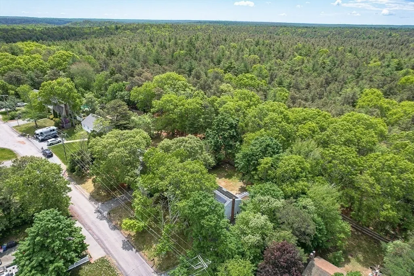
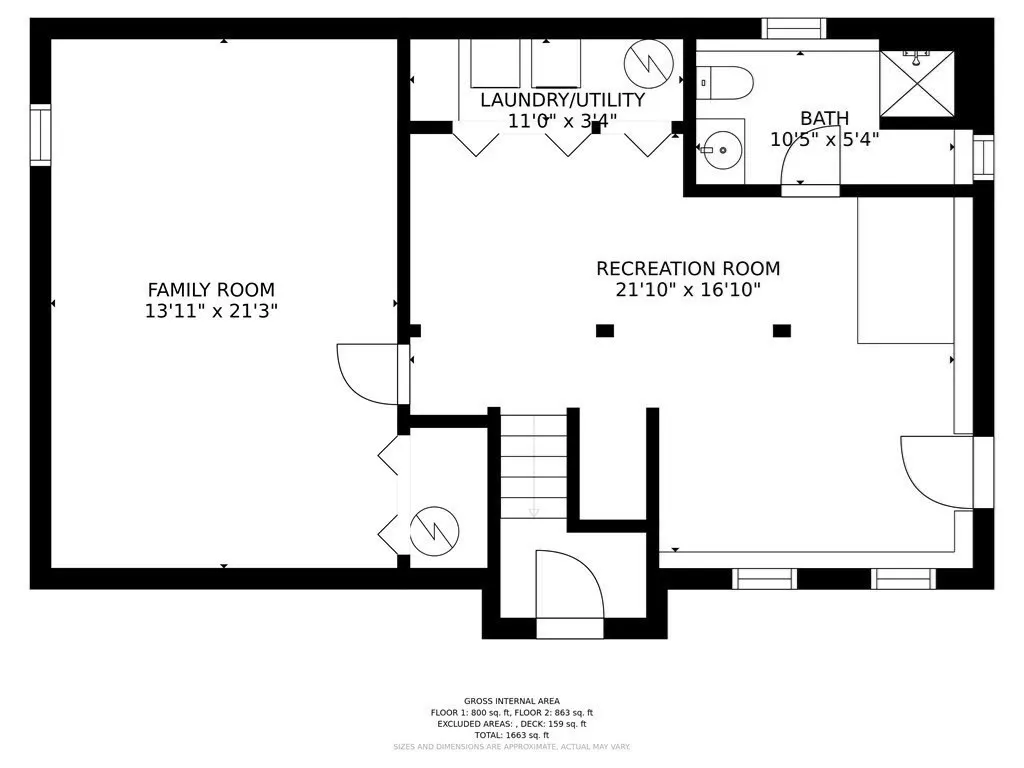
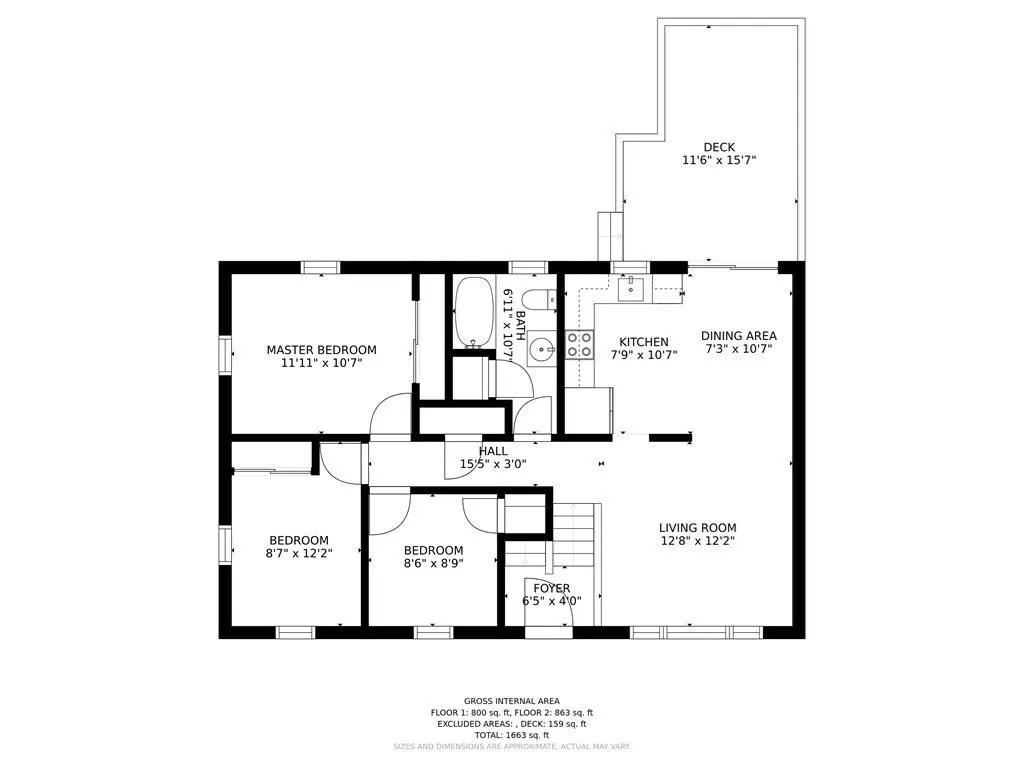
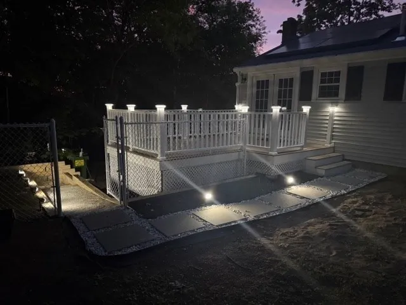
Pride of ownership shines throughout this beautifully maintained split-level home, offering the perfect blend of comfort, functionality, and modern updates. Featuring 3 bedrooms with the potential for a 4th bedroom and 2 full bathrooms, this home provides a versatile floor plan designed to accommodate a variety of lifestyles. The bright and inviting main level showcases a newly renovated kitchen complete with all-new appliances, a stylish center island, and ample space for cooking, gathering, and entertaining. Downstairs, you'll find a spacious finished lower level that expands the home's living area and features a newly updated full bathroom, making it an ideal space for a family room, guest suite, home office, or recreation area. Step outside through the walk-out lower level to a private backyard retreat, perfect for entertaining, gardening, or simply enjoying the peaceful surroundings. Seconds away from Micajah Pond and walking trails makes this home a true must see!
| Price History | |
|---|---|
| 6/1/2026 | Listed $619,999 |
| 7/20/2026 | 4$599,999 |
| 8/24/2026 | 2$589,999 |
General Features
| Sewer | Private Sewer |
|---|---|
| Heating | Electric,Active Solar |
| Cooling | None |
| Utilities | for Electric Range,for Electric Oven,for Gas Dryer,for Electric Dryer |
| Roof | Shingle,Solar Shingles |
| Appliances | Electric Water Heater,Solar Hot Water,Range,Dishwasher,Disposal,Microwave,Refrigerator,Freezer,Washer,Dryer,Water Treatment,Water Softener |
| Zoning | R25 |
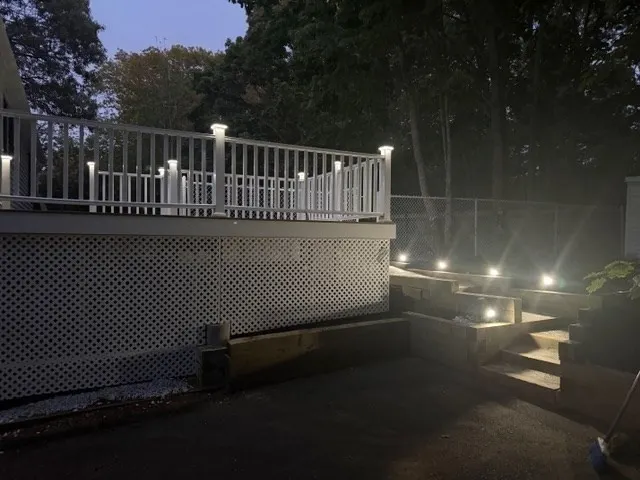
| Patio/Porch Features | Deck - Composite |
| Architectural Style | Raised Ranch,Split Entry |
| Construction Materials | Frame |
| Year Built | 1971 |
| Electric | 200+ Amp Service |
| Property Subtype | Single Family Residence |
| Tax Year | 2025 |
| Parcel Number | 1130795 |
| Waterfront Features | Lake/Pond,1/10 to 3/10 To Beach,Beach Ownership(Public) |
| Community Features | Public Transportation,Shopping,Park,Walk/Jog Trails,Medical Facility,Highway Access,House of Worship,Private School,Public School,Other |
| County | Plymouth |
| Property Type | Residential |
| HOA | No |
| Garage Y/N | No |
| Green Energy Generation | Solar |
| Waterview | No |
| Total Rooms | 8 |
| Full Baths | 2 |
| Status | Active |
| Directions | Please use GPS |
| City | Plymouth |
| Disclosures | The Title V Inspection Passed. Seller never occupied. Neither seller or agent make any representations as to the accuracy of any information contained herein. Buyer/Buyers agent must conduct their o |
| Senior Community Y/N | No |
| MLS Area | West Plymouth |
| Lot Size Units | Acres |
| Lot Size Square Feet | 10890 |
| Property Attached Y/N | No |
| Year Built Details | Approximate |
| Tax Annual Amount | 5506 |
| Home Warranty Y/N | No |
| Building Area Units | Square Feet |
| Primary Bedroom Level | First |
| Standard Status | Active |
| Year Built Source | Public Records |
| Tax Assessed Value | 433900 |
| Tax Lot | 0019 |
| Certified Treated | Unknown |
Interior Features
| Interior Amenities | Home Office-Separate Entry,Walk-up Attic |
|---|---|
| Basement | Full,Finished,Interior Entry,Sump Pump |
| Flooring | Wood,Vinyl,Flooring - Vinyl |
| Kitchen Level | First |
| Air Conditioning Y/N | No |
| Heating Y/N | Yes |
| Fireplace Y/N | No |
| Above Grade Finished Area | 1000 |
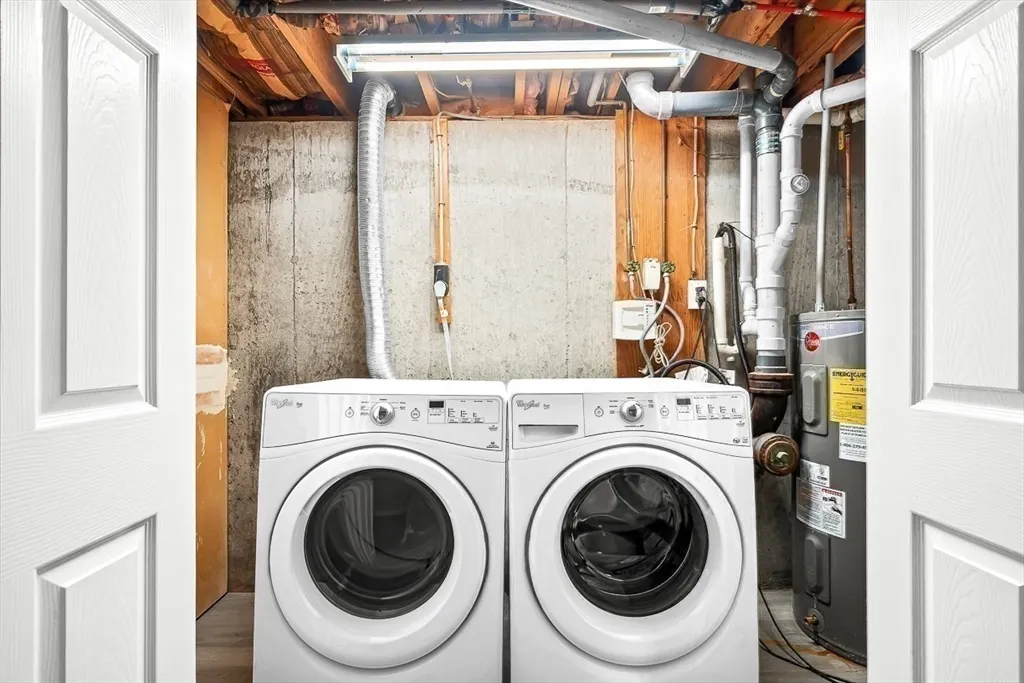
| Laundry Features | In Basement,Gas Dryer Hookup,Electric Dryer Hookup |
| Total Bedrooms | 4 |
| Below Grade Finished Area | 800 |
| Living Room Level | First |
| LivingAreaSource | Public Record |
| Kitchen Features | Flooring - Stone/Ceramic Tile,Balcony / Deck,Countertops - Stone/Granite/Solid,Countertops - Upgraded,Kitchen Island |
| Total Baths | 2 |
| Living Room Features | Flooring - Hardwood |
| Bedroom 4 Features | Flooring - Vinyl |
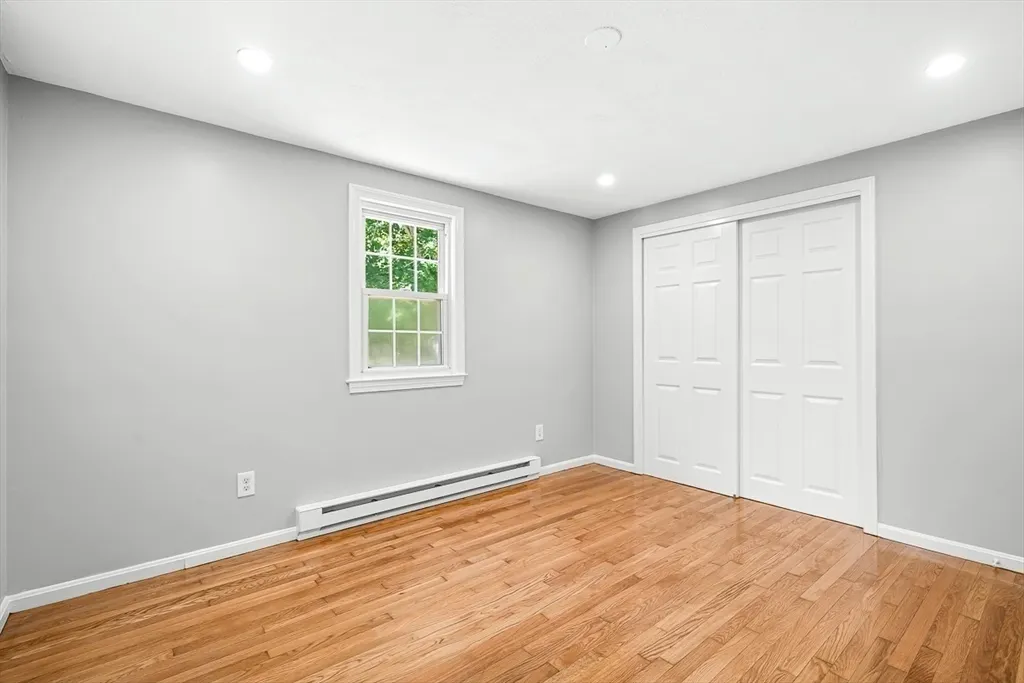
| Bedroom 3 Features | Flooring - Hardwood |
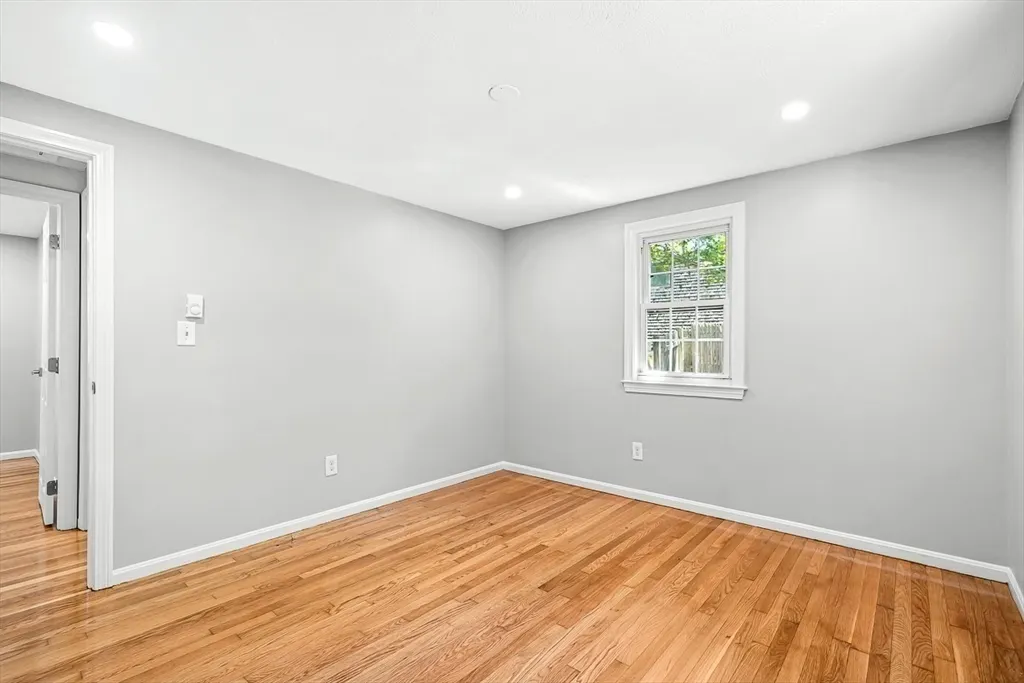
| Bedroom 2 Features | Flooring - Wood |
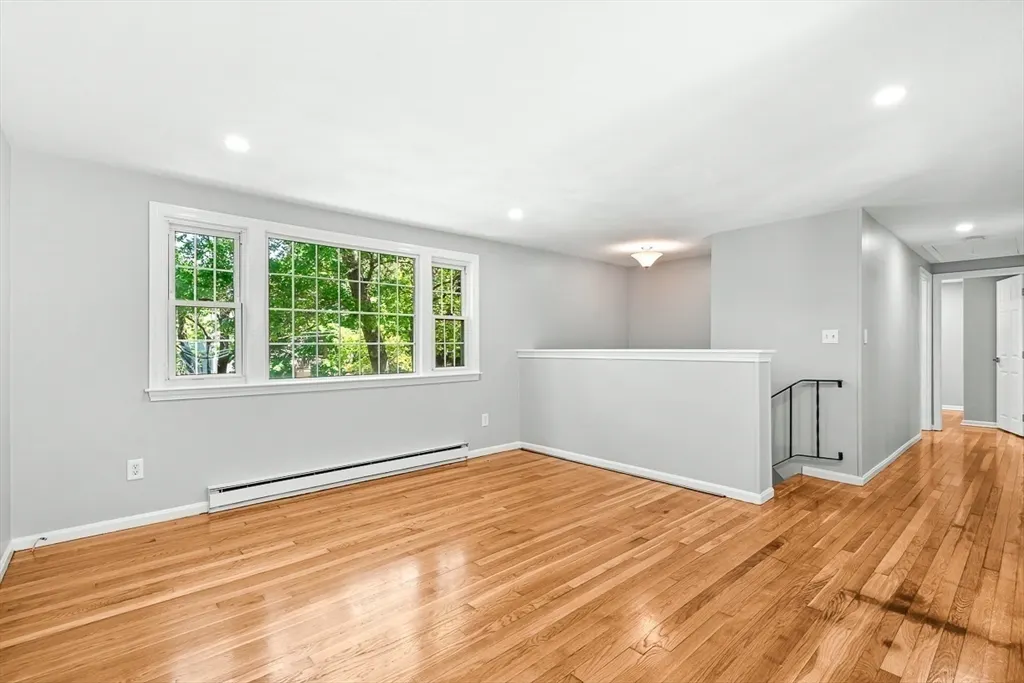
| Dining Room Features | Flooring - Hardwood |
| Kitchen Area | 82.020833333 |
| Kitchen Length | 7.75 |
| Kitchen Width | 10.583333333 |
| Primary on Main | 96 |
| Second Bedroom Length | 8 |
| Second Bedroom Width | 12 |
| Bedroom 3 Area | 64 |
| Bedroom 3 Length | 8 |
| Bedroom 3 Width | 8 |
| Bedroom 4 Area | 273 |
| Bedroom 4 Length | 13 |
| Bedroom 4 Width | 21 |
| Dining Room Area | 7.25 |
| Dining Room Width | 10.583333333 |
| Family Room Area | 336 |
| Family Room Length | 21 |
| Living Room Area | 154.111111111 |
| Living Room Length | 12.666666666 |
| Living Room Width | 12.166666666 |
| Primary Bedroom Area | 126.118055555 |
| Primary Bedroom Features | Flooring - Wood |
| Primary Bedroom Length | 11.916666666 |
| Primary Bedroom Width | 10.583333333 |
| Family Room Width | 16 |
| Family Room Level | Basement |
| Family Room Features | Flooring - Vinyl |
| Dining Room Level | First |
| Dining Room Area | 76.729166666 |
| Bedroom 4 Level | Basement |
| Bedroom 3 Level | First |
| Second Bedroom Level | First |
| Bathroom 1 Level | First |
| Bathroom 2 Level | Basement |
Exterior Features
| Exterior Amenities | Deck - Composite,Storage,Fenced Yard,Lighting |
|---|---|
| Fencing | Fenced/Enclosed,Fenced |
| Parking Features | Paved Drive,Off Street |
| Water Source | Private |
| Total Parking | 3 |
| Lot Size Area | 0.25 |
| Foundation Details | Concrete Perimeter |
| Spa | No |
| Building Area Total | 1800 |
| Lot Size Acres | 0.25 |
| Road Surface Type | Paved |
| Waterfront Y/N | No |
| Foundation Area | 912 |
| Road Frontage Type | Public |
Amenities
- Foreclosure
- Views
- Short Sale
- New Construction
- Adult 55+
- Lease To Own
- No HOA Fees
- Furnished
- Primary On Main
- Air Conditioning
- Seller Finance
- Green
- Fixer Upper
- Horse
- Golf
- Fireplace
- Deck
- Garage
- Basement
- Pool
Property vs Single Family Average in 02360
Price
Taxes
Year Built
Visits
 Massachusetts MLS Property Info Network (MLSPIN) - The property listing data and information set forth herein were provided to MLS Property Information Network, Inc. from third party sources, including sellers, lessors and public records, and were compiled by MLS Property Information Network, Inc. The property listing data and information are for the personal, non commercial use of consumers having a good faith interest in purchasing or leasing listed properties of the type displayed to them and
 Copyright 2026 PrimeMLS. All rights reserved. This information is deemed reliable, but not guaranteed. The data relating to real estate displayed on
this Site comes in part from the IDX Program of PrimeMLS. The information
being provided is for consumers' personal, non-commercial use and may
not be used for any purpose other than to identify prospective properties
consumers may be interested in purchasing. Data last updated September 13, 2026 9:31 AM UTC
Copyright 2026 PrimeMLS. All rights reserved. This information is deemed reliable, but not guaranteed. The data relating to real estate displayed on
this Site comes in part from the IDX Program of PrimeMLS. The information
being provided is for consumers' personal, non-commercial use and may
not be used for any purpose other than to identify prospective properties
consumers may be interested in purchasing. Data last updated September 13, 2026 9:31 AM UTC
 All information deemed reliable but not guaranteed. All properties are subject to prior sale, change or withdrawal. Neither listing broker(s) or information provider(s) shall be responsible for any typographical errors, misinformation, misprints and shall be held totally harmless. Listing(s) information is provided for consumer's personal, non-commercial use and may not be used for any purpose other than to identify prospective properties consumers may be interested in purchasing. The data relating
