
Golf Course - Primary on Main - Eco Friendly




Address
6 Preservation Way, Plymouth, MA
Price
$ 859,900
Property Attributes
- MLS#73542769
- TypeSingle Family
- Listing Status Active
- CountyPLYMOUTH
- CityPlymouth
- AreaSouth Plymouth
- NeighborhoodThe Preserve on the Agawam-Redbrook
- Zip02360
- StyleCape
- Year Built2026
- Price$ 859,900
- Bedrooms4
- Full Bathrooms2
- Half Bathrooms1
- Sqr Footage2100
- Lot Size0.22 Acres
Data Source:
Massachusetts MLS Property Info Network (MLSPIN)
Property Description
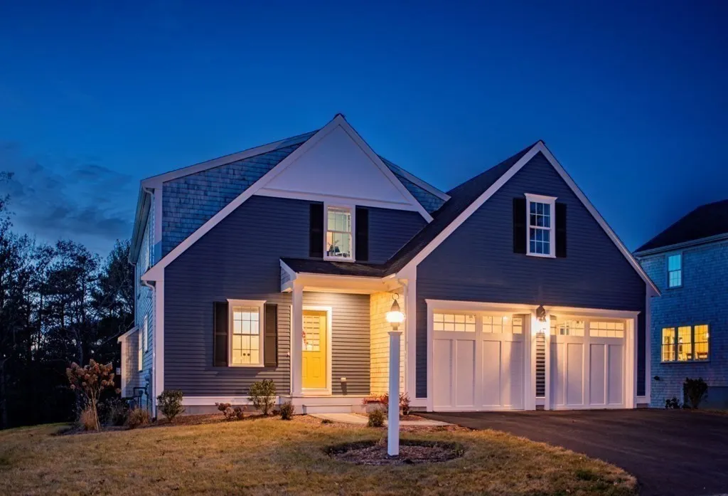
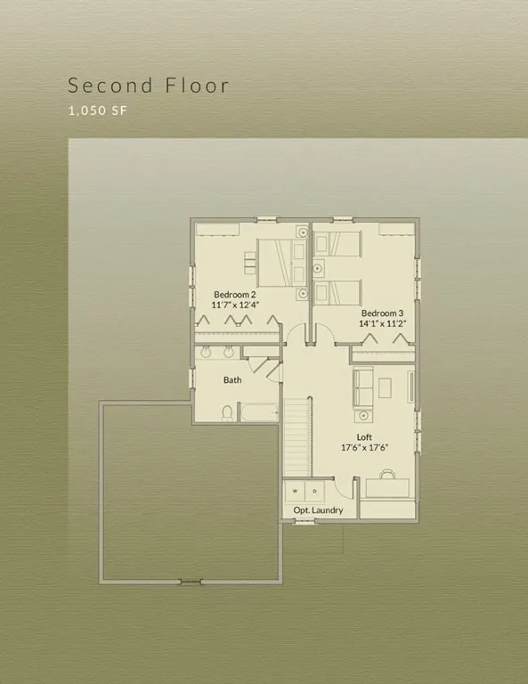
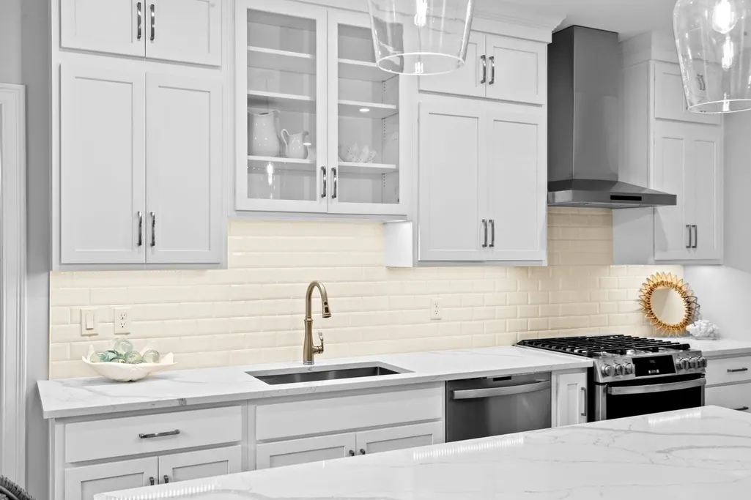
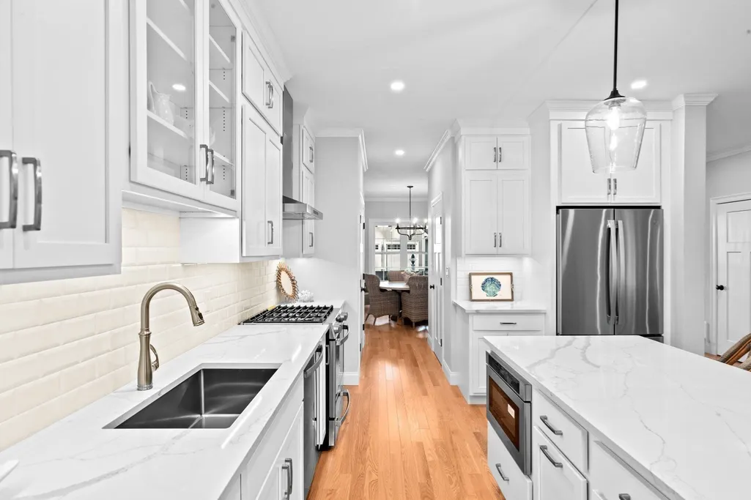
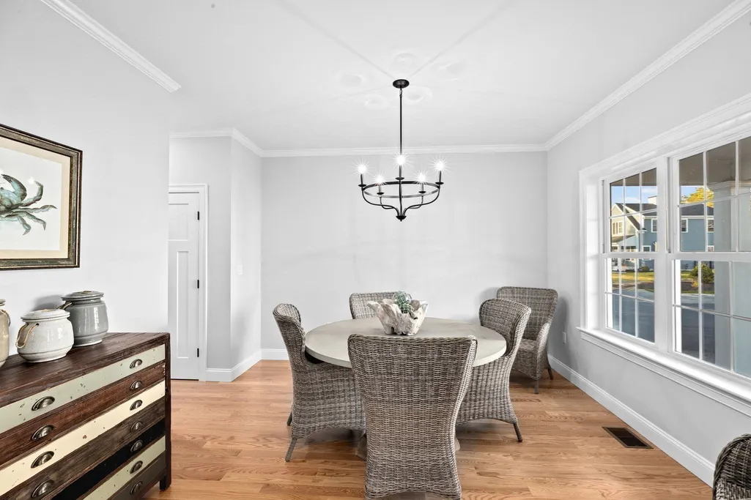
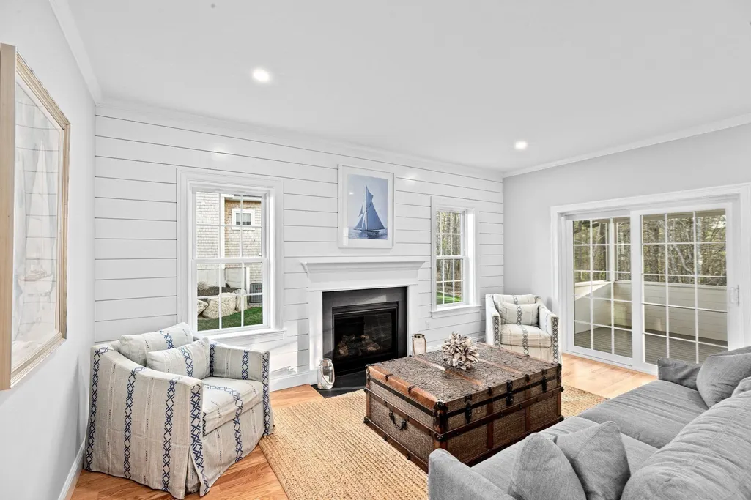
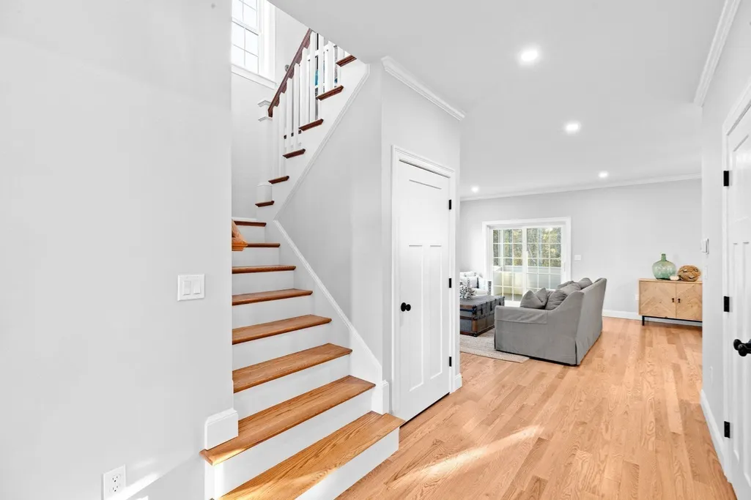
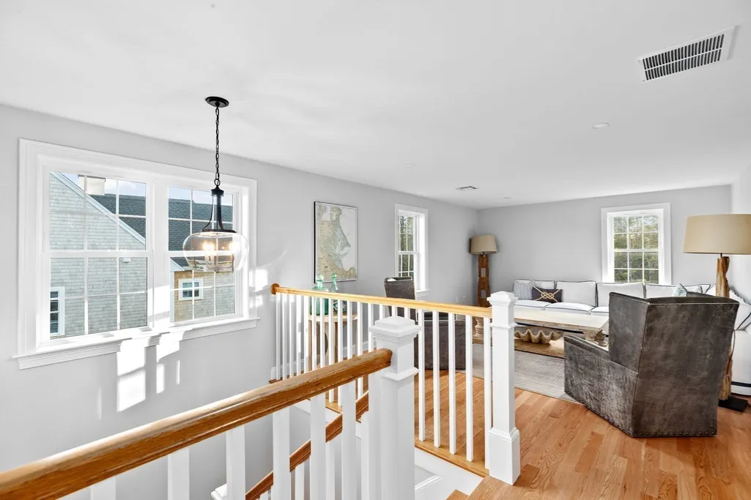
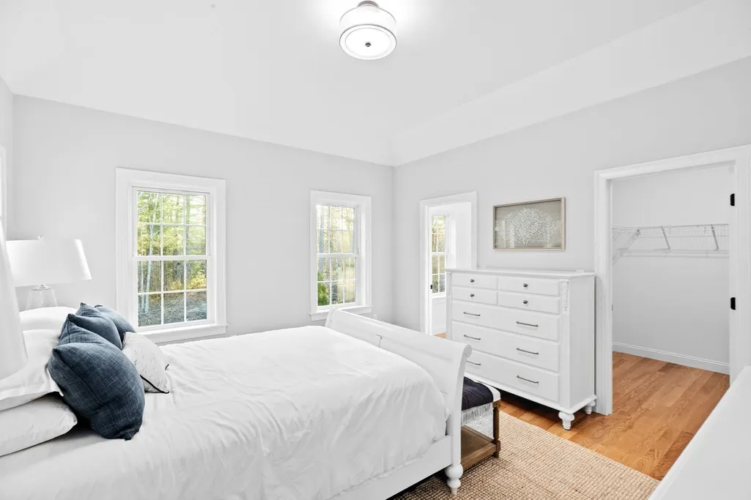
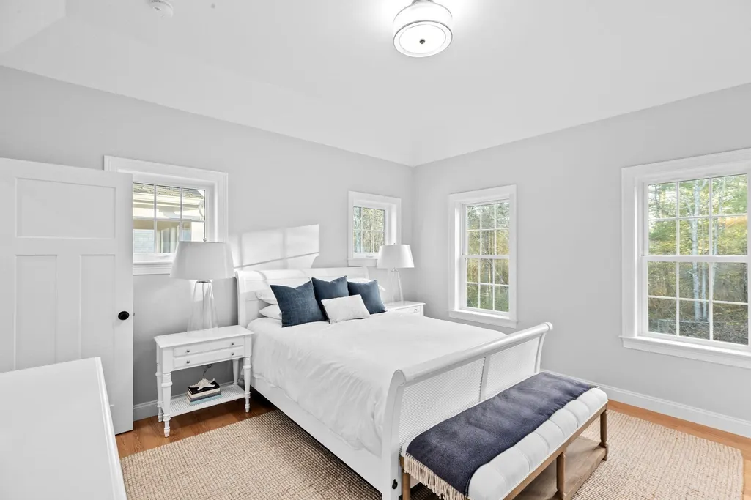
Redbrook’s New Neighborhood - The Preserve on the Agawam - Reserve your beautiful new home designed and built by South Shore premier Builder. Relax in a peaceful setting surrounded by conservation land along the Agawam River.Traditionally styled for contemporary living in New England, our Hawthorn home features 1st floor Primary suite, Kitchen with island open to Living/Dining area showcasing Gas Fireplace. Additional 2 Bedrooms on 2nd floor plus a spacious Loft area.Energy efficiency thru' natural gas, tankless hot water and low maintenance building materials. Step outside to the pet friendly walking trails to the YMCA and pool at the Village Green. Nearby schools, beaches, ponds, golf. Easy access to Rte 3 to Boston & Cape - Additional Home Plans & Sites. Come explore the vast outdoors at The Redbrook community set on a 1400 acre site in South Plymouth. . OPTIONS CREDIT $10,000 when you sign P&S by August 30.
| Elementary School | Middle School | High School |
|---|---|---|
| Plymouth South Elementary School | Plymouth South Middle School | Plymouth South High School |
| Price History | |
|---|---|
| 6/28/2026 | Listed $859,900 |
General Features
| Sewer | Other |
|---|---|
| Heating | Central,Forced Air,Natural Gas |
| Cooling | Central Air |
| Utilities | for Gas Range,for Gas Oven,for Gas Dryer,Washer Hookup,Icemaker Connection |
| Roof | Asphalt/Composition Shingles |
| Appliances | Gas Water Heater,Tankless Water Heater,Microwave,ENERGY STAR Qualified Dishwasher,Range,Instant Hot Water,Oven,Plumbed For Ice Maker |
| HOA Fee | 200 |
| Garage Spaces | 2 |
| Patio/Porch Features | Patio |
| Architectural Style | Cape |
| Construction Materials | Frame,Conventional (2x4-2x6) |
| Year Built | 2026 |
| Electric | 200+ Amp Service |
| Property Subtype | Single Family Residence |
| Tax Year | 2026 |
| Waterfront Features | Lake/Pond,Ocean,Beach Ownership(Public) |
| Community Features | Pool,Tennis Court(s),Walk/Jog Trails,Golf,Medical Facility,Bike Path,Conservation Area,Highway Access,House of Worship,Public School |
| Assoc Fee Paid Per | Monthly |
| County | Plymouth |
| Property Type | Residential |
| HOA | Yes |
| Attached Garage | Yes |
| Subdivision Name | The Preserve on the Agawam-Redbrook |
| Garage Y/N | Yes |
| Waterview | No |
| Total Rooms | 8 |
| Full Baths | 2 |
| Status | Active |
| Directions | Rte 3 to Exit 7-rt to Long Pd Rd,left at light,rt Halfway Pd Rd,left Bourne Rd,rt River Run Way |
| High School | Plymouth South |
| City | Plymouth |
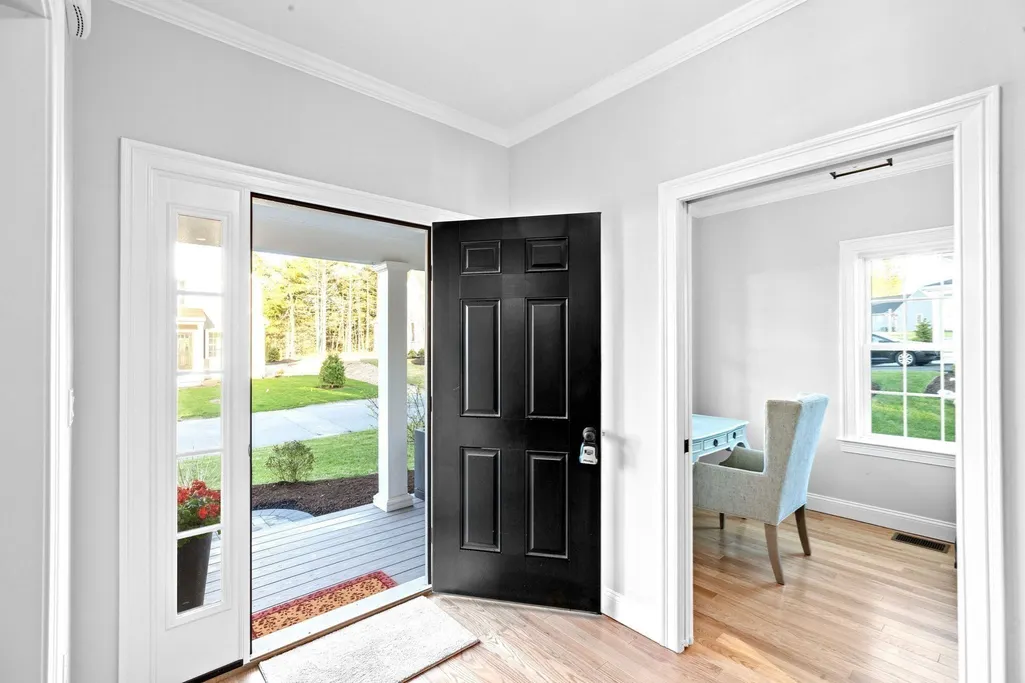
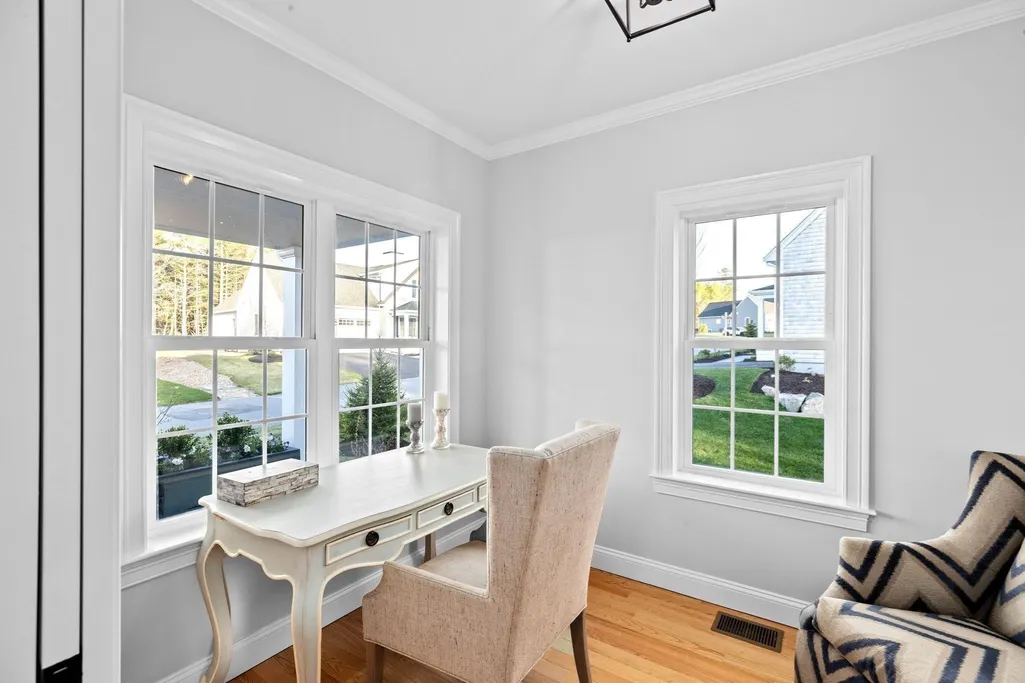
| Disclosures | All room dimensions are approximate. Agents must accompany buyers on the Buyer's 1st visit to Redbrook. Redbrook has its own water and wastewater facilities .Interior photos are White Pine home. Brok |
| Senior Community Y/N | No |
| MLS Area | South Plymouth |
| Lot Size Units | Acres |
| Lot Size Square Feet | 9583 |
| Carport Y/N | No |
| Elementary School | Plymouth South |
| Property Attached Y/N | No |
| Year Built Details | To Be Built |
| Home Warranty Y/N | Yes |
| Middle/Junior High School | Plymouth South |
| Building Area Units | Square Feet |
| Primary Bedroom Level | First |
| Standard Status | Active |
| Year Built Source | Builder |
| Certified Treated | None |
Interior Features
| Interior Amenities | Closet,Entry Hall |
|---|---|
| Basement | Full,Interior Entry,Bulkhead,Concrete |
| Flooring | Tile,Carpet,Hardwood,Flooring - Hardwood |
| Total Fireplaces | 1 |
| Fireplace Features | Dining Room,Living Room |
| Kitchen Level | First |
| Air Conditioning Y/N | Yes |
| Heating Y/N | Yes |
| Window Features | Insulated Windows,Screens |
| Fireplace Y/N | Yes |
| Above Grade Finished Area | 2100 |
| Half Baths | 1 |
| Laundry Features | Flooring - Stone/Ceramic Tile,Gas Dryer Hookup,First Floor,Washer Hookup |
| Total Bedrooms | 4 |
| Living Room Level | First |
| LivingAreaSource | Owner |
| Kitchen Features | Flooring - Hardwood,Countertops - Stone/Granite/Solid,Kitchen Island,Open Floorplan,Recessed Lighting,Stainless Steel Appliances,Gas Stove |
| Total Baths | 3 |
| Primary Bathroom Features | Yes |
| Living Room Features | Flooring - Hardwood,Open Floorplan,Slider |
| Bedroom 4 Features | Closet,Flooring - Wall to Wall Carpet |
| Bedroom 3 Features | Closet,Flooring - Wall to Wall Carpet |
| Bedroom 2 Features | Closet,Flooring - Wall to Wall Carpet |
| Dining Room Features | Flooring - Hardwood,Open Floorplan |
| Kitchen Area | 168 |
| Kitchen Length | 14 |
| Kitchen Width | 12 |
| Primary on Main | 195 |
| Second Bedroom Length | 15 |
| Second Bedroom Width | 13 |
| Bedroom 3 Area | 224 |
| Bedroom 3 Length | 16 |
| Bedroom 3 Width | 14 |
| Bedroom 4 Area | 289 |
| Bedroom 4 Length | 17 |
| Bedroom 4 Width | 17 |
| Dining Room Area | 14 |
| Dining Room Width | 9 |
| Living Room Area | 154 |
| Living Room Length | 14 |
| Living Room Width | 11 |
| Primary Bedroom Area | 210 |
| Primary Bedroom Features | Walk-In Closet(s),Flooring - Wall to Wall Carpet |
| Primary Bedroom Length | 15 |
| Primary Bedroom Width | 14 |
| Dining Room Level | First |
| Dining Room Area | 126 |
| Bedroom 4 Level | Second |
| Bedroom 3 Level | Second |
| Second Bedroom Level | Second |
| Bathroom 1 Level | First |
| Bathroom 2 Level | First |
| Bathroom 3 Level | Second |
Exterior Features
| Exterior Amenities | Patio,Rain Gutters,Professional Landscaping,Sprinkler System,Screens |
|---|---|
| Parking Features | Attached,Garage Door Opener,Paved Drive,Paved |
| Lot Features | Level |
| Water Source | Private |
| Total Parking | 4 |
| Lot Size Area | 0.22 |
| Foundation Details | Concrete Perimeter |
| Spa | No |
| Building Area Total | 2100 |
| Lot Size Acres | 0.22 |
| Waterfront Y/N | No |
| Covered Spaces | 2 |
| Door Features | Insulated Doors |
| Road Frontage Type | Private Road |
Amenities
- Foreclosure
- Views
- Short Sale
- New Construction
- Adult 55+
- Lease To Own
- No HOA Fees
- Furnished
- Primary On Main
- Air Conditioning
- Seller Finance
- Green
- Fixer Upper
- Horse
- Golf
- Fireplace
- Deck
- Garage
- Basement
- Pool
Property vs Single Family Average in 02360
Price
Year Built
Visits
 Massachusetts MLS Property Info Network (MLSPIN) - The property listing data and information set forth herein were provided to MLS Property Information Network, Inc. from third party sources, including sellers, lessors and public records, and were compiled by MLS Property Information Network, Inc. The property listing data and information are for the personal, non commercial use of consumers having a good faith interest in purchasing or leasing listed properties of the type displayed to them and
 Copyright 2026 PrimeMLS. All rights reserved. This information is deemed reliable, but not guaranteed. The data relating to real estate displayed on
this Site comes in part from the IDX Program of PrimeMLS. The information
being provided is for consumers' personal, non-commercial use and may
not be used for any purpose other than to identify prospective properties
consumers may be interested in purchasing. Data last updated September 14, 2026 9:10 AM UTC
Copyright 2026 PrimeMLS. All rights reserved. This information is deemed reliable, but not guaranteed. The data relating to real estate displayed on
this Site comes in part from the IDX Program of PrimeMLS. The information
being provided is for consumers' personal, non-commercial use and may
not be used for any purpose other than to identify prospective properties
consumers may be interested in purchasing. Data last updated September 14, 2026 9:10 AM UTC
 All information deemed reliable but not guaranteed. All properties are subject to prior sale, change or withdrawal. Neither listing broker(s) or information provider(s) shall be responsible for any typographical errors, misinformation, misprints and shall be held totally harmless. Listing(s) information is provided for consumer's personal, non-commercial use and may not be used for any purpose other than to identify prospective properties consumers may be interested in purchasing. The data relating
