
Waterfront
Address
15 Beacon St, Salem, MA
Price
$ 749,000
Property Attributes
- MLS#73564499
- TypeSingle Family
- Listing Status Active
- CountyESSEX
- CitySalem
- AreaSalem Neck
- Zip01970
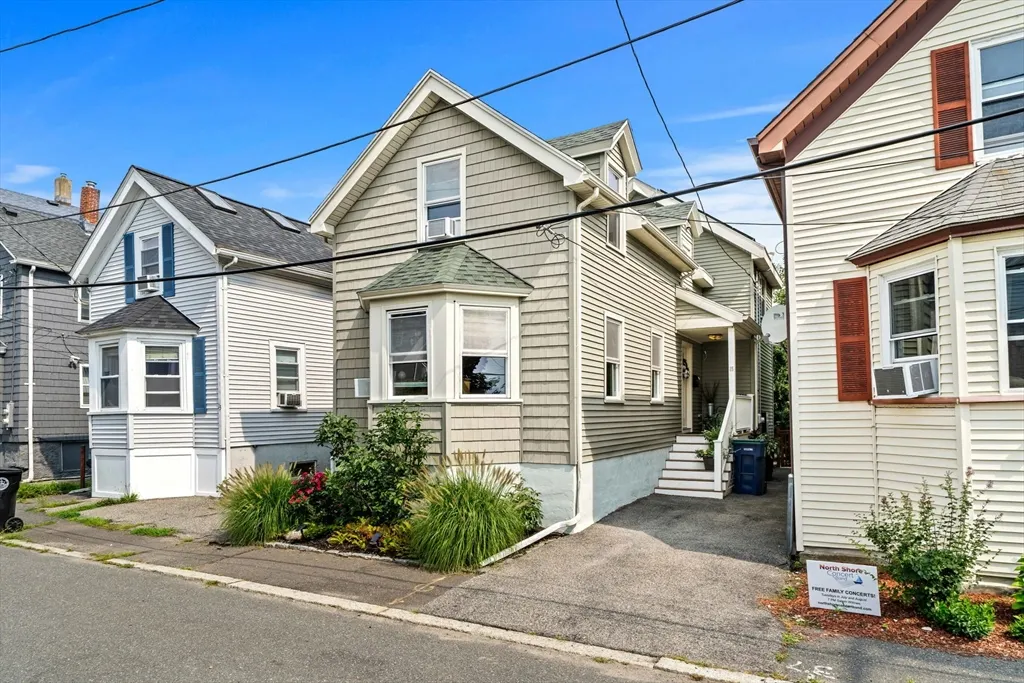
- StyleColonial
- Year Built1885
- Taxes$ 6775
- Price$ 749,000
- Bedrooms3
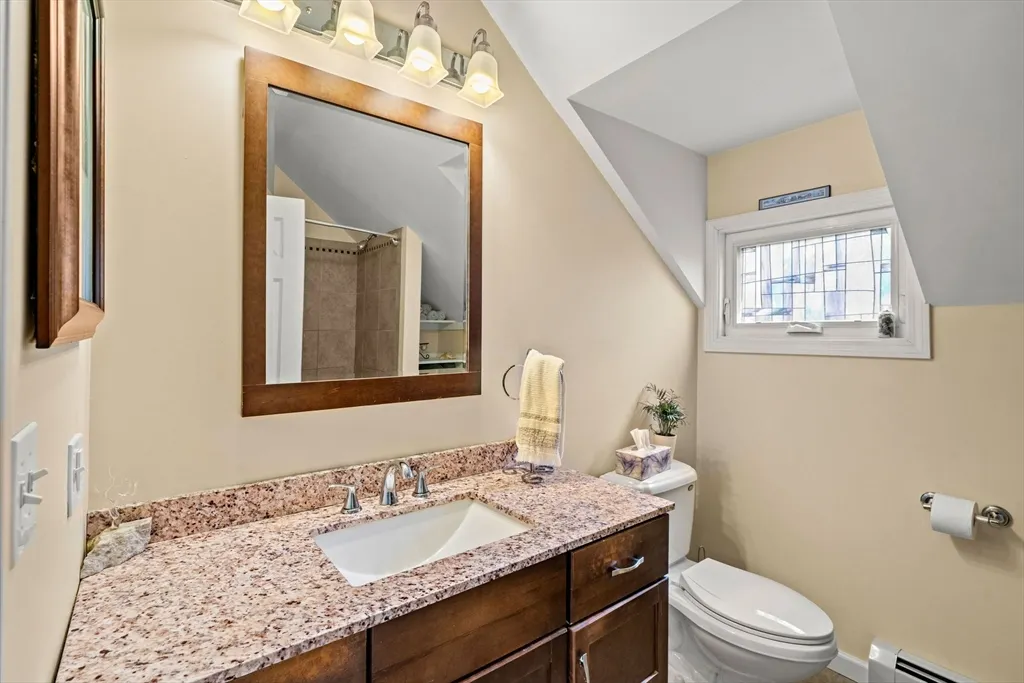
- Full Bathrooms1
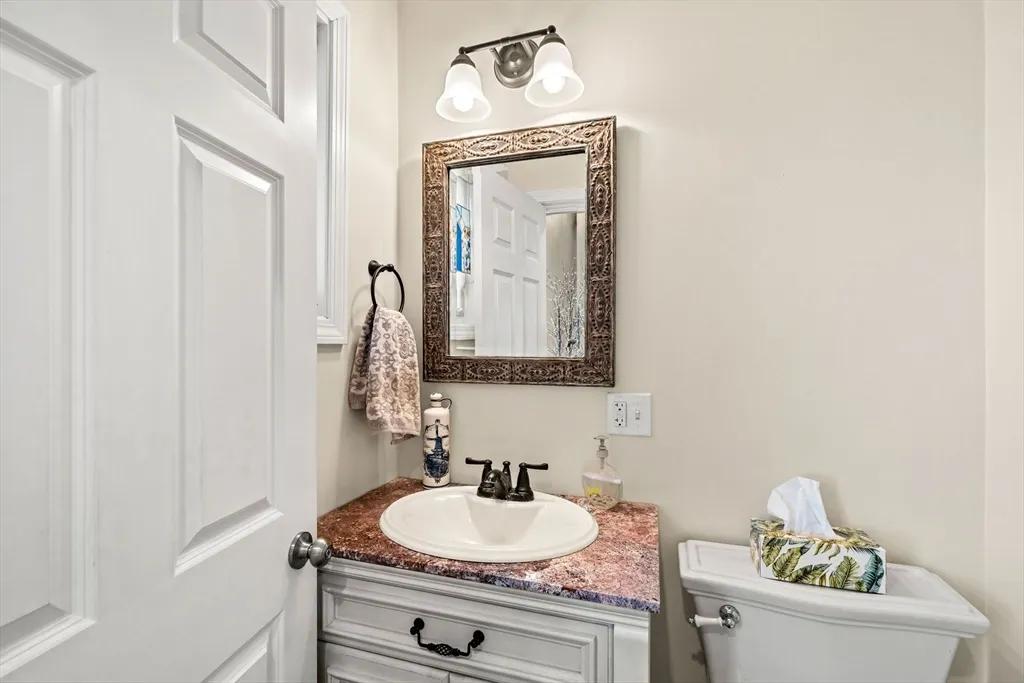
- Half Bathrooms1
- Sqr Footage1321
- Lot Size0.05 Acres
Data Source:
Massachusetts MLS Property Info Network (MLSPIN)
Property Description
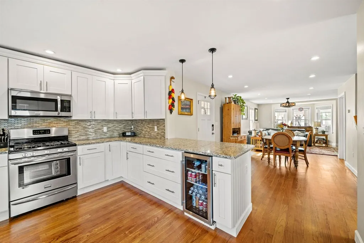
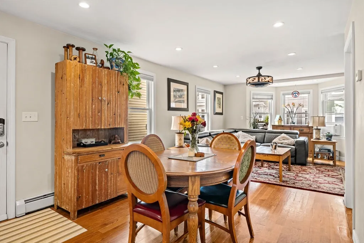
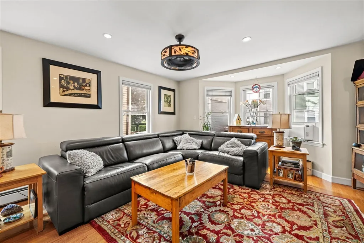
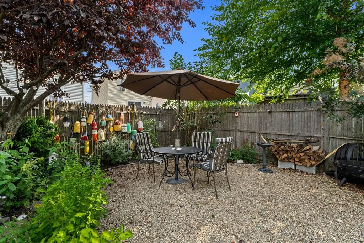
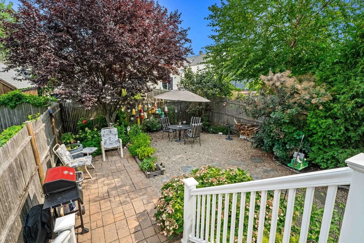
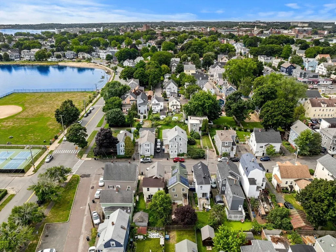
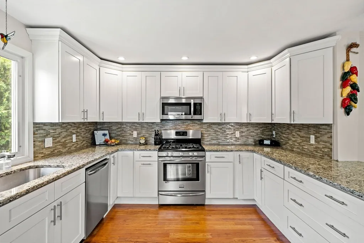
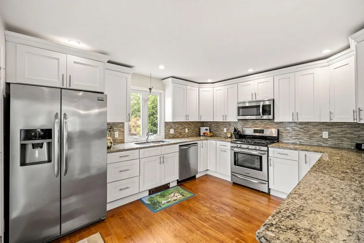
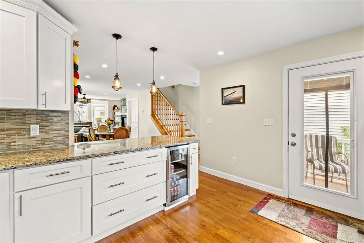
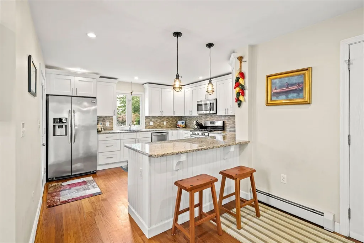
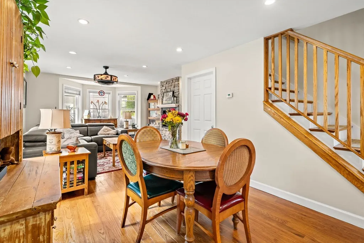
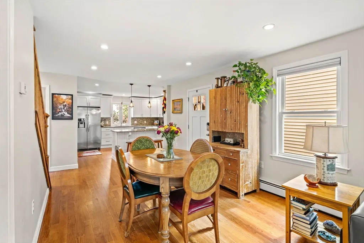
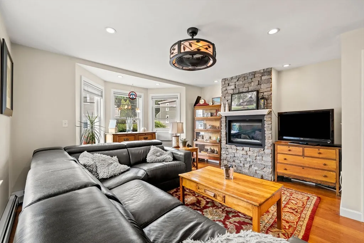
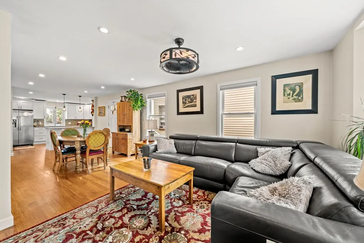
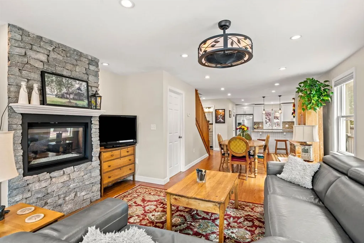
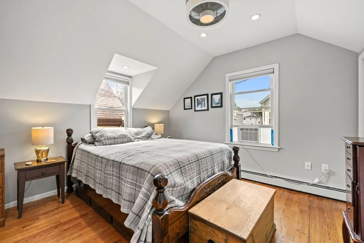
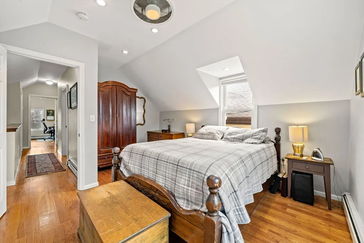
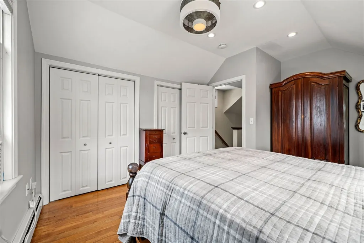
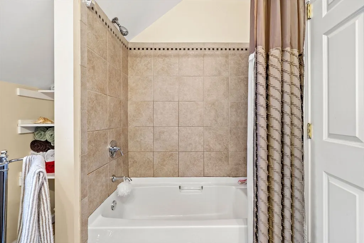
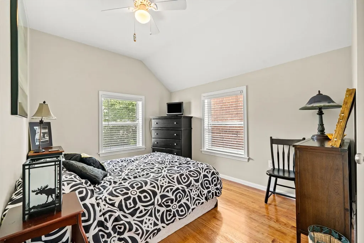
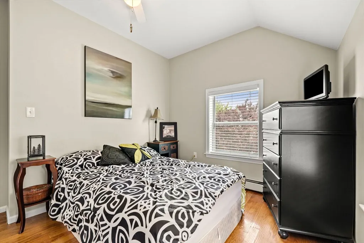
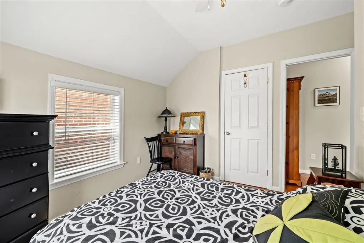
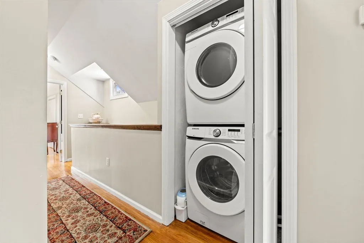
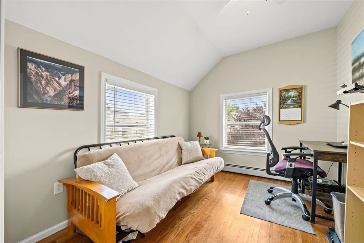
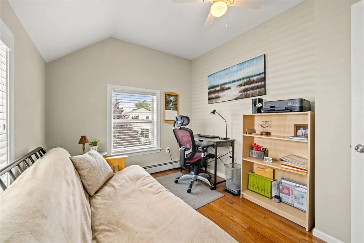
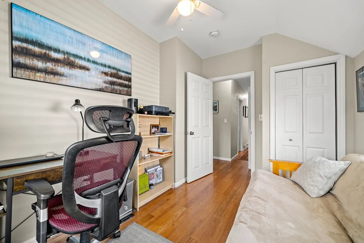
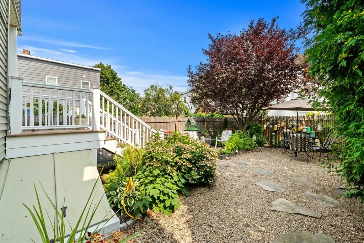
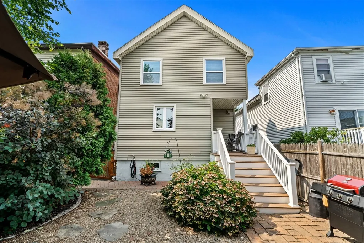
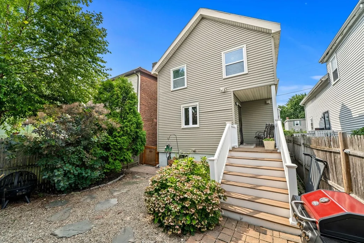
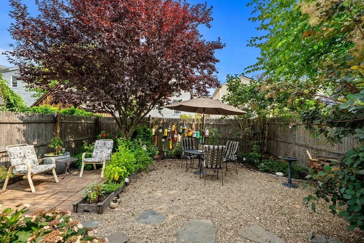
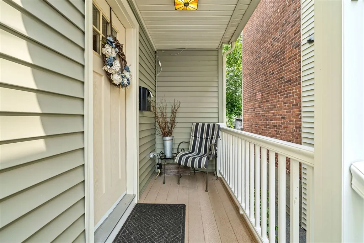
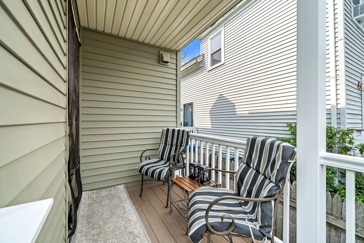
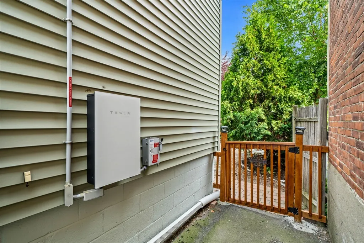
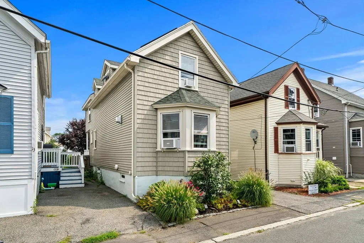
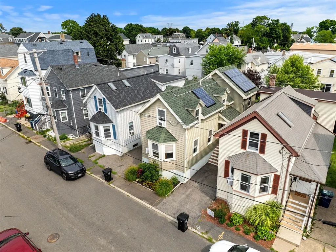
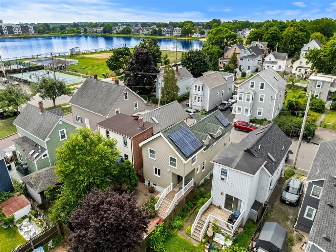
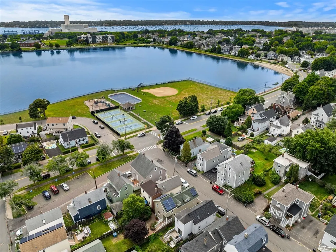
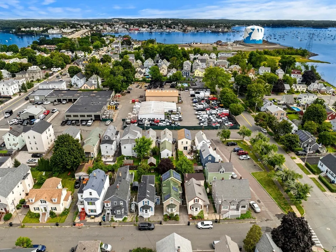
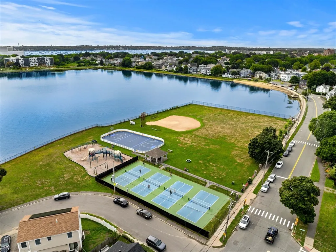
OPEN HOUSE SATURDAY AND SUNDAY! Enjoy coastal Salem living in this updated 3-bedroom, 1.5-bath single-family home. The first floor features an open layout with hardwood floors, recessed lighting, a dining area, and a living room with a bay window and stone-surround fireplace. The kitchen offers white shaker cabinetry, granite counters, stainless steel appliances, gas cooking, a tile backsplash, breakfast bar, and beverage refrigerator. A half bath and access to the covered deck complete the main level. Upstairs are three bedrooms with hardwood floors and vaulted ceilings, including a primary bedroom with double closets, plus a full bath with a tiled tub and shower and convenient second-floor laundry. The home features a hot-water radiant heating system and tankless on-demand hot water. The fenced backyard offers mature plantings, an in-ground irrigation system, a paver patio, a gravel seating area, and plenty of space to garden or entertain. Rooftop solar panels with a Tesla Powerwall and off-street parking add practical appeal. Close to Collins Cove Park, the waterfront, and pickleball courts, with easy access to downtown Salem and the commuter rail.
| Elementary School | Middle School | High School |
|---|---|---|
| Salem Public Schools Elementary School | Collins Middle | Salem High |
| Price History | |
|---|---|
| 8/17/2026 | Listed $749,000 |
General Features
| Sewer | Public Sewer |
|---|---|
| Heating | Radiant,Natural Gas |
| Cooling | Window Unit(s) |
| Utilities | for Gas Range,Icemaker Connection,Outdoor Gas Grill Hookup |
| Roof | Shingle |
| Appliances | Gas Water Heater,Tankless Water Heater,Range,Dishwasher,Microwave,Refrigerator,Washer,Dryer,Wine Refrigerator,Washer/Dryer,Plumbed For Ice Maker |
| Zoning | R2 |
| Patio/Porch Features | Patio |
| Architectural Style | Colonial |
| Construction Materials | Frame |
| Year Built | 1885 |
| Property Subtype | Single Family Residence |
| Tax Year | 2026 |
| Parcel Number | M:0036 B:0346 L:0000,2137480 |
| Waterfront Features | Ocean,Walk to,0 to 1/10 Mile To Beach,Beach Ownership(Public) |
| Community Features | Public Transportation,Shopping,Park,Walk/Jog Trails,Bike Path,Marina,Public School,T-Station |
| County | Essex |
| Property Type | Residential |
| HOA | No |
| Garage Y/N | No |
| Total Rooms | 6 |
| Full Baths | 1 |
| Status | Active |
| Directions | Bridge St to Webb St to Beacon St. |
| High School | Salem High |
| City | Salem |
| Senior Community Y/N | No |
| MLS Area | Salem Neck |
| Lot Size Units | Acres |
| Lot Size Square Feet | 2278 |
| Elementary School | Salem Public Schools |
| Property Attached Y/N | No |
| Year Built Details | Approximate |
| Tax Annual Amount | 6775 |
| Home Warranty Y/N | No |
| Middle/Junior High School | Collins Middle |
| Building Area Units | Square Feet |
| Primary Bedroom Level | Second |
| Standard Status | Active |
| Year Built Source | Public Records |
| Tax Assessed Value | 628500 |
| Certified Treated | Unknown |
Interior Features
| Interior Amenities | Walk-In Closet(s) |
|---|---|
| Basement | Full,Concrete |
| Flooring | Wood,Hardwood |
| Total Fireplaces | 1 |
| Fireplace Features | Living Room |
| Kitchen Level | First |
| Air Conditioning Y/N | Yes |
| Heating Y/N | Yes |
| Fireplace Y/N | Yes |
| Above Grade Finished Area | 1321 |
| Half Baths | 1 |
| Total Bedrooms | 3 |
| Living Room Level | First |
| LivingAreaSource | Other |
| Kitchen Features | Countertops - Stone/Granite/Solid,Breakfast Bar / Nook,Deck - Exterior,Exterior Access,Open Floorplan,Recessed Lighting,Stainless Steel Appliances,Wine Chiller,Gas Stove |
| Total Baths | 2 |
| Living Room Features | Flooring - Hardwood,Window(s) - Bay/Bow/Box,Open Floorplan,Recessed Lighting |
| Bedroom 3 Features | Vaulted Ceiling(s),Closet,Flooring - Hardwood |
| Bedroom 2 Features | Vaulted Ceiling(s),Closet,Flooring - Hardwood |
| Dining Room Features | Flooring - Hardwood,Open Floorplan,Recessed Lighting |
| Kitchen Area | 155.6875 |
| Kitchen Length | 11.75 |
| Kitchen Width | 13.25 |
| Primary on Main | 103.791666666 |
| Second Bedroom Length | 11.75 |
| Second Bedroom Width | 8.833333333 |
| Bedroom 3 Area | 131.208333333 |
| Bedroom 3 Length | 11.75 |
| Bedroom 3 Width | 11.166666666 |
| Dining Room Area | 11.083333333 |
| Dining Room Width | 14.583333333 |
| Living Room Area | 285.590277777 |
| Living Room Length | 19.583333333 |
| Living Room Width | 14.583333333 |
| Primary Bedroom Area | 164.847222222 |
| Primary Bedroom Features | Vaulted Ceiling(s),Flooring - Hardwood,Closet - Double |
| Primary Bedroom Length | 13.833333333 |
| Primary Bedroom Width | 11.916666666 |
| Dining Room Level | First |
| Dining Room Area | 161.631944444 |
| Bedroom 3 Level | Second |
| Second Bedroom Level | Second |
| Bathroom 1 Level | First |
| Bathroom 2 Level | Second |
Exterior Features
| Exterior Amenities | Patio,Balcony,Rain Gutters,Fenced Yard,Satellite Dish,Outdoor Gas Grill Hookup |
|---|---|
| Fencing | Fenced |
| Parking Features | Paved Drive,Off Street |
| Water Source | Public |
| Total Parking | 2 |
| Lot Size Area | 0.05 |
| Foundation Details | Stone,Brick/Mortar |
| Spa | No |
| Building Area Total | 1321 |
| Lot Size Acres | 0.05 |
| Waterfront Y/N | No |
| Other Equipment | Satellite Dish |
Amenities
- Foreclosure
- Views
- Short Sale
- New Construction
- Adult 55+
- Lease To Own
- No HOA Fees
- Furnished
- Primary On Main
- Air Conditioning
- Seller Finance
- Green
- Fixer Upper
- Horse
- Golf
- Fireplace
- Deck
- Garage
- Basement
- Pool
Property vs Single Family Average in 01970
Price
Taxes
Year Built
Visits
 Massachusetts MLS Property Info Network (MLSPIN) - The property listing data and information set forth herein were provided to MLS Property Information Network, Inc. from third party sources, including sellers, lessors and public records, and were compiled by MLS Property Information Network, Inc. The property listing data and information are for the personal, non commercial use of consumers having a good faith interest in purchasing or leasing listed properties of the type displayed to them and
 Copyright 2026 PrimeMLS. All rights reserved. This information is deemed reliable, but not guaranteed. The data relating to real estate displayed on
this Site comes in part from the IDX Program of PrimeMLS. The information
being provided is for consumers' personal, non-commercial use and may
not be used for any purpose other than to identify prospective properties
consumers may be interested in purchasing. Data last updated September 13, 2026 9:31 AM UTC
Copyright 2026 PrimeMLS. All rights reserved. This information is deemed reliable, but not guaranteed. The data relating to real estate displayed on
this Site comes in part from the IDX Program of PrimeMLS. The information
being provided is for consumers' personal, non-commercial use and may
not be used for any purpose other than to identify prospective properties
consumers may be interested in purchasing. Data last updated September 13, 2026 9:31 AM UTC
 All information deemed reliable but not guaranteed. All properties are subject to prior sale, change or withdrawal. Neither listing broker(s) or information provider(s) shall be responsible for any typographical errors, misinformation, misprints and shall be held totally harmless. Listing(s) information is provided for consumer's personal, non-commercial use and may not be used for any purpose other than to identify prospective properties consumers may be interested in purchasing. The data relating
