
Views - Golf Course
Address
540 Harland St, Milton, MA
Price
$ 11,900,000
Property Attributes
- MLS#73570207
- TypeSingle Family
- Listing Status Active
- CountyNORFOLK
- CityMilton
- Zip02186
- StyleColonial
- Year Built2018
- Taxes$ 64770
- Price$ 11,900,000
- Bedrooms5
- Full Bathrooms5
- Half Bathrooms2
- Sqr Footage10000
- Lot Size8.2 Acres
Data Source:
Massachusetts MLS Property Info Network (MLSPIN)
Property Description
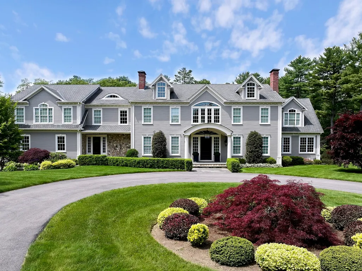
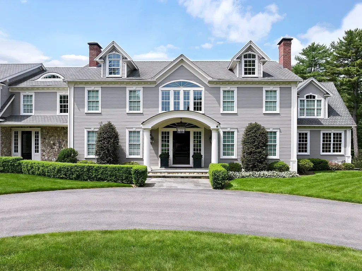
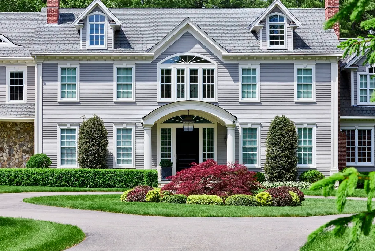
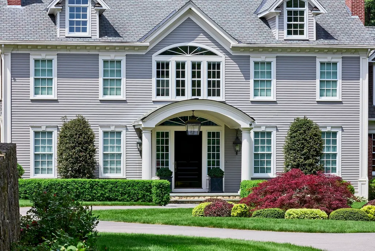
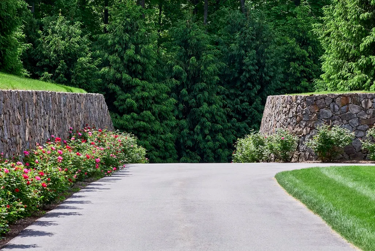
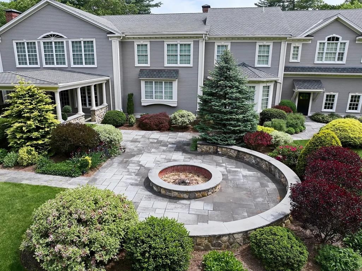
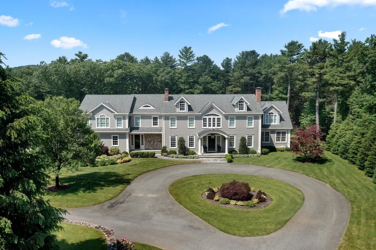
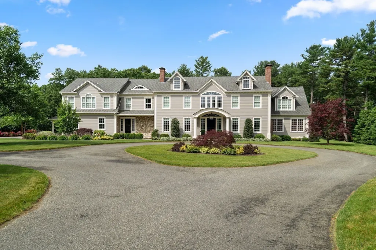
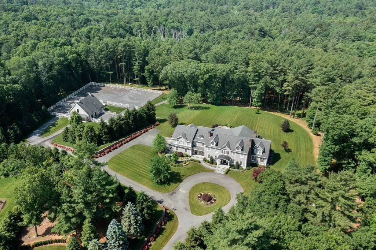
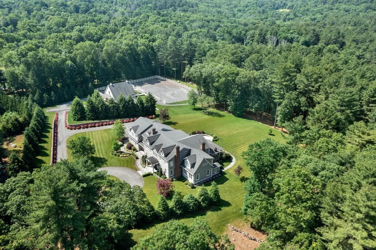
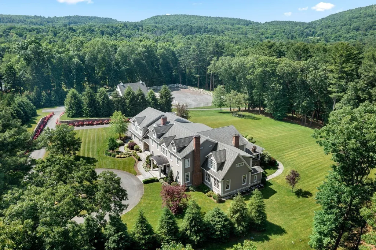
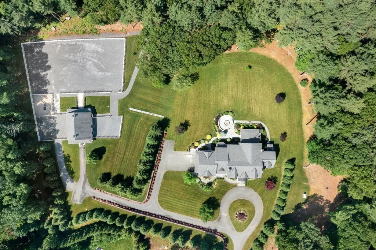
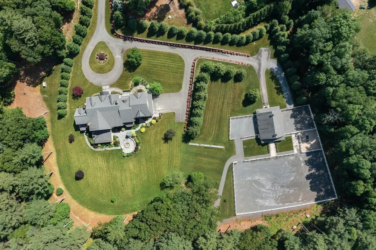
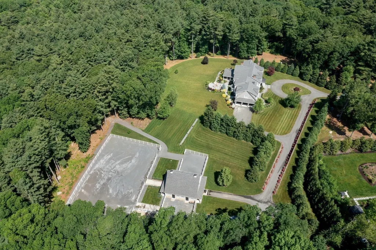
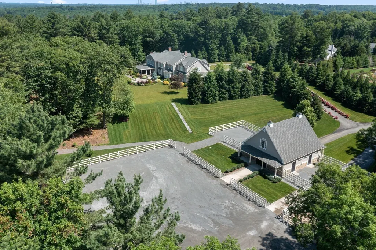
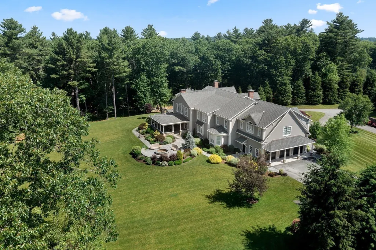
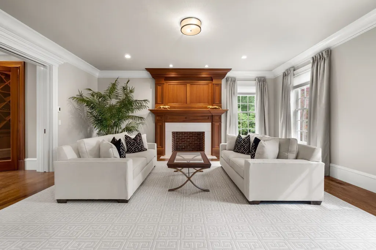
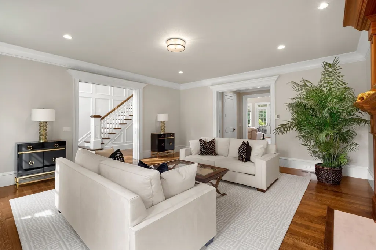
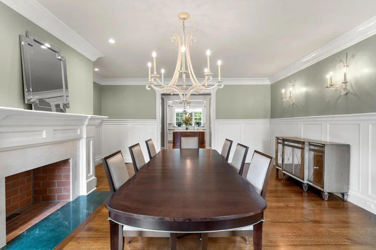
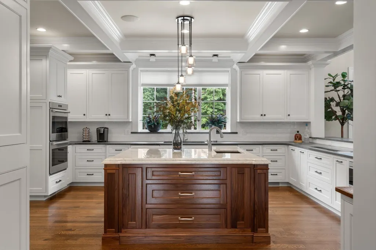
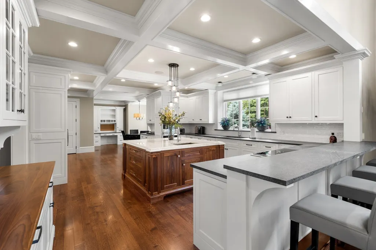
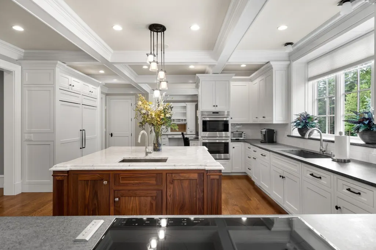
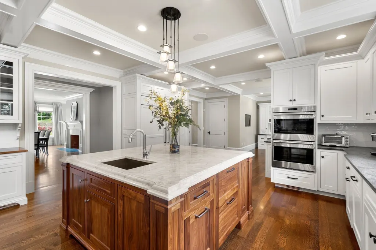
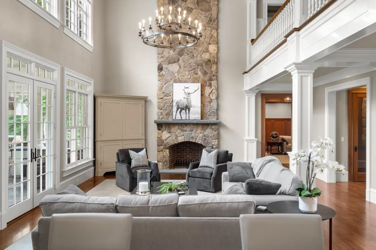
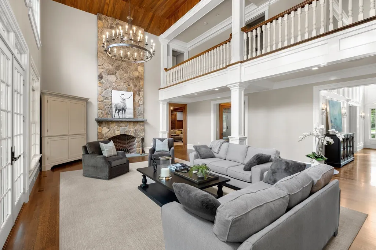
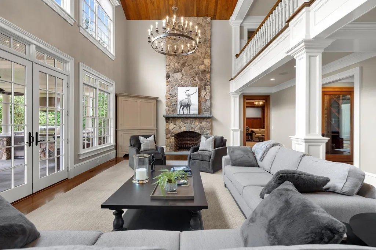
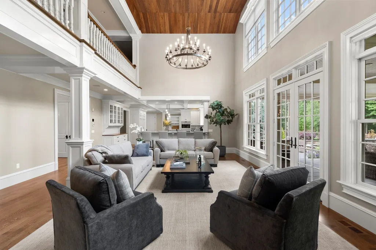
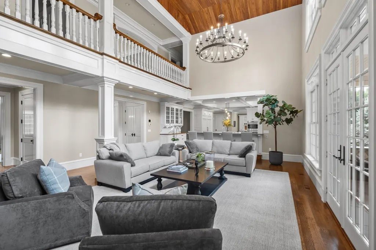
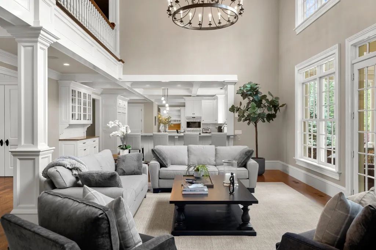
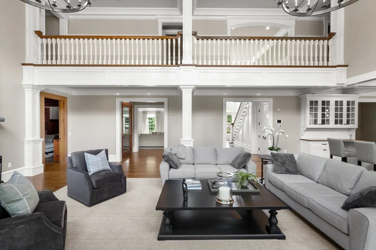
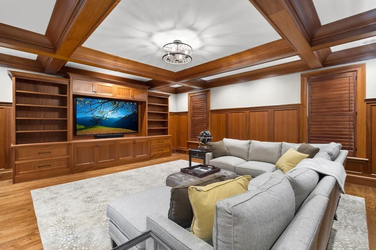
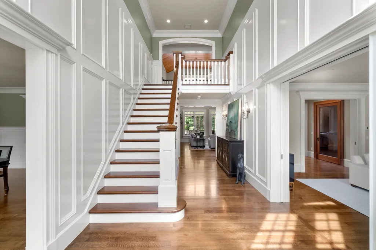
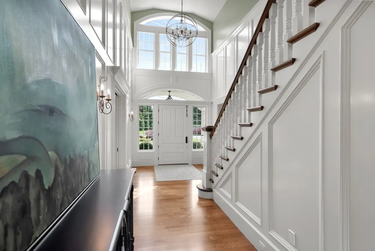
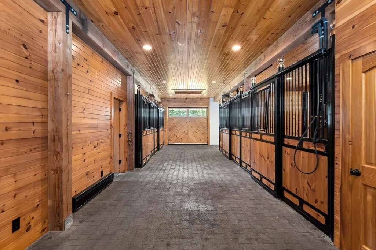
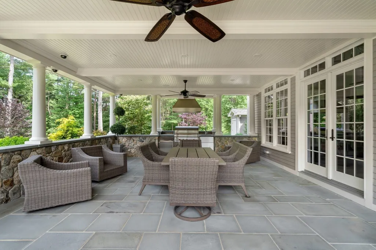
Privately gated and exquisitely appointed, 540 Harland Street presents a rare opportunity to own an extraordinary equestrian estate set on approximately 8 acres within the Blue Hills Reservation. Surrounded by protected natural beauty and offering direct riding access to approximately 7,000 acres of preserved landscape, this exceptional property combines complete privacy, sophisticated living, and an unparalleled connection to the outdoors—yet remains conveniently close to Boston.The approximately 8,250-square-foot main residence is designed for grand-scale living and effortless entertaining, featuring five bedrooms, five full baths, and two half baths, complemented by soaring 10-foot ceilings throughout. The spectacular chef’s kitchen is outfitted with premium Wolf appliances, while a dedicated home gym and state-of-the-art home theater elevate the everyday experience. An in-home elevator provides seamless access throughout the residence.Outdoor living is equally impressive, with a 350-square-foot patio and a fully equipped Wolf outdoor kitchen, creating an exceptional setting for entertaining, dining, and enjoying the surrounding landscape.The estate’s remarkable carriage house adds an extraordinary layer of versatility, offering an 8–16+ car garage and approximately 1,750 square feet of guest living space above. Ideal for car enthusiasts, collectors, guests, or extended family, this separate structure provides an exceptional combination of utility and luxury.At the heart of the property’s equestrian amenities is an approximately 2,000-square-foot state-of-the-art multi-stall equestrian center, thoughtfully complemented by an adjacent exercise pen. The direct access to miles of protected Blue Hills terrain allows riders to leave the property on horseback and immediately experience one of the region’s most spectacular natural settings.This is far more than a luxury residence—it is a private equestrian compound and lifestyle estate, offering an extraordinary level of scale, privacy, amenities, and access to protected land rarely found in Greater Boston. A truly distinctive retreat where refined living and the freedom of the countryside exist in perfect harmony.
| Price History | |
|---|---|
| 8/31/2026 | Listed $11,900,000 |
General Features
| Sewer | Public Sewer |
|---|---|
| Heating | Central,Radiant |
| Cooling | Central Air |
| Utilities | for Electric Range |
| Zoning | RAA |
| Garage Spaces | 8 |
| Patio/Porch Features | Covered |
| Architectural Style | Colonial |
| Security Features | Security System |
| Year Built | 2018 |
| Electric | Generator |
| View | Scenic View(s) |
| Property Subtype | Single Family Residence |
| Tax Year | 2026 |
| Parcel Number | M:000N B:0014 L:0014,134003 |
| Community Features | Shopping,Park,Walk/Jog Trails,Stable(s),Golf,Medical Facility,Bike Path,Conservation Area,Highway Access,Private School,Public School,University |
| County | Norfolk |
| Property Type | Residential |
| HOA | No |
| Attached Garage | Yes |
| Garage Y/N | Yes |
| Other Structures | Barn/Stable,Guest House |
| Waterview | No |
| Total Rooms | 12 |
| Full Baths | 5 |
| Status | Active |
| Directions | Hillside st to 540 Harland St |
| City | Milton |
| Senior Community Y/N | No |
| Lot Size Units | Acres |
| Lot Size Square Feet | 357191 |
| Carport Y/N | No |
| Property Attached Y/N | No |
| Year Built Details | Actual |
| Tax Annual Amount | 64770 |
| Home Warranty Y/N | No |
| Building Area Units | Square Feet |
| Standard Status | Active |
| Year Built Source | Owner |
| Tax Assessed Value | 5484300 |
| Certified Treated | Unknown |
Interior Features
| Interior Amenities | Wet Bar |
|---|---|
| Basement | Full |
| Flooring | Wood,Tile,Carpet,Marble,Hardwood |
| Total Fireplaces | 3 |
| Air Conditioning Y/N | Yes |
| Heating Y/N | Yes |
| Window Features | Insulated Windows |
| Fireplace Y/N | Yes |
| Above Grade Finished Area | 10000 |
| Half Baths | 2 |
| Total Bedrooms | 5 |
| LivingAreaSource | Owner |
| Total Baths | 7 |
Exterior Features
| Exterior Amenities | Covered Patio/Deck,Storage,Barn/Stable,Paddock,Professional Landscaping,Sprinkler System,Decorative Lighting,Fenced Yard,Garden,Guest House,Horses Permitted |
|---|---|
| Fencing | Fenced/Enclosed,Fenced |
| Parking Features | Attached,Detached,Heated Garage,Paved Drive |
| Lot Features | Wooded,Sloped |
| Water Source | Public |
| Total Parking | 15 |
| Lot Size Area | 8.2 |
| Foundation Details | Concrete Perimeter |
| Spa | No |
| Building Area Total | 10000 |
| Lot Size Acres | 8.2 |
| Waterfront Y/N | No |
| Covered Spaces | 8 |
| Horse Y/N | Yes |
| Horse Amenities | Paddocks |
Amenities
- Foreclosure
- Views
- Short Sale
- New Construction
- Adult 55+
- Lease To Own
- No HOA Fees
- Furnished
- Primary On Main
- Air Conditioning
- Seller Finance
- Green
- Fixer Upper
- Horse
- Golf
- Fireplace
- Deck
- Garage
- Basement
- Pool
Property vs Single Family Average in 02186
Price
Taxes
Year Built
Visits
 Massachusetts MLS Property Info Network (MLSPIN) - The property listing data and information set forth herein were provided to MLS Property Information Network, Inc. from third party sources, including sellers, lessors and public records, and were compiled by MLS Property Information Network, Inc. The property listing data and information are for the personal, non commercial use of consumers having a good faith interest in purchasing or leasing listed properties of the type displayed to them and
 Copyright 2026 PrimeMLS. All rights reserved. This information is deemed reliable, but not guaranteed. The data relating to real estate displayed on
this Site comes in part from the IDX Program of PrimeMLS. The information
being provided is for consumers' personal, non-commercial use and may
not be used for any purpose other than to identify prospective properties
consumers may be interested in purchasing. Data last updated September 13, 2026 9:31 AM UTC
Copyright 2026 PrimeMLS. All rights reserved. This information is deemed reliable, but not guaranteed. The data relating to real estate displayed on
this Site comes in part from the IDX Program of PrimeMLS. The information
being provided is for consumers' personal, non-commercial use and may
not be used for any purpose other than to identify prospective properties
consumers may be interested in purchasing. Data last updated September 13, 2026 9:31 AM UTC
 All information deemed reliable but not guaranteed. All properties are subject to prior sale, change or withdrawal. Neither listing broker(s) or information provider(s) shall be responsible for any typographical errors, misinformation, misprints and shall be held totally harmless. Listing(s) information is provided for consumer's personal, non-commercial use and may not be used for any purpose other than to identify prospective properties consumers may be interested in purchasing. The data relating
