
Golf Course - Eco Friendly
Address
31 Brown St, Andover, MA
Price
$ 995,000
Property Attributes
- MLS#73571793
- TypeSingle Family
- Listing Status Active
- CountyESSEX
- CityAndover
- AreaWest Andover
- Zip01810
- StyleColonial
- Year Built1976
- Taxes$ 10669
- Price$ 995,000
- Bedrooms3
- Full Bathrooms2
- Half Bathrooms1
- Sqr Footage2450
- Lot Size1.01 Acres
Data Source:
Massachusetts MLS Property Info Network (MLSPIN)
Property Description
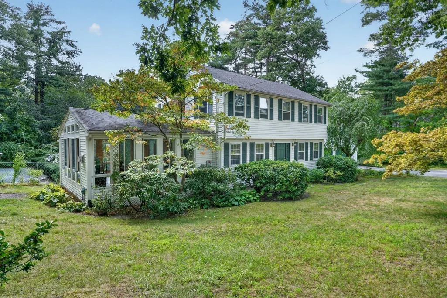
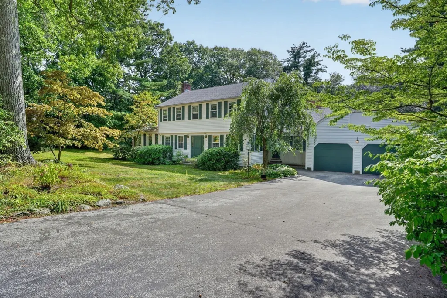
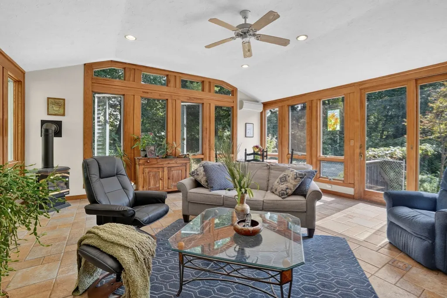
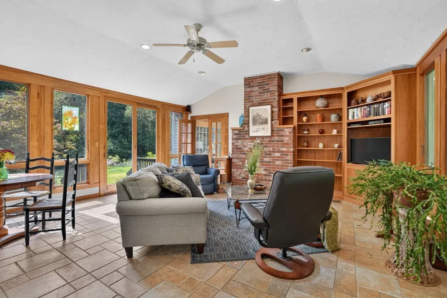
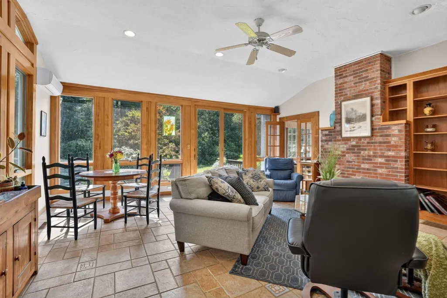
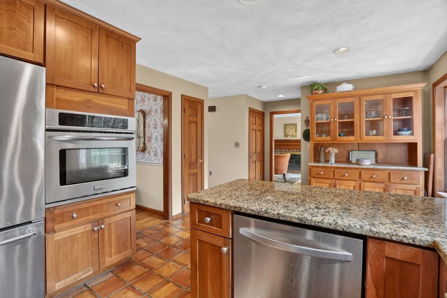
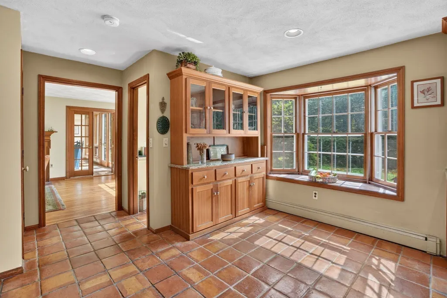
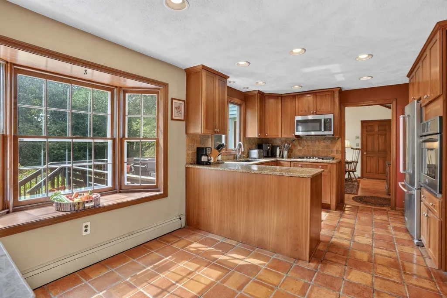
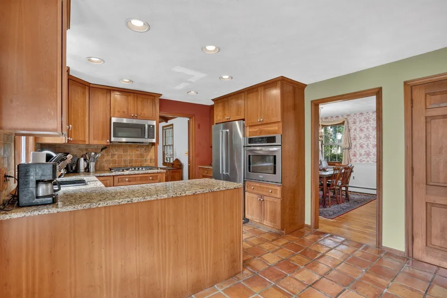
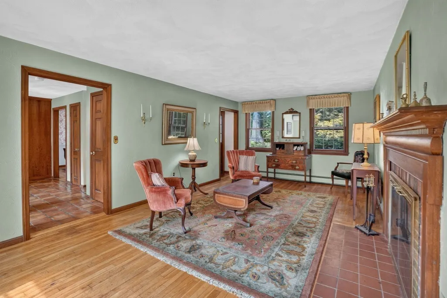
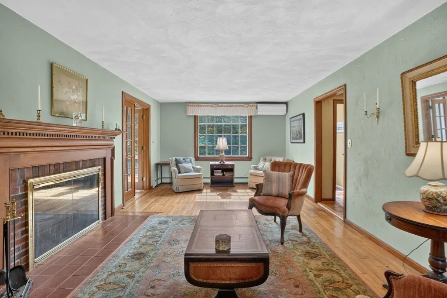
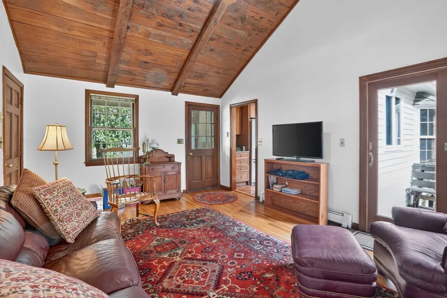
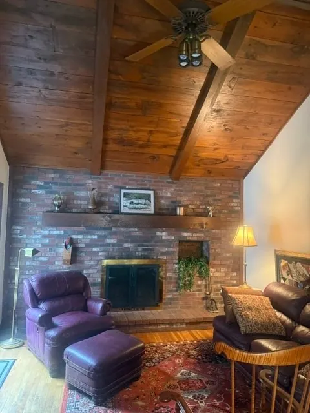
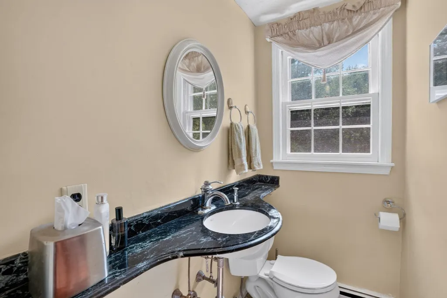
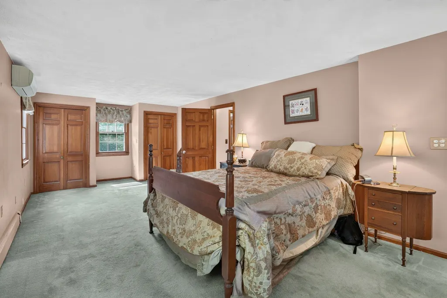
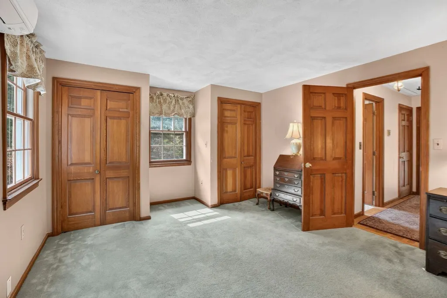
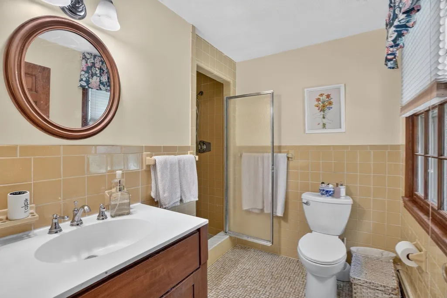
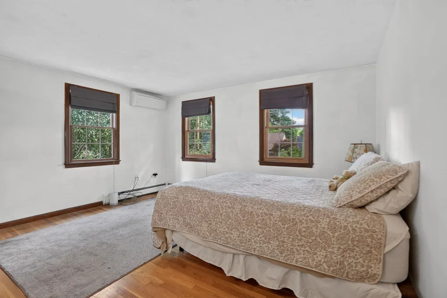
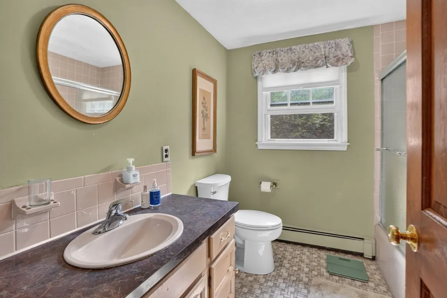
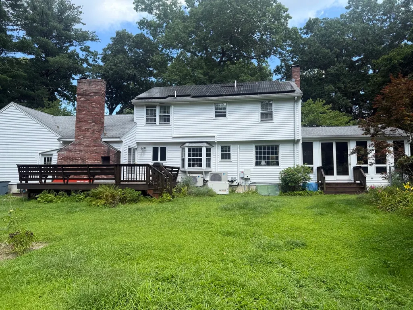
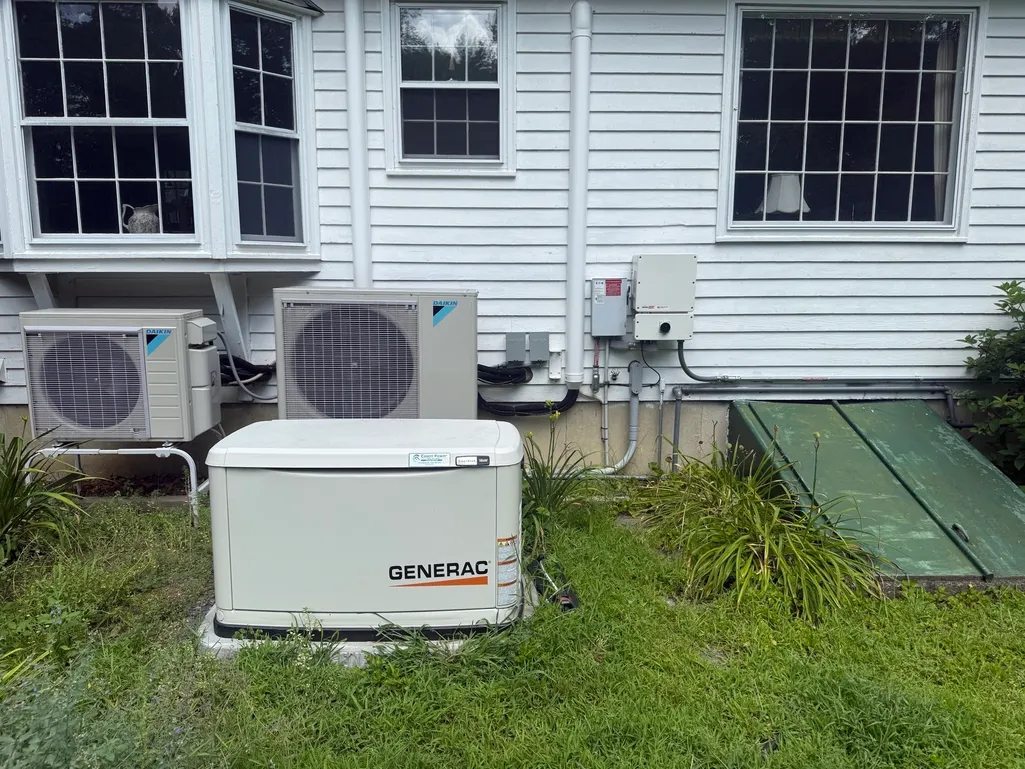
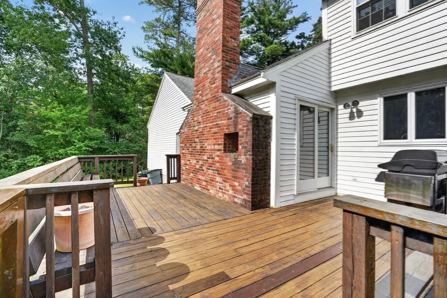
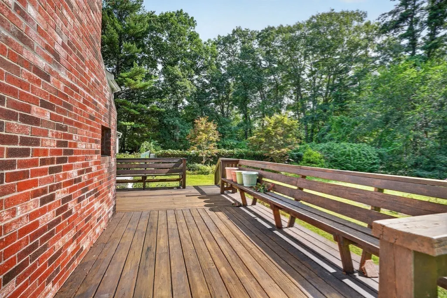
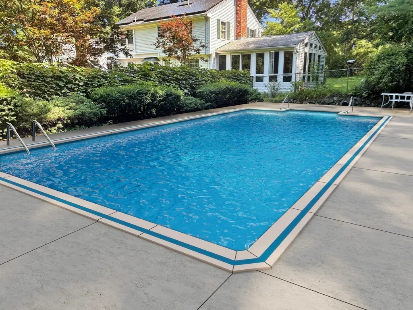
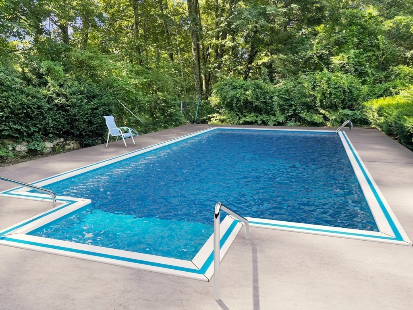
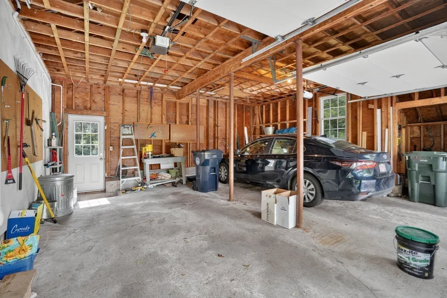
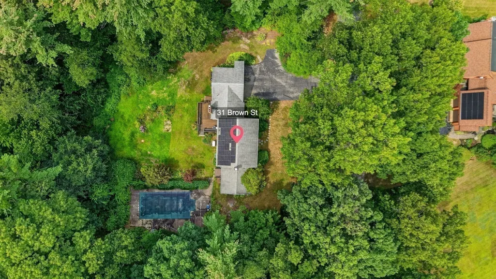
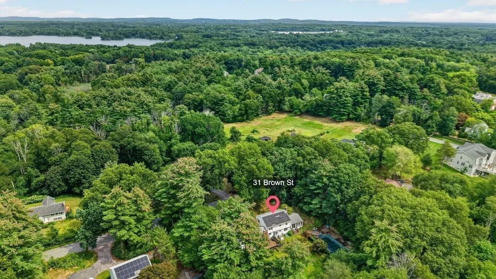
3-Bedroom Colonial on a Full Acre with a magnificent 4 season addition, New Septic system being built & Owned 26 panel Solar array (no lease), a whole-house emergency generator, and a mini-split system in most rooms providing both heating and air conditioning. Enjoy the granite counters and stainless steel applianced kitchen with warm stone like tile and a bow window. The stovetop is propane fueled and both ovens are electric- real chefs' favorite combination. Hardwood runs throughout the home. Yes, it is hardwood under the carpets. The spacious primary suite includes double closets and it's own ¾ bathroom. Custom cabinets in the 400 sq ft. Great Room as well as in the kitchen. There is a second family room, 200 square feet, helpful for a family with various tastes and ages. Relax surrounded by the mature landscaped acre lot with a built-in swimming pool and entertainment-sized deck—perfect for summer gatherings. The pool is 18 x 36 and has an 8 ft deep end. Liner is 6 yrs old and the pump is in excellent shape. Two wood-burning fireplaces and a propane-fueled gas stove add warmth and character. Two-car attached garage with access into the house, and full basement with ceiling height potential for finishing. Ideally located in the sought-after Sanborn and High Plain Middle districts. Very Convenient access to Routes 93 and 495. Close to Haggetts Pond where there is a scenic and accessible walking trail. This home doesn’t just look beautiful—it lives beautifully.
| Elementary School | Middle School | High School |
|---|---|---|
| Sanborn Elementary School | Woodhill Middle School | AHS High School |
| Price History | |
|---|---|
| 9/10/2026 | Listed $995,000 |
General Features
| Sewer | Private Sewer |
|---|---|
| Heating | Baseboard,Oil,Electric,Propane,Active Solar,Ductless,Leased Propane Tank |
| Cooling | Central Air,Active Solar,Ductless |
| Utilities | for Gas Range,for Electric Oven,for Electric Dryer,Washer Hookup,Generator Connection |
| Roof | Shingle |
| Appliances | Water Heater,Tankless Water Heater,Range,Dishwasher,Microwave,Refrigerator,Washer,Dryer,Gas Cooktop |
| Zoning | SRC |
| Garage Spaces | 2 |
| Patio/Porch Features | Deck - Wood,Deck - Vinyl |
| Architectural Style | Colonial |
| Pool Features | In Ground |
| Construction Materials | Frame |
| Year Built | 1976 |
| Electric | Generator,Circuit Breakers,200+ Amp Service,Generator Connection |
| Property Subtype | Single Family Residence |
| Tax Year | 2026 |
| Parcel Number | 1845836 |
| Community Features | Park,Walk/Jog Trails,Golf,Medical Facility,Conservation Area,Highway Access,T-Station |
| County | Essex |
| Property Type | Residential |
| HOA | No |
| Attached Garage | Yes |
| Energy Efficient | Thermostat |
| Garage Y/N | Yes |
| Total Rooms | 8 |
| Full Baths | 2 |
| Status | Active |
| Directions | Lowell St (Rte 133) to Brown St. 2 mailboxes at head of 31's driveway - 28 for home across the St |
| High School | Ahs |
| City | Andover |
| Disclosures | Oil boiler currently only used to heat hot water. The inground pool was open this summer and closed by Family Pool of Lawrence on 8/27. Liner and pumping system all in good shape.Septic construct |
| Senior Community Y/N | No |
| MLS Area | West Andover |
| Lot Size Units | Acres |
| Lot Size Square Feet | 43995 |
| Carport Y/N | No |
| Elementary School | Sanborn |
| Property Attached Y/N | No |
| Year Built Details | Actual |
| Tax Annual Amount | 10669 |
| Home Warranty Y/N | No |
| Middle/Junior High School | Woodhill |
| Building Area Units | Square Feet |
| Primary Bedroom Level | Second |
| Standard Status | Active |
| Year Built Source | Public Records |
| Tax Assessed Value | 866700 |
| Tax Lot | 11 |
| Certified Treated | Unknown |
Interior Features
| Interior Amenities | Cathedral Ceiling(s),Great Room,Internet Available - Unknown |
|---|---|
| Basement | Full,Interior Entry,Bulkhead,Concrete,Unfinished |
| Flooring | Carpet,Hardwood,Stone / Slate,Flooring - Stone/Ceramic Tile |
| Total Fireplaces | 2 |
| Fireplace Features | Family Room,Living Room |
| Kitchen Level | First |
| Air Conditioning Y/N | Yes |
| Heating Y/N | Yes |
| Window Features | Storm Window(s),Screens |
| Fireplace Y/N | Yes |
| Above Grade Finished Area | 2450 |
| Half Baths | 1 |
| Laundry Features | Electric Dryer Hookup,Washer Hookup,In Basement |
| Total Bedrooms | 3 |
| Living Room Level | First |
| LivingAreaSource | Public Record |
| Kitchen Features | Flooring - Stone/Ceramic Tile,Dining Area,Recessed Lighting,Stainless Steel Appliances,Gas Stove |
| Total Baths | 3 |
| Primary Bathroom Features | Yes |
| Living Room Features | Flooring - Hardwood,Window(s) - Picture |
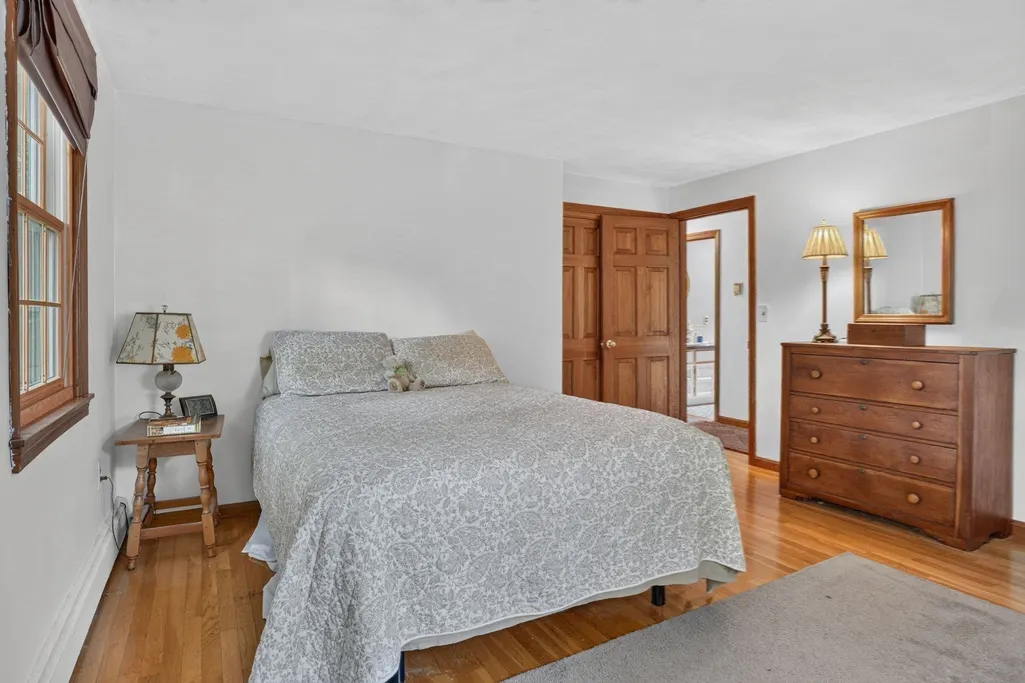
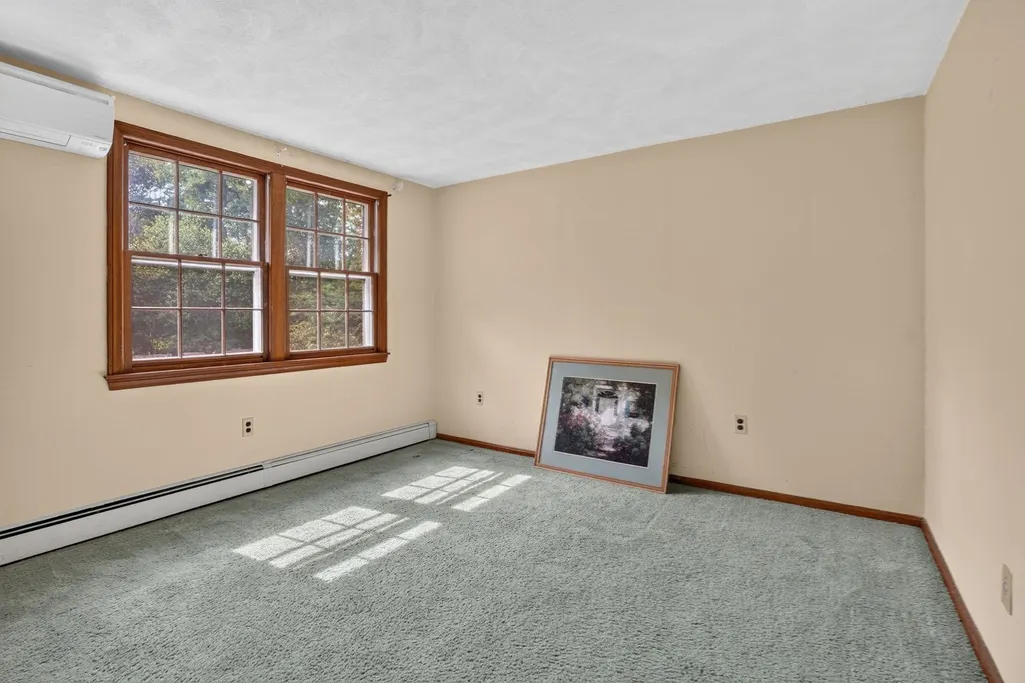
| Bedroom 3 Features | Closet,Flooring - Hardwood,Flooring - Wall to Wall Carpet |
| Bedroom 2 Features | Closet,Flooring - Hardwood |
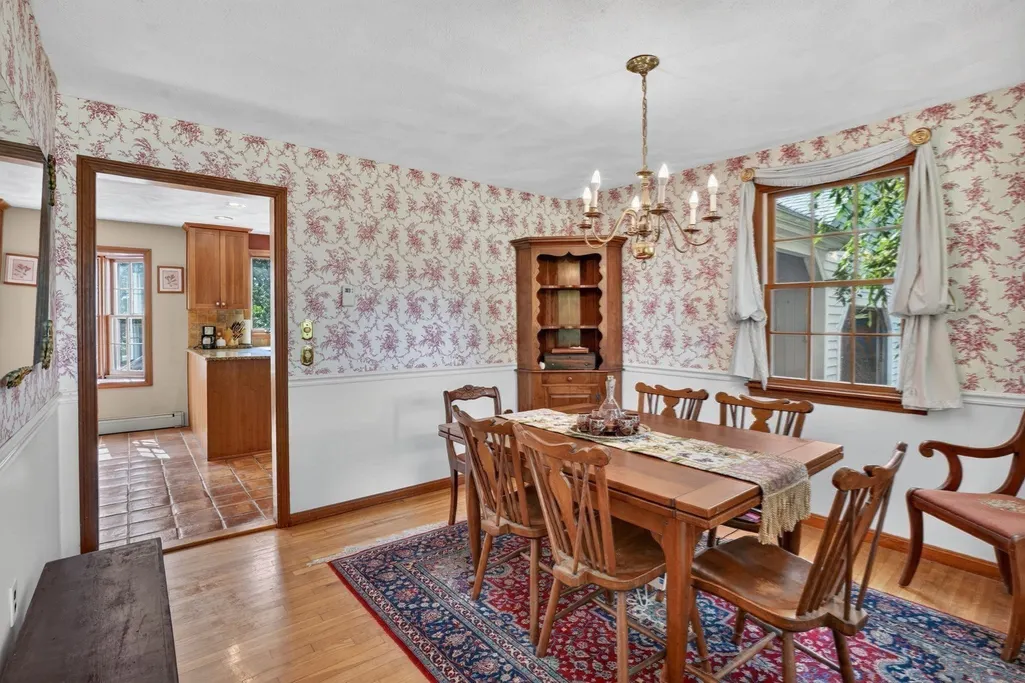
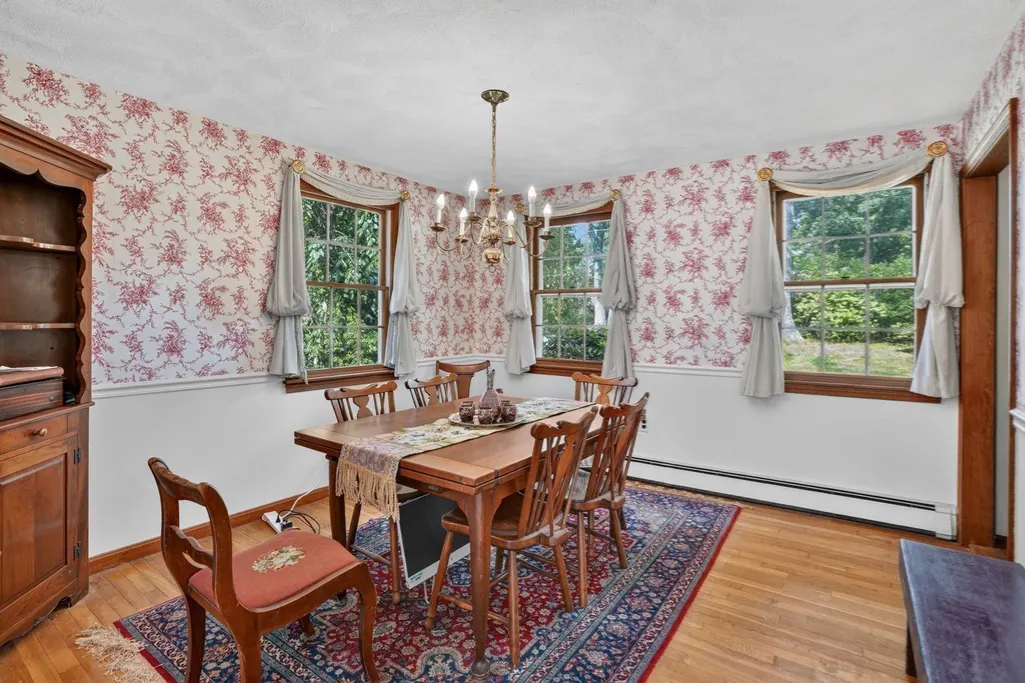
| Dining Room Features | Flooring - Hardwood |
| Kitchen Area | 252 |
| Kitchen Length | 21 |
| Kitchen Width | 12 |
| Primary on Main | 210 |
| Second Bedroom Length | 15 |
| Second Bedroom Width | 14 |
| Bedroom 3 Area | 110 |
| Bedroom 3 Length | 11 |
| Bedroom 3 Width | 10 |
| Dining Room Area | 12 |
| Dining Room Width | 11 |
| Family Room Area | 216 |
| Family Room Length | 18 |
| Living Room Area | 264 |
| Living Room Length | 12 |
| Living Room Width | 22 |
| Primary Bedroom Area | 264 |
| Primary Bedroom Features | Bathroom - 3/4,Closet,Flooring - Hardwood,Flooring - Wall to Wall Carpet |
| Primary Bedroom Length | 12 |
| Primary Bedroom Width | 22 |
| Family Room Width | 12 |
| Family Room Level | First |
| Family Room Features | Flooring - Hardwood,Deck - Exterior,Slider |
| Dining Room Level | First |
| Dining Room Area | 132 |
| Bedroom 3 Level | Second |
| Second Bedroom Level | Second |
| Bathroom 1 Level | First |
| Bathroom 2 Level | Second |
| Bathroom 3 Level | Second |
Exterior Features
| Exterior Amenities | Balcony / Deck,Deck - Wood,Deck - Vinyl,Pool - Inground,Rain Gutters,Screens,Stone Wall |
|---|---|
| Parking Features | Attached,Garage Door Opener,Storage,Paved Drive,Paved |
| Lot Features | Wooded,Gentle Sloping |
| Water Source | Public |
| Total Parking | 8 |
| Lot Size Area | 1.01 |
| Foundation Details | Concrete Perimeter |
| Spa | No |
| Building Area Total | 2450 |
| Lot Size Acres | 1.01 |
| Waterfront Y/N | No |
| Covered Spaces | 2 |
| Door Features | French Doors |
| Road Frontage Type | Public |
Amenities
- Foreclosure
- Views
- Short Sale
- New Construction
- Adult 55+
- Lease To Own
- No HOA Fees
- Furnished
- Primary On Main
- Air Conditioning
- Seller Finance
- Green
- Fixer Upper
- Horse
- Golf
- Fireplace
- Deck
- Garage
- Basement
- Pool
Property vs Single Family Average in 01810
Price
Taxes
Year Built
Visits
 Massachusetts MLS Property Info Network (MLSPIN) - The property listing data and information set forth herein were provided to MLS Property Information Network, Inc. from third party sources, including sellers, lessors and public records, and were compiled by MLS Property Information Network, Inc. The property listing data and information are for the personal, non commercial use of consumers having a good faith interest in purchasing or leasing listed properties of the type displayed to them and
 Copyright 2026 PrimeMLS. All rights reserved. This information is deemed reliable, but not guaranteed. The data relating to real estate displayed on
this Site comes in part from the IDX Program of PrimeMLS. The information
being provided is for consumers' personal, non-commercial use and may
not be used for any purpose other than to identify prospective properties
consumers may be interested in purchasing. Data last updated September 14, 2026 9:10 AM UTC
Copyright 2026 PrimeMLS. All rights reserved. This information is deemed reliable, but not guaranteed. The data relating to real estate displayed on
this Site comes in part from the IDX Program of PrimeMLS. The information
being provided is for consumers' personal, non-commercial use and may
not be used for any purpose other than to identify prospective properties
consumers may be interested in purchasing. Data last updated September 14, 2026 9:10 AM UTC
 All information deemed reliable but not guaranteed. All properties are subject to prior sale, change or withdrawal. Neither listing broker(s) or information provider(s) shall be responsible for any typographical errors, misinformation, misprints and shall be held totally harmless. Listing(s) information is provided for consumer's personal, non-commercial use and may not be used for any purpose other than to identify prospective properties consumers may be interested in purchasing. The data relating
