
Address
2072 State Rd, Plymouth, MA
Price
$ 639,000
Property Attributes
- MLS#73572063
- TypeSingle Family
- Listing Status Active
- CountyPLYMOUTH
- CityPlymouth
- NeighborhoodEllisville
- Zip02360
- StyleGarrison
- Year Built1987
- Taxes$ 6
- Price$ 639,000
- Bedrooms3
- Full Bathrooms2
- Half Bathrooms1
- Sqr Footage2032
- Lot Size0.51 Acres
Data Source:
Massachusetts MLS Property Info Network (MLSPIN)
Property Description
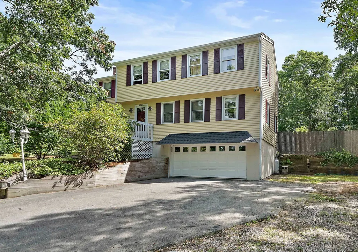
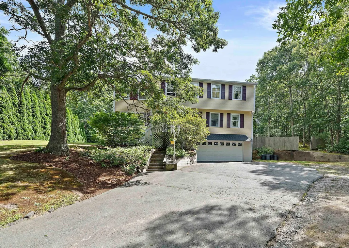
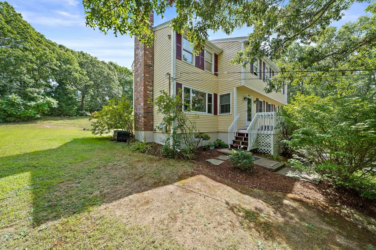
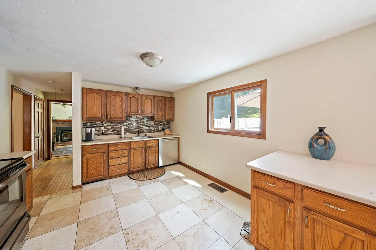
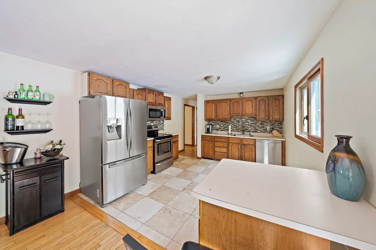
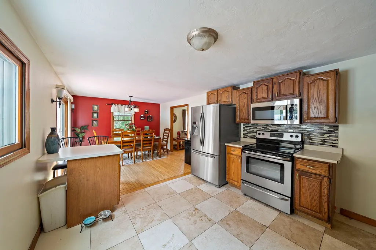
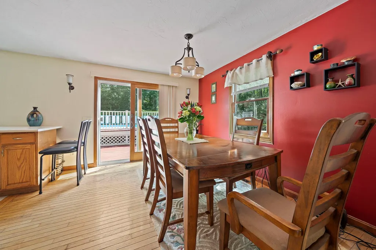
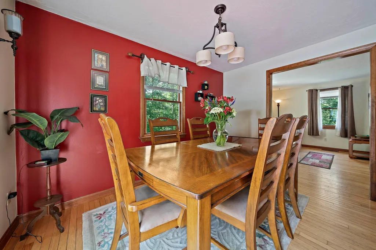
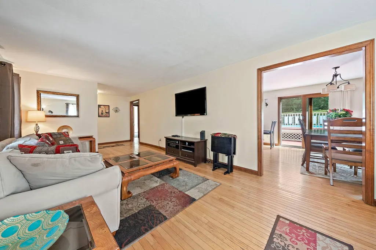
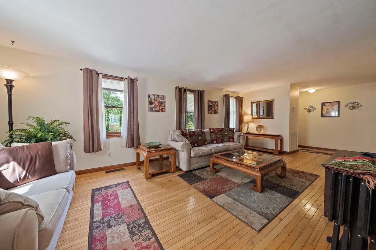
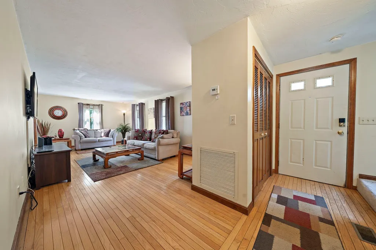
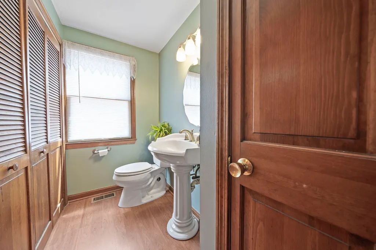
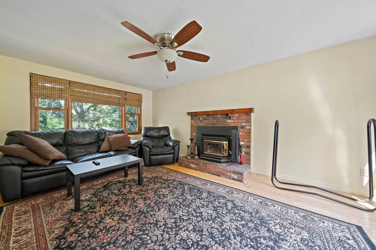
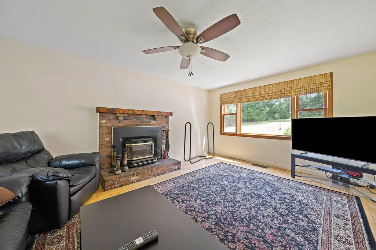
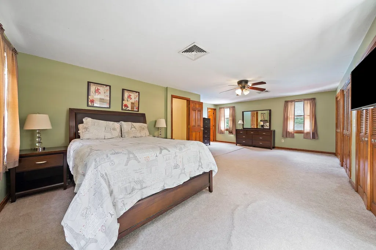
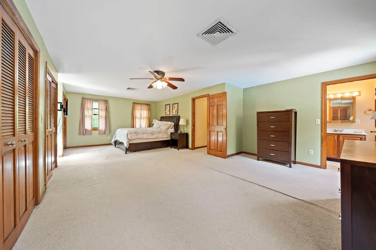
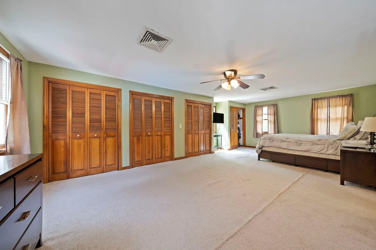
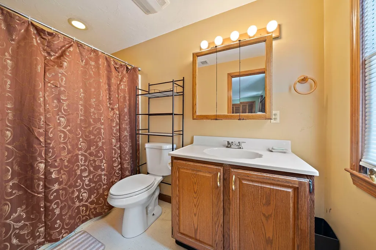
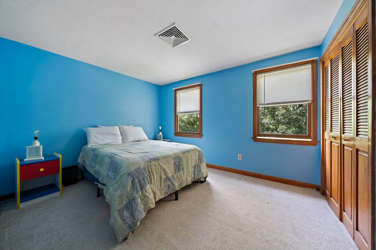
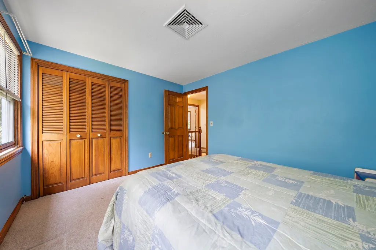
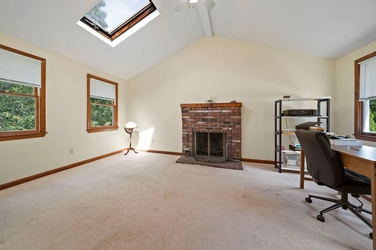
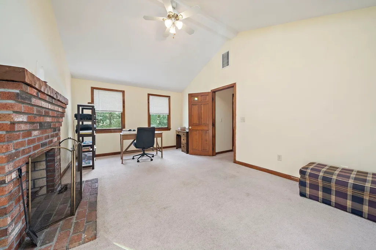
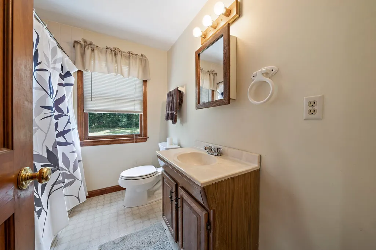
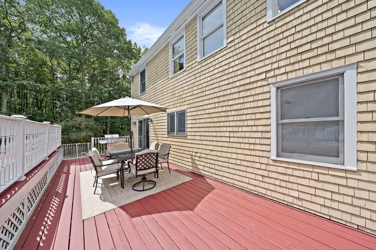
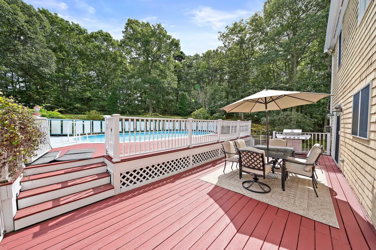
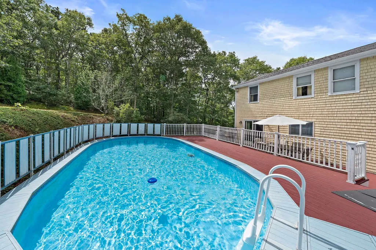
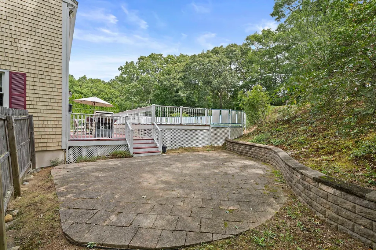
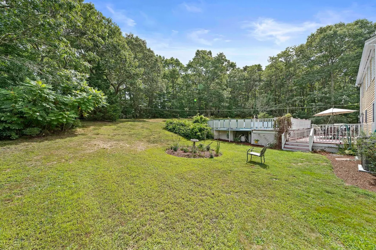
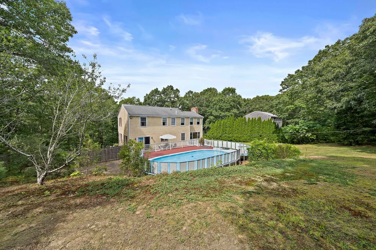
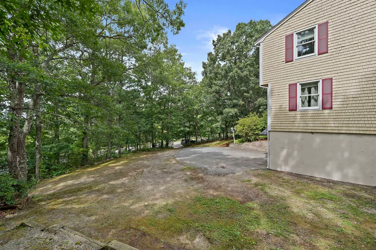
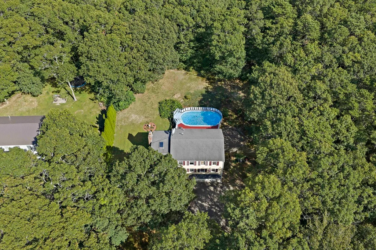
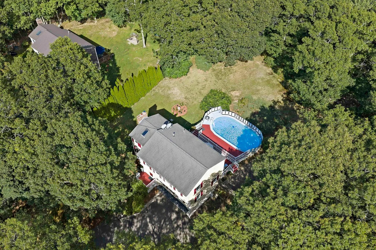
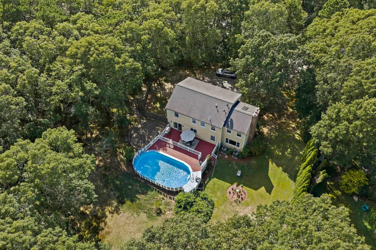
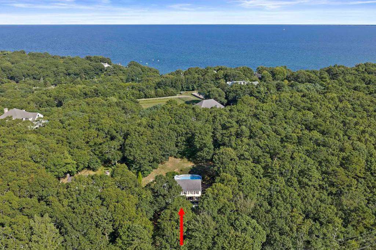
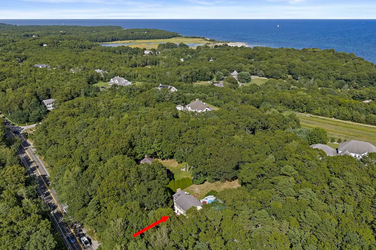
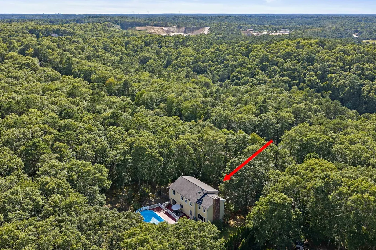
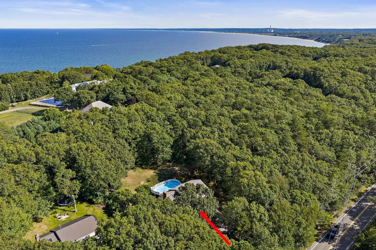
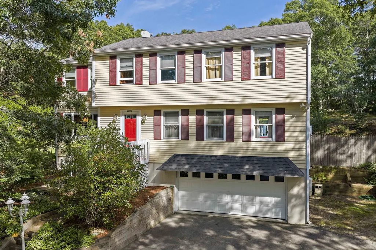
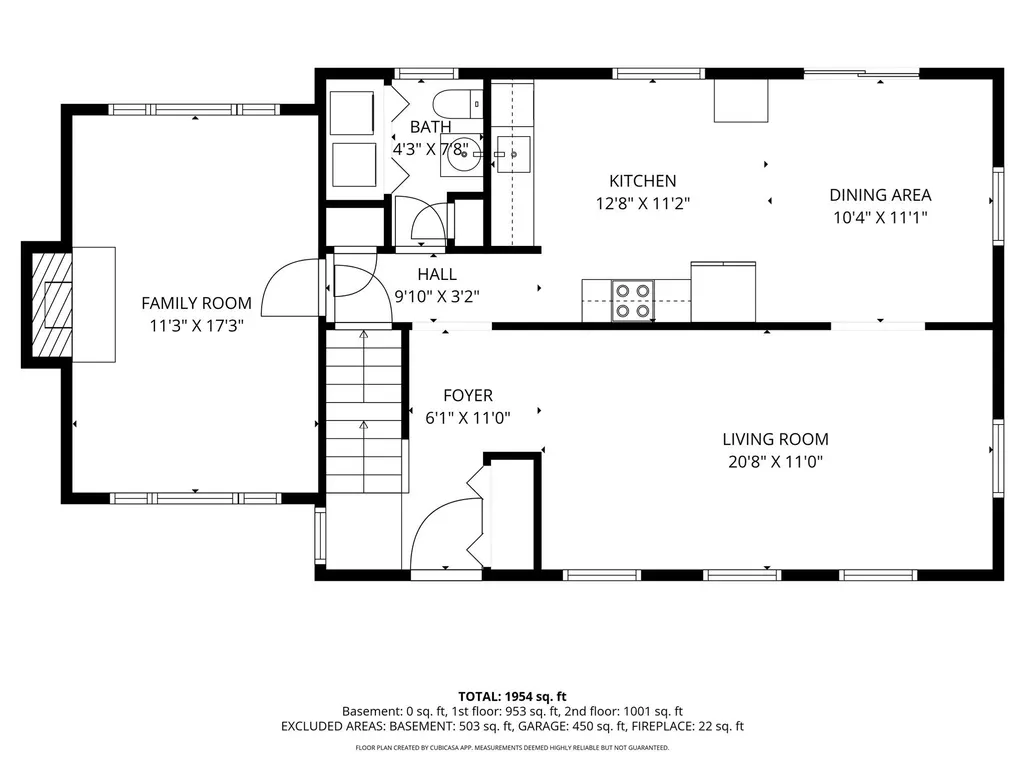
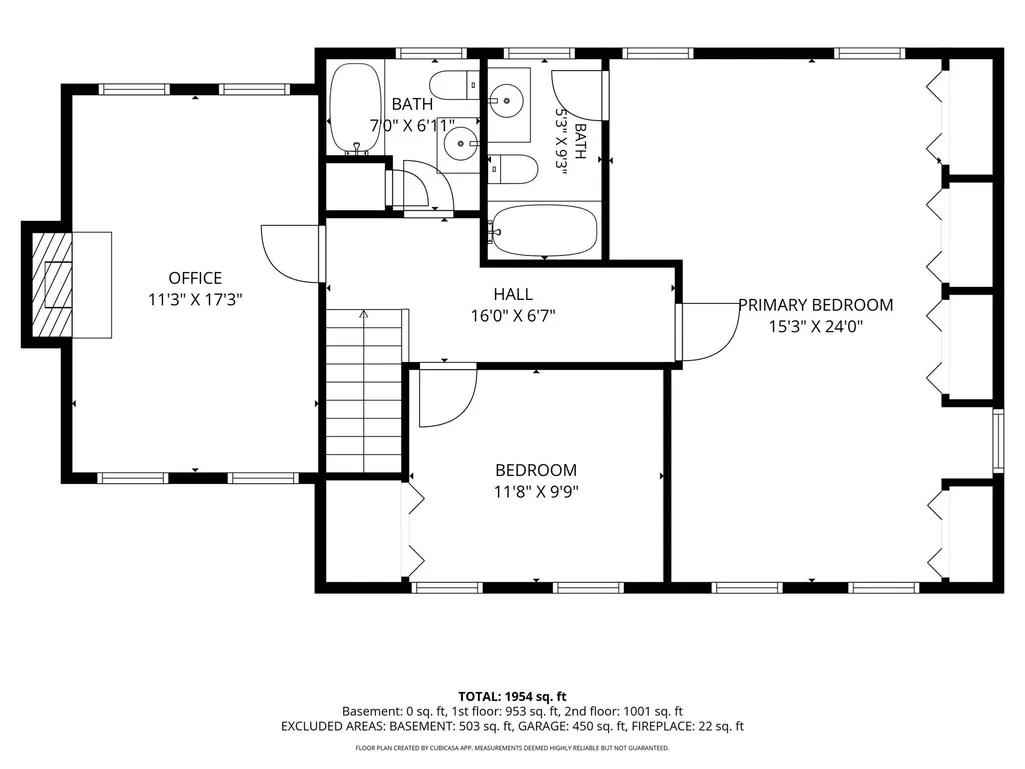
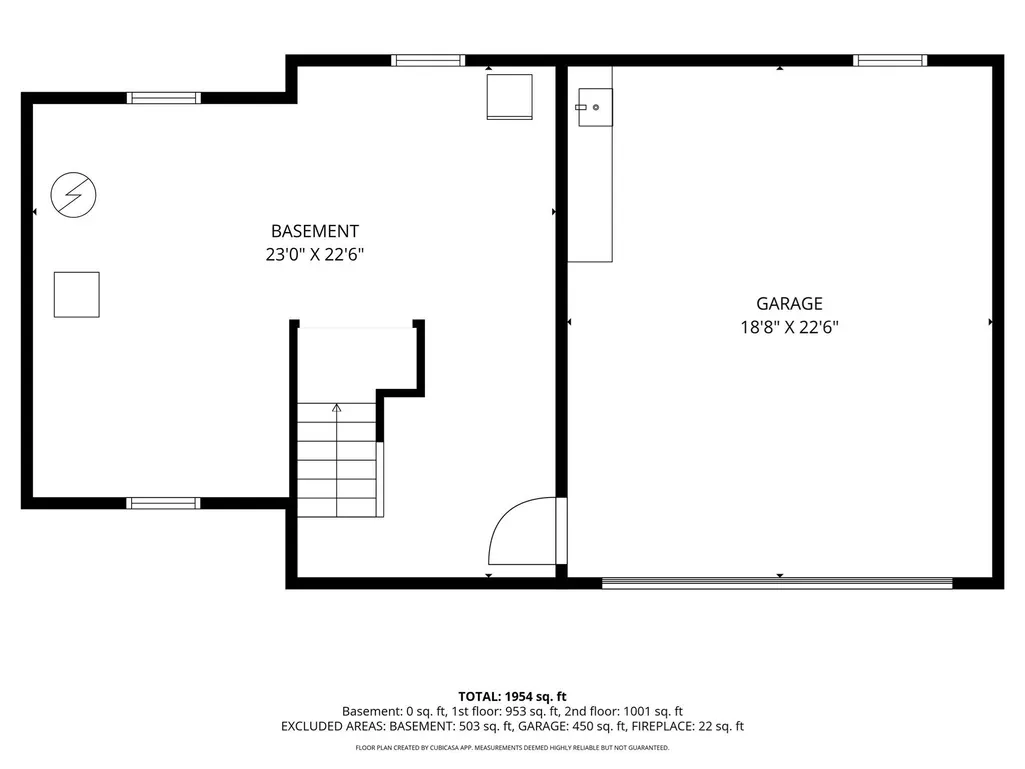
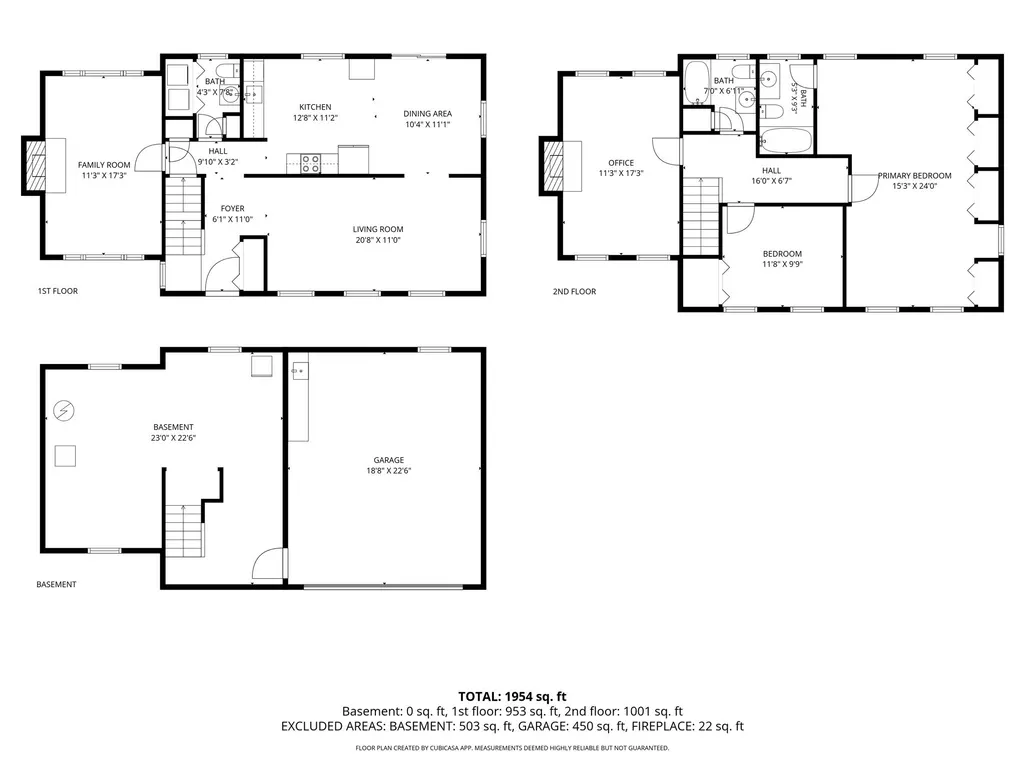
Check out this well-maintained Garrison style home in the Ellisville area of South Plymouth. This 3-bedroom home has a passing 4-bedroom septic system! Set back from the road, plenty of parking, two car garage under with access to the basement/home. The private back yard has an awesome multilevel deck connected to the above ground pool, a separate patio area, which is perfect for relaxing and/or entertaining. On the first floor the kitchen is at the center of the home connected to the dining room that has sliders to the back deck. A generous living room is at the front of the house. Off the hall there is half bathroom with the laundry area. Also off the hall is a family room with a fireplace, bring your ideas for this space. The 3 bedrooms are on the second floor. The primary bedroom has a full bath with plenty of closet space and room for a sitting area too. A second full bath is between the other two well sized bedrooms, one of those bedrooms has a fireplace and vaulted ceilings. The back decks and exterior of the home have recently been painted. Whole house generator, central air, forced hot air heat generated by propane, 220-amp electrical service. Basement area currently being used for storage and a work bench area but has potential for additional living space. Super convenient to area businesses, beaches, schools and minutes to exit 3 of Route 3.
| Elementary School | Middle School | High School |
|---|---|---|
| Indian Brook Elementary School | Plymouth South Middle School | Plymouth South Hs |
| Price History | |
|---|---|
| 9/4/2026 | Listed $639,000 |
General Features
| Sewer | Private Sewer |
|---|---|
| Heating | Forced Air,Propane |
| Cooling | Central Air |
| Utilities | for Electric Range,for Electric Oven,for Electric Dryer,Washer Hookup |
| Roof | Shingle |
| Appliances | Water Heater,Range,Dishwasher,Microwave,Refrigerator,Washer,Dryer |
| Zoning | 1-Fam Res |
| Garage Spaces | 2 |
| Patio/Porch Features | Deck - Wood,Patio |
| Architectural Style | Garrison |
| Pool Features | Above Ground |
| Construction Materials | Frame |
| Exclusions | Freezer In Basement,Tool Boxes In Garage,Personal Belongings. |
| Year Built | 1987 |
| Electric | Generator,220 Volts |
| Property Subtype | Single Family Residence |
| Tax Year | 2025 |
| Parcel Number | 1125246 |
| Waterfront Features | Lake/Pond,Ocean,1 to 2 Mile To Beach |
| Community Features | Pool,Conservation Area,Highway Access |
| County | Plymouth |
| Property Type | Residential |
| HOA | No |
| Attached Garage | Yes |
| Subdivision Name | Ellisville |
| Garage Y/N | Yes |
| Waterview | No |
| Total Rooms | 7 |
| Full Baths | 2 |
| Status | Active |
| Directions | GPS to 2072 State Rd,Plymouth. Route 3A |
| High School | Plymouth South Hs |
| City | Plymouth |
| Disclosures | Buyer and buyer agent(s) to perform own due diligence. In addition to the homes paved driveway there is a separate dirt driveway from State Rd which was there when the sellers purchased the home. It |
| Senior Community Y/N | No |
| Lot Size Units | Acres |
| Lot Size Square Feet | 22176 |
| Carport Y/N | No |
| Elementary School | Indian Brook Elementary School |
| Property Attached Y/N | No |
| Year Built Details | Actual |
| Tax Annual Amount | 6.96 |
| Home Warranty Y/N | No |
| Middle/Junior High School | Plymouth South Middle School |
| Building Area Units | Square Feet |
| Primary Bedroom Level | Second |
| Standard Status | Active |
| Year Built Source | Public Records |
| Tax Assessed Value | 548700 |
| Tax Lot | 002715 |
| Certified Treated | Unknown |
Interior Features
| Interior Amenities | Internet Available - Broadband,Internet Available - Satellite |
|---|---|
| Basement | Full,Interior Entry,Garage Access,Concrete,Unfinished |
| Flooring | Tile,Carpet,Hardwood |
| Total Fireplaces | 2 |
| Fireplace Features | Family Room |
| Kitchen Level | First |
| Air Conditioning Y/N | Yes |
| Heating Y/N | Yes |
| Window Features | Insulated Windows |
| Fireplace Y/N | Yes |
| Above Grade Finished Area | 2032 |
| Half Baths | 1 |
| Laundry Features | Bathroom - Half,Electric Dryer Hookup,Washer Hookup,First Floor |
| Total Bedrooms | 3 |
| Living Room Level | First |
| LivingAreaSource | Public Record |
| Kitchen Features | Flooring - Stone/Ceramic Tile |
| Total Baths | 3 |
| Living Room Features | Flooring - Hardwood |
| Bedroom 3 Features | Fireplace,Skylight,Cathedral Ceiling(s),Ceiling Fan(s) |
| Dining Room Features | Flooring - Hardwood,Exterior Access |
| Primary Bedroom Features | Bathroom - Full,Ceiling Fan(s),Flooring - Wall to Wall Carpet |
| Family Room Level | First |
| Family Room Features | Flooring - Hardwood |
| Dining Room Level | First |
| Bedroom 3 Level | Second |
| Second Bedroom Level | Second |
| Bathroom 1 Level | First |
| Bathroom 2 Level | Second |
| Bathroom 3 Level | Second |
Exterior Features
| Exterior Amenities | Deck - Wood,Patio,Pool - Above Ground |
|---|---|
| Parking Features | Under,Garage Door Opener,Workshop in Garage,Paved Drive,Off Street,Stone/Gravel,Paved |
| Lot Features | Wooded |
| Water Source | Public |
| Total Parking | 8 |
| Lot Size Area | 0.51 |
| Foundation Details | Concrete Perimeter |
| Spa | No |
| Building Area Total | 2032 |
| Lot Size Acres | 0.51 |
| Waterfront Y/N | No |
| Covered Spaces | 2 |
| Door Features | Insulated Doors,Storm Door(s) |
| Road Frontage Type | Public |
Amenities
- Foreclosure
- Views
- Short Sale
- New Construction
- Adult 55+
- Lease To Own
- No HOA Fees
- Furnished
- Primary On Main
- Air Conditioning
- Seller Finance
- Green
- Fixer Upper
- Horse
- Golf
- Fireplace
- Deck
- Garage
- Basement
- Pool
Property vs Single Family Average in 02360
Price
Year Built
Visits
 Massachusetts MLS Property Info Network (MLSPIN) - The property listing data and information set forth herein were provided to MLS Property Information Network, Inc. from third party sources, including sellers, lessors and public records, and were compiled by MLS Property Information Network, Inc. The property listing data and information are for the personal, non commercial use of consumers having a good faith interest in purchasing or leasing listed properties of the type displayed to them and
 Copyright 2026 PrimeMLS. All rights reserved. This information is deemed reliable, but not guaranteed. The data relating to real estate displayed on
this Site comes in part from the IDX Program of PrimeMLS. The information
being provided is for consumers' personal, non-commercial use and may
not be used for any purpose other than to identify prospective properties
consumers may be interested in purchasing. Data last updated September 13, 2026 9:31 AM UTC
Copyright 2026 PrimeMLS. All rights reserved. This information is deemed reliable, but not guaranteed. The data relating to real estate displayed on
this Site comes in part from the IDX Program of PrimeMLS. The information
being provided is for consumers' personal, non-commercial use and may
not be used for any purpose other than to identify prospective properties
consumers may be interested in purchasing. Data last updated September 13, 2026 9:31 AM UTC
 All information deemed reliable but not guaranteed. All properties are subject to prior sale, change or withdrawal. Neither listing broker(s) or information provider(s) shall be responsible for any typographical errors, misinformation, misprints and shall be held totally harmless. Listing(s) information is provided for consumer's personal, non-commercial use and may not be used for any purpose other than to identify prospective properties consumers may be interested in purchasing. The data relating
