
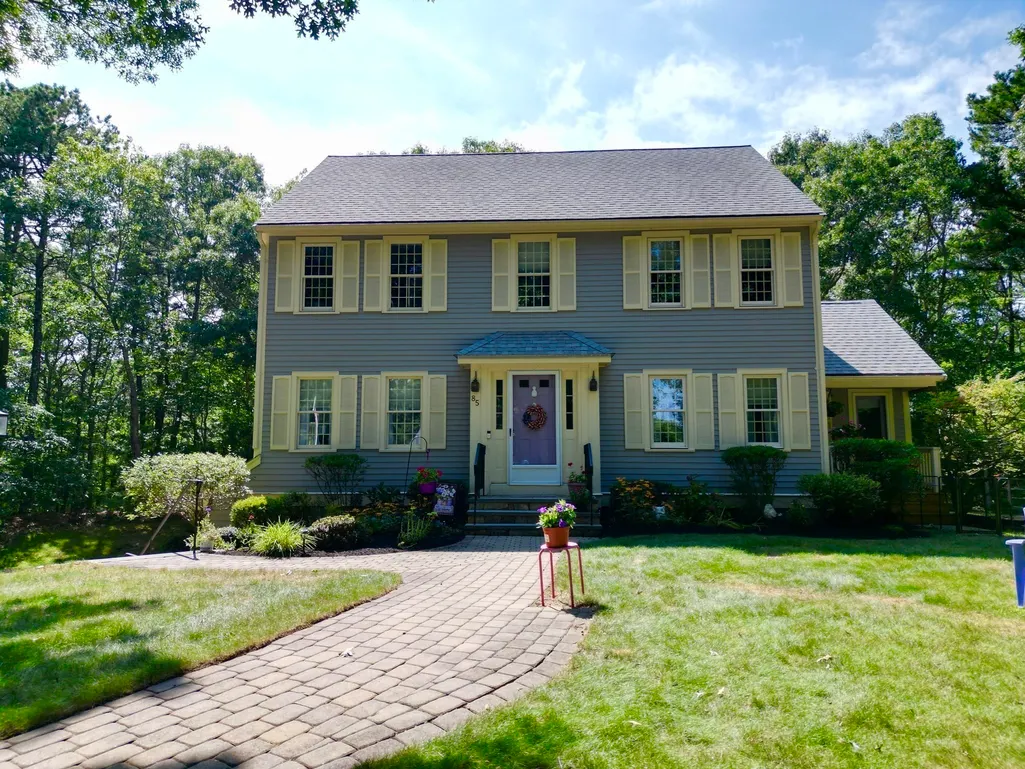
Address
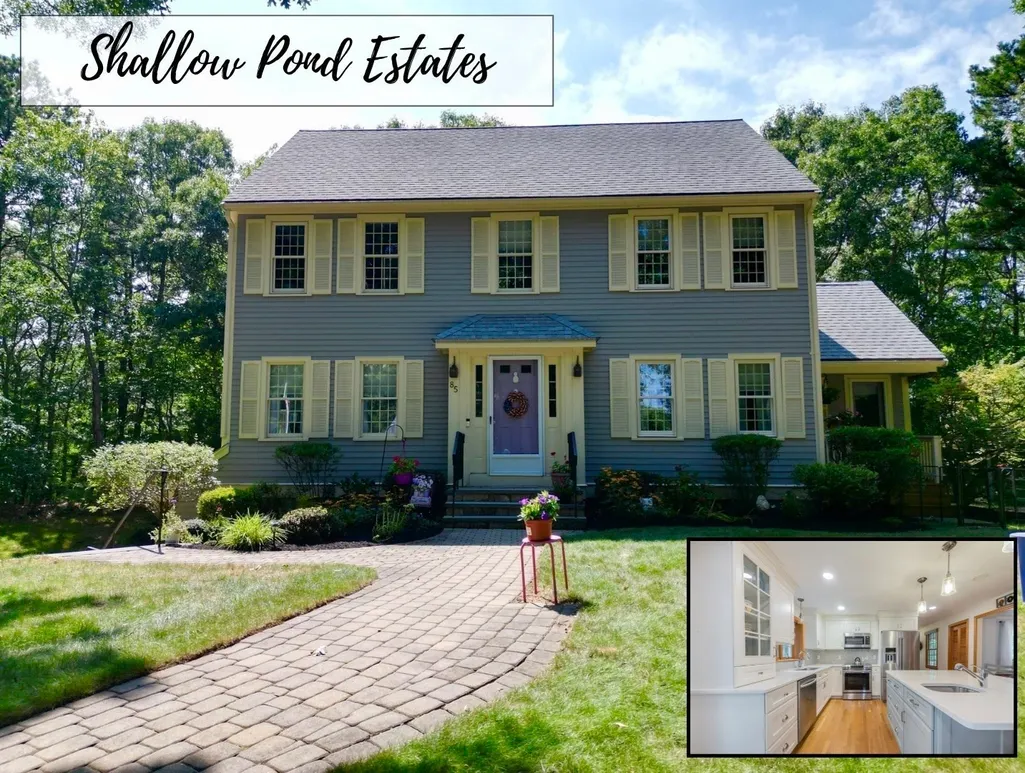
85 Andrews Way, Plymouth, MA
Price
$ 829,900
Property Attributes
- MLS#73573306
- TypeSingle Family
- Listing Status Active
- CountyPLYMOUTH
- CityPlymouth
- NeighborhoodShallow Pond Estates
- Zip02360
- StyleColonial
- Year Built1989
- Taxes$ 8572
- Price$ 829,900
- Bedrooms3
- Full Bathrooms2
- Half Bathrooms1
- Sqr Footage2642
- Lot Size1.28 Acres
Data Source:
Massachusetts MLS Property Info Network (MLSPIN)
Property Description
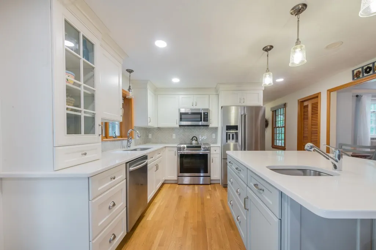
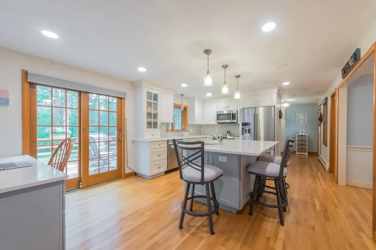
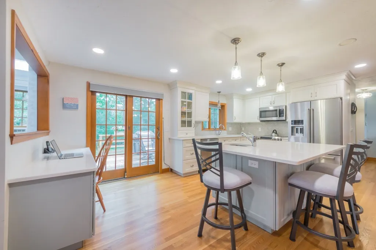
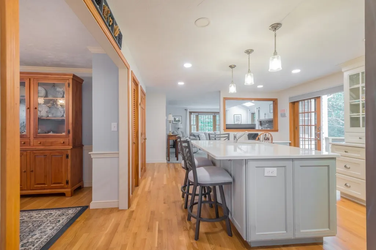
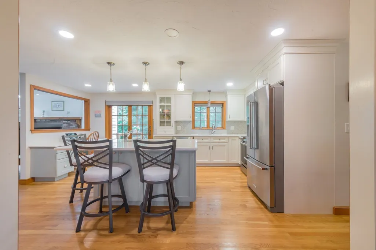
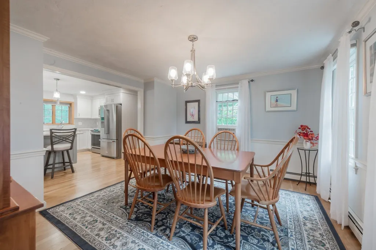
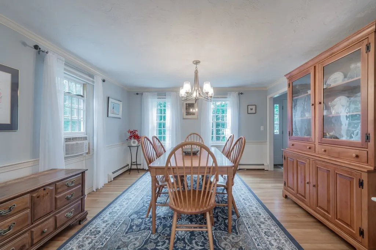
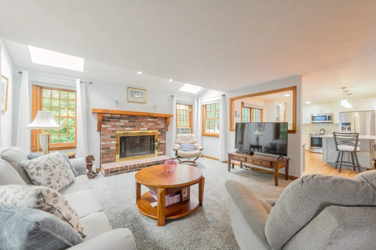
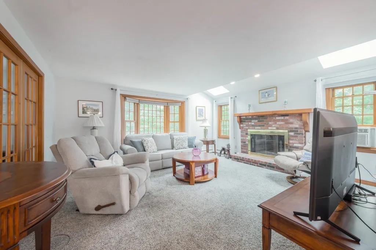
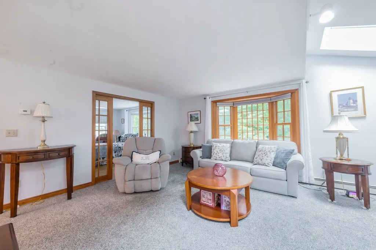
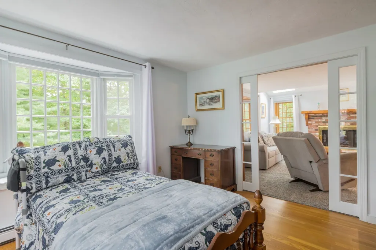
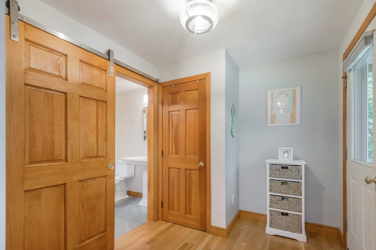
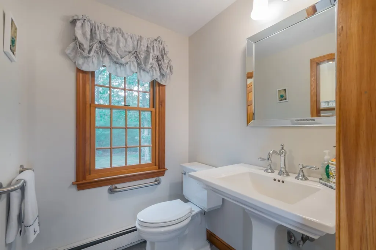
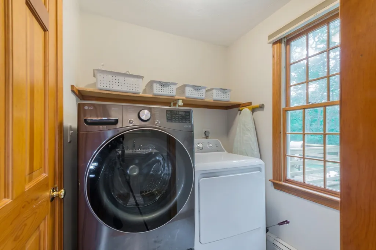
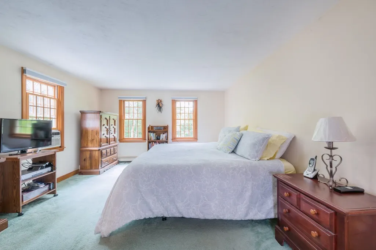
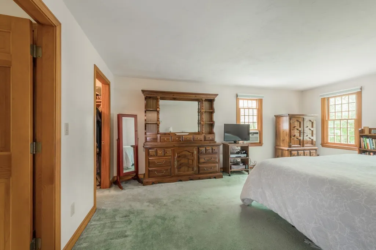
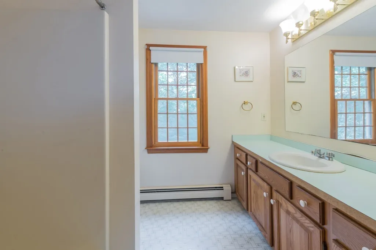
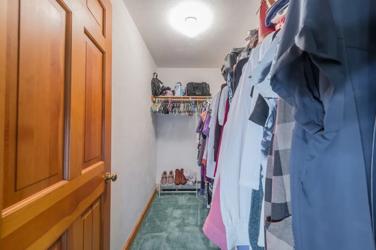
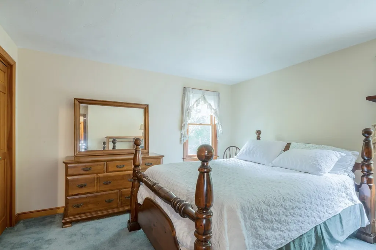
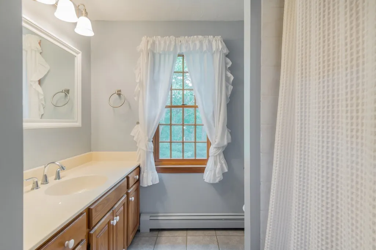
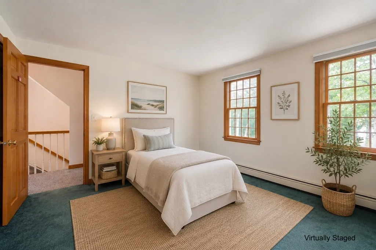
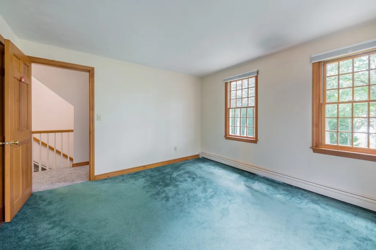
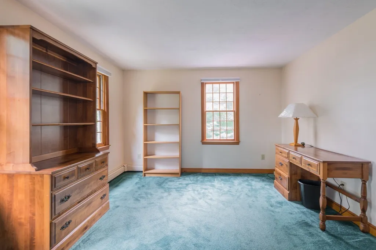
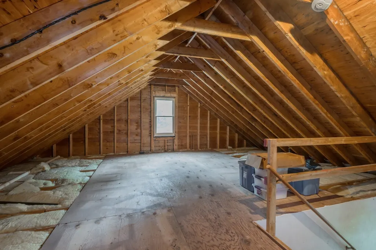
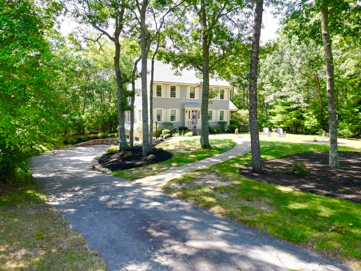
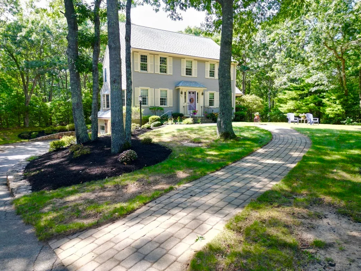
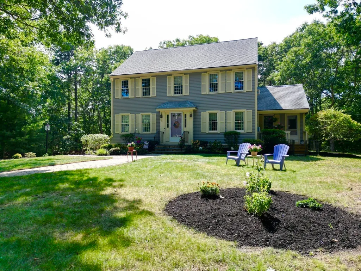
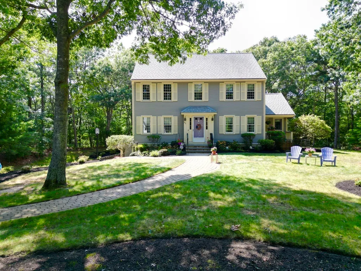
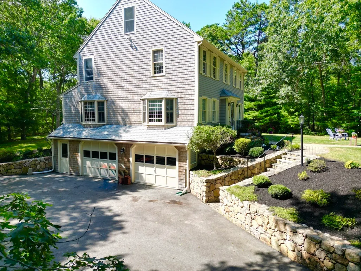
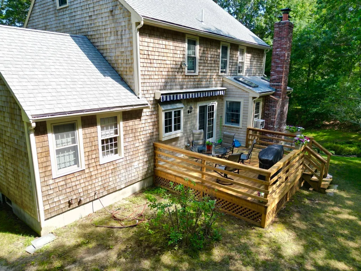
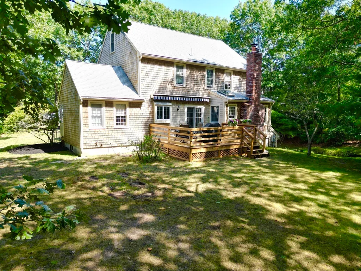
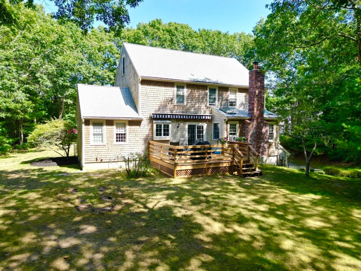
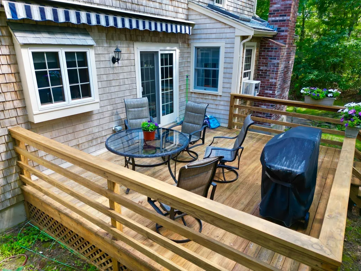
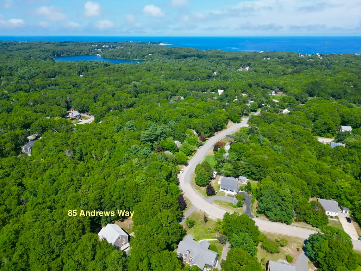
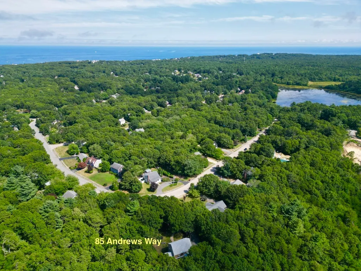
Welcome to Shallow Pond Estates, one of Plymouth’s most desirable neighborhoods! Set on over an acre of private, wooded land, this inviting 3-bedroom, 2.5-bath home offers a bright, spacious and flexible floor plan designed for everyday living and entertaining. At the heart of the home is the updated kitchen (2018), featuring a large center island, upgraded cabinetry, tile backsplash, stainless steel appliances, built-in desk and abundant storage. The open layout flows seamlessly into the dining area and sun-filled family room, centered around a wood-burning fireplace for cozy evenings at home. Pocket French doors open to a versatile bonus room, ideal for a home office, playroom or additional living space. First-floor laundry and an updated half bath complete the main level. Upstairs, the spacious primary suite features a private bath and walk-in closet, along with two additional bedrooms and a full bath. Looking for more space? The third-floor walk-up offers excellent potential to be finished for additional living area. Outside, enjoy the privacy of the expansive wooded yard, accented by a beautiful stone stairway and walkway, plus a deck with an awning. Additional highlights include newer windows with custom blinds, a two-car garage, irrigation system, roof (2012) and a passing 4-bedroom Title V. A wonderful opportunity to make Shallow Pond Estates your home!
| Elementary School | Middle School | High School |
|---|---|---|
| Ibes Elementary School | Psms Middle School | Pshs High School |
| Price History | |
|---|---|
| 9/8/2026 | Listed $829,900 |
General Features
| Sewer | Private Sewer |
|---|---|
| Heating | Baseboard,Oil |
| Cooling | Window Unit(s) |
| Roof | Shingle |
| Appliances | Range,Dishwasher,Microwave,Refrigerator,Dryer |
| Zoning | R25 |
| Garage Spaces | 2 |
| Patio/Porch Features | Porch,Deck |
| Architectural Style | Colonial |
| Construction Materials | Frame |
| Exclusions | Washer & Chair Lift |
| Year Built | 1989 |
| Property Subtype | Single Family Residence |
| Tax Year | 2026 |
| Parcel Number | M:0073 B:0000 L:000781,1128337 |
| Community Features | Shopping,Medical Facility,Highway Access,Public School |
| County | Plymouth |
| Property Type | Residential |
| HOA | No |
| Attached Garage | Yes |
| Subdivision Name | Shallow Pond Estates |
| Garage Y/N | Yes |
| Total Rooms | 8 |
| Full Baths | 2 |
| Status | Active |
| Directions | State Road to Kathleen Drive to Andrews Way |
| High School | Pshs |
| City | Plymouth |
| Disclosures | Subject to selling securing suitable housing. Subject property abuts access to Alden's Reach Condominium which access may be developed in the coming months or years. Buyer to do due diligence. Passin |
| Senior Community Y/N | No |
| Lot Size Units | Acres |
| Lot Size Square Feet | 55718 |
| Carport Y/N | No |
| Elementary School | Ibes |
| Property Attached Y/N | No |
| Year Built Details | Actual |
| Tax Annual Amount | 8572 |
| Home Warranty Y/N | No |
| Middle/Junior High School | Psms |
| Building Area Units | Square Feet |
| Primary Bedroom Level | Second |
| Standard Status | Active |
| Year Built Source | Public Records |
| Tax Assessed Value | 683000 |
| Certified Treated | Unknown |
Interior Features
| Interior Amenities | Walk-up Attic |
|---|---|
| Basement | Interior Entry,Garage Access,Concrete,Unfinished |
| Flooring | Wood,Tile,Carpet |
| Total Fireplaces | 1 |
| Fireplace Features | Family Room |
| Kitchen Level | Main,First |
| Air Conditioning Y/N | Yes |
| Heating Y/N | Yes |
| Fireplace Y/N | Yes |
| Above Grade Finished Area | 2642 |
| Half Baths | 1 |
| Laundry Features | Flooring - Stone/Ceramic Tile,Electric Dryer Hookup,Washer Hookup,First Floor |
| Total Bedrooms | 3 |
| Living Room Level | Main,First |
| Main Level Bathrooms | 1 |
| LivingAreaSource | Public Record |
| Kitchen Features | Closet,Flooring - Hardwood,Pantry,Countertops - Stone/Granite/Solid,Countertops - Upgraded,Kitchen Island,Cabinets - Upgraded,Deck - Exterior,Exterior Access,Open Floorplan,Recessed Lighting,Remodele |
| Total Baths | 3 |
| Living Room Features | Flooring - Hardwood,Window(s) - Bay/Bow/Box,French Doors,Pocket Door |
| Dining Room Features | Flooring - Hardwood,Chair Rail,Open Floorplan,Lighting - Overhead |
| Primary Bedroom Features | Bathroom - Full,Walk-In Closet(s),Flooring - Wall to Wall Carpet |
| Family Room Level | Main,First |
| Family Room Features | Wood / Coal / Pellet Stove,Skylight,Flooring - Wall to Wall Carpet,Window(s) - Bay/Bow/Box,French Doors,Open Floorplan,Pocket Door |
| Dining Room Level | Main,First |
| Bedroom 3 Level | Second |
| Second Bedroom Level | Second |
| Bathroom 1 Level | Main,First |
| Bathroom 2 Level | Second |
| Bathroom 3 Level | Second |
Exterior Features
| Exterior Amenities | Porch,Deck,Rain Gutters,Professional Landscaping,Sprinkler System,Stone Wall |
|---|---|
| Parking Features | Under,Paved Drive |
| Lot Features | Wooded |
| Water Source | Public |
| Total Parking | 10 |
| Lot Size Area | 1.28 |
| Foundation Details | Concrete Perimeter |
| Spa | No |
| Building Area Total | 2642 |
| Lot Size Acres | 1.28 |
| Waterfront Y/N | No |
| Covered Spaces | 2 |
Amenities
- Foreclosure
- Views
- Short Sale
- New Construction
- Adult 55+
- Lease To Own
- No HOA Fees
- Furnished
- Primary On Main
- Air Conditioning
- Seller Finance
- Green
- Fixer Upper
- Horse
- Golf
- Fireplace
- Deck
- Garage
- Basement
- Pool
Property vs Single Family Average in 02360
Price
Taxes
Year Built
Visits
 Massachusetts MLS Property Info Network (MLSPIN) - The property listing data and information set forth herein were provided to MLS Property Information Network, Inc. from third party sources, including sellers, lessors and public records, and were compiled by MLS Property Information Network, Inc. The property listing data and information are for the personal, non commercial use of consumers having a good faith interest in purchasing or leasing listed properties of the type displayed to them and
 Copyright 2026 PrimeMLS. All rights reserved. This information is deemed reliable, but not guaranteed. The data relating to real estate displayed on
this Site comes in part from the IDX Program of PrimeMLS. The information
being provided is for consumers' personal, non-commercial use and may
not be used for any purpose other than to identify prospective properties
consumers may be interested in purchasing. Data last updated September 14, 2026 9:10 AM UTC
Copyright 2026 PrimeMLS. All rights reserved. This information is deemed reliable, but not guaranteed. The data relating to real estate displayed on
this Site comes in part from the IDX Program of PrimeMLS. The information
being provided is for consumers' personal, non-commercial use and may
not be used for any purpose other than to identify prospective properties
consumers may be interested in purchasing. Data last updated September 14, 2026 9:10 AM UTC
 All information deemed reliable but not guaranteed. All properties are subject to prior sale, change or withdrawal. Neither listing broker(s) or information provider(s) shall be responsible for any typographical errors, misinformation, misprints and shall be held totally harmless. Listing(s) information is provided for consumer's personal, non-commercial use and may not be used for any purpose other than to identify prospective properties consumers may be interested in purchasing. The data relating
