
Open House Sun, Sep 13th 01:00 PM - 03:00 PM
Address
40 Grandview Rd, Chelmsford, MA
Price
$ 2,495,000
Property Attributes
- MLS#73575595
- TypeSingle Family
- Listing Status New
- CountyMIDDLESEX
- CityChelmsford
- Zip01824
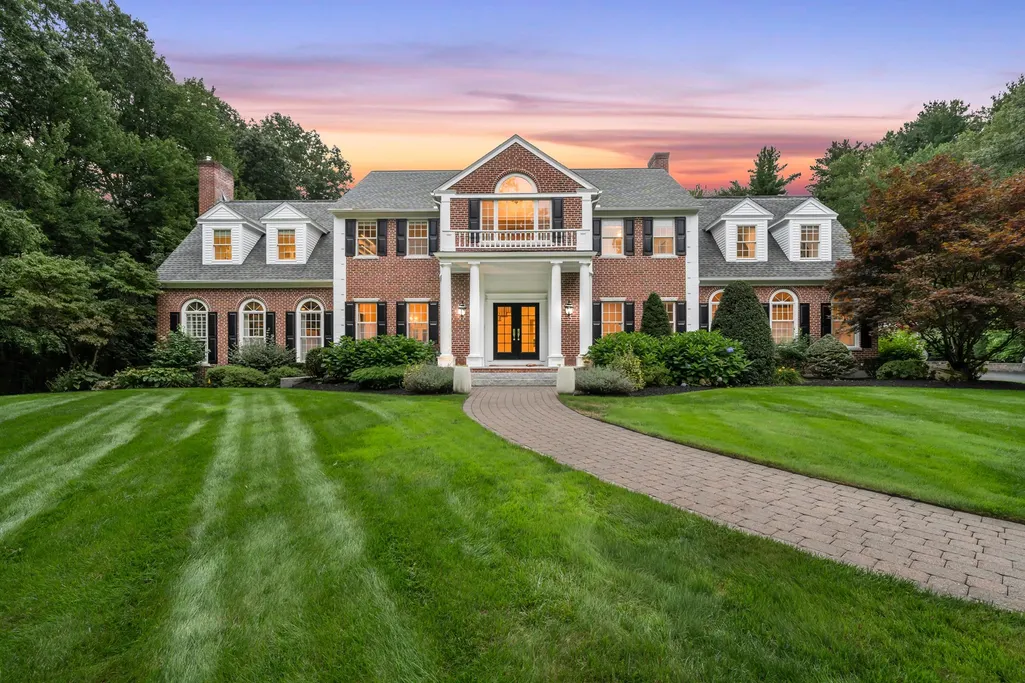
- StyleColonial
- Year Built1986
- Taxes$ 35314
- Price$ 2,495,000
- Bedrooms6
- Full Bathrooms4
- Half Bathrooms3
- Sqr Footage7289
- Lot Size5.13 Acres
Data Source:
Massachusetts MLS Property Info Network (MLSPIN)
Property Description
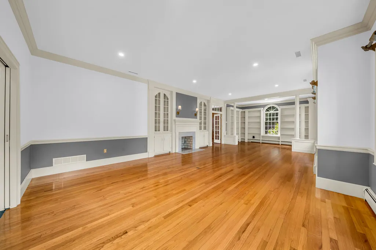
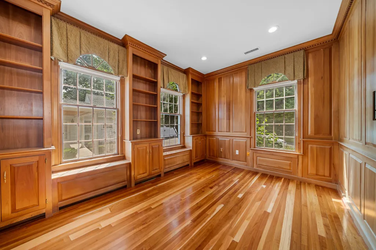
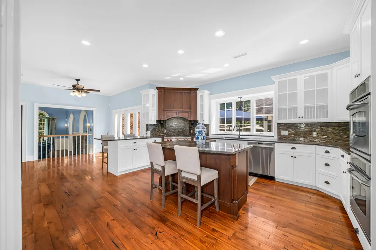
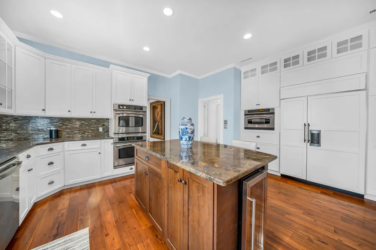
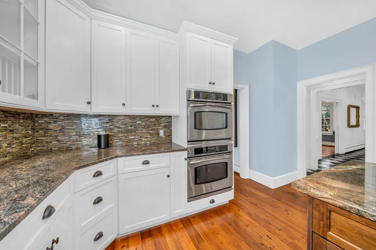
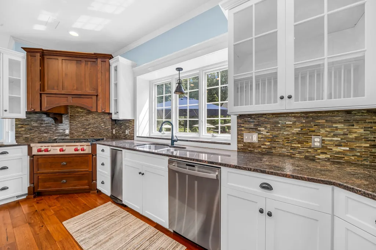
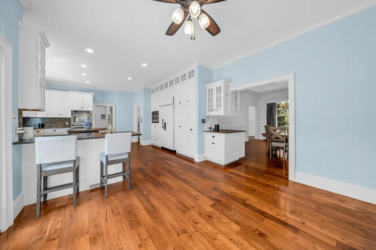
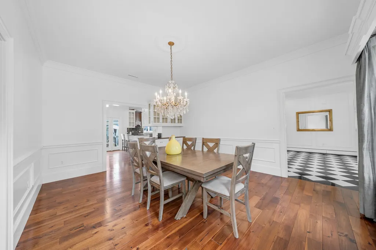
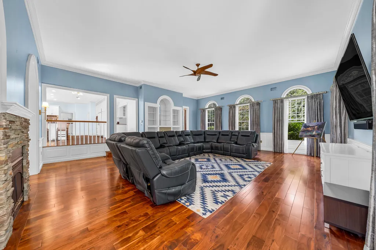
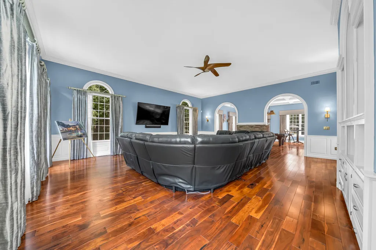
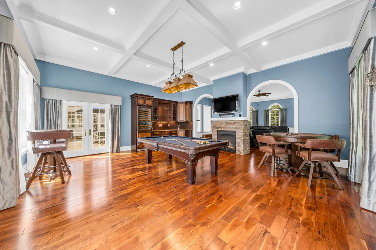
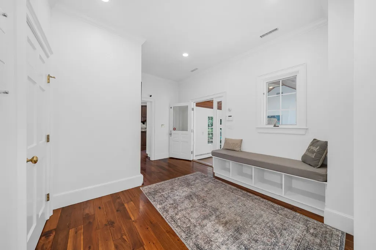
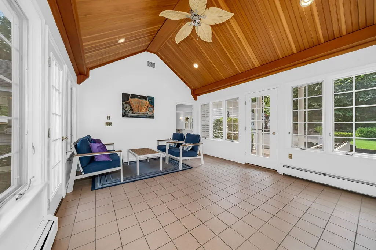
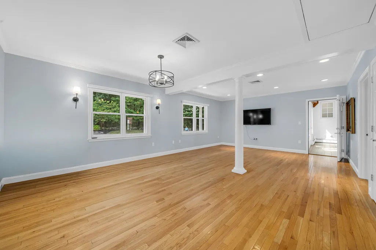
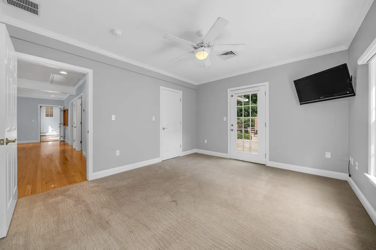
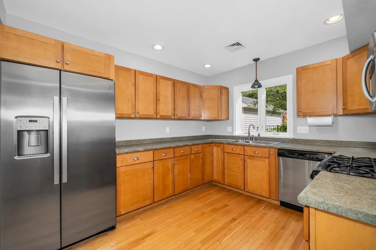
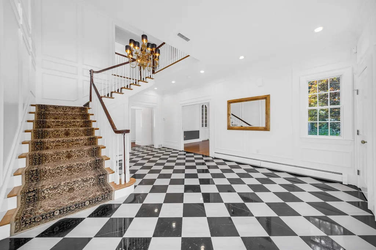
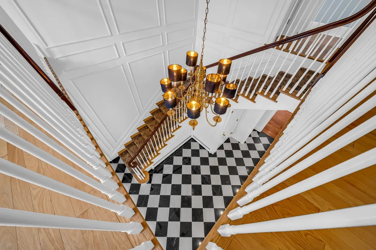
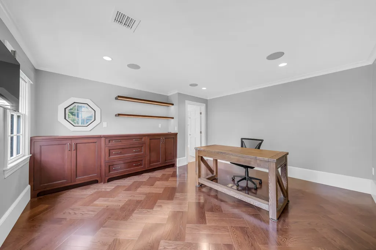
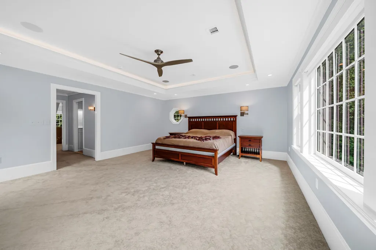
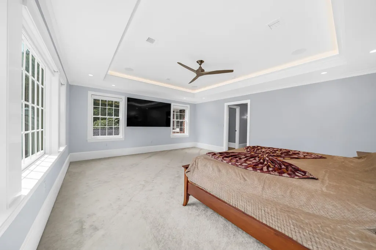
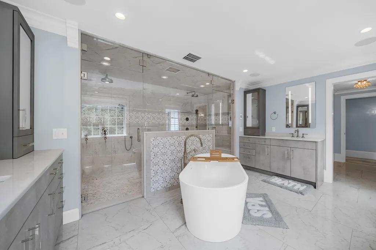
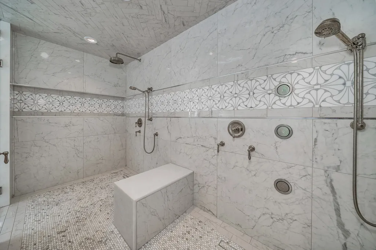
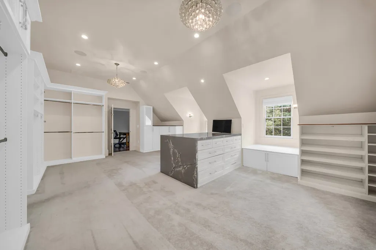
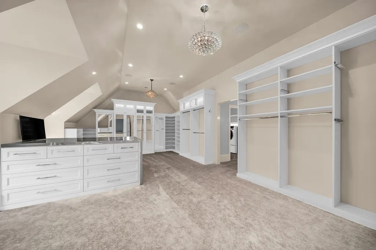
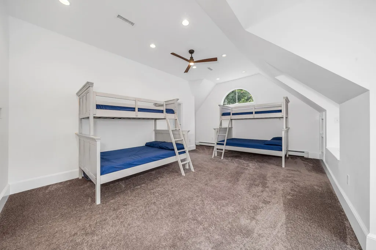
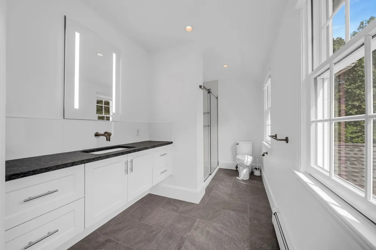
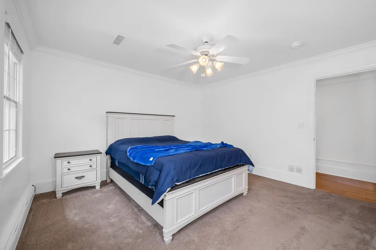
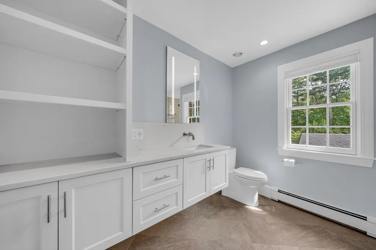
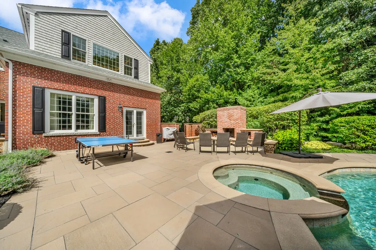
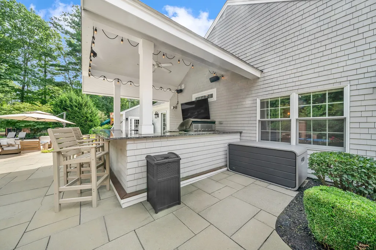
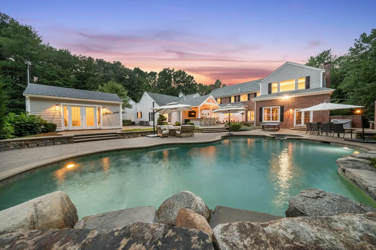
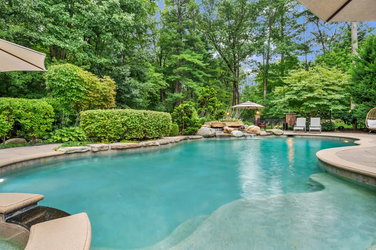
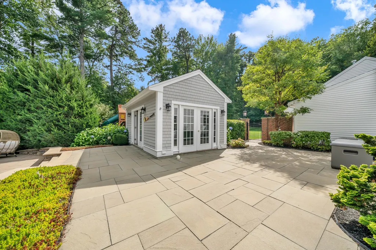
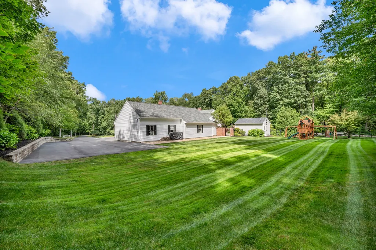
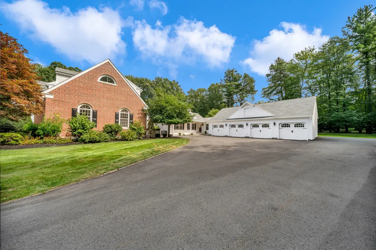
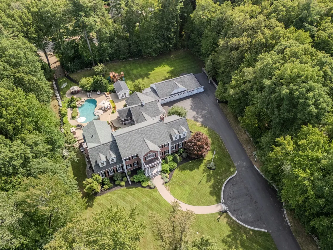
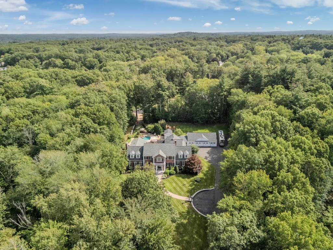
ENJOY LUXURY LIVING AT ITS FINEST! In this elegant estate,that boasts a grand residencee with a full, detached in-law/ADU. Set on more than 5 acres and set well back from the street, this extraordinary private estate offers an unparalleled blend of elegance, scale, and resort-style living. This impressive Colonial is defined by sophisticated interiors, beautifully appointed living spaces, custom built-ins, rich hardwood floors, refined millwork, and two fireplaces that create an atmosphere of timeless luxury. The expansive chef’s kitchen features custom cabinetry, a over-sized island, Sub-Zero refrigerator, Wolf cooktop, and elegant finishes, while the grand family room and adjoining game room with wet bar create an exceptional setting for entertaining. The luxurious primary suite offers a generous closet and a lavish private bath with a soaking tub and beautifully tiled shower. Additional ensuite accommodations provide comfort and privacy, while the first floor offers a separate living area with two bedrooms, its own kitchen, living room, and sunroom. Outside, the grounds are truly spectacular, featuring a resort-style inground pool with a dramatic rock waterfall, cabana with half bath, hot tub, professional landscaping, and a covered outdoor kitchen and entertaining area with ample seating. A four-car attached garage and expansive driveway add convenience to this remarkable property. A truly exceptional offering that combines grandeur, privacy, and effortless luxury. DON’T MISS THE OPPORTUNITY TO MAKE THIS EXTRAORDINARY CHELMSFORD ESTATE YOUR OWN.
| Elementary School | Middle School | High School |
|---|---|---|
| Center Elementary School | Mccarthy Middle School | Chelmsford High School |
| Price History | |
|---|---|
| 9/10/2026 | Listed $2,495,000 |
General Features
| Sewer | Private Sewer |
|---|---|
| Heating | Baseboard,Natural Gas |
| Cooling | Central Air |
| Roof | Shingle |
| Appliances | Gas Water Heater,Oven,Dishwasher,Disposal,Trash Compactor,Microwave,Range,Refrigerator,Washer,Dryer,Stainless Steel Appliance(s) |
| Zoning | RB |
| Garage Spaces | 4 |
| Patio/Porch Features | Patio |
| Architectural Style | Colonial |
| Pool Features | In Ground |
| Construction Materials | Frame |
| Exclusions | See Inclusion Exclusion List Attached To Listing. |
| Year Built | 1986 |
| Property Subtype | Single Family Residence |
| Tax Year | 2026 |
| Parcel Number | M:0049 B:0177 L:0002,3904557 |
| Community Features | Shopping,Park,Walk/Jog Trails,Medical Facility,Highway Access,House of Worship,Public School |
| County | Middlesex |
| Property Type | Residential |
| HOA | No |
| Attached Garage | Yes |
| Garage Y/N | Yes |
| Other Structures | Cabana |
| Waterview | No |
| Total Rooms | 17 |
| Full Baths | 4 |
| Status | New |
| Directions | Locke Rd to Grandview Rd |
| High School | Chelmsford High School |
| City | Chelmsford |
| Disclosures | Buyers responsible for own due diligence. Ice maker does not work on refrigerator. |
| Senior Community Y/N | No |
| Lot Size Units | Acres |
| Lot Size Square Feet | 223463 |
| Carport Y/N | No |
| Spa Features | Private |
| Elementary School | Center Elementary School |
| Property Attached Y/N | No |
| Year Built Details | Actual |
| Tax Annual Amount | 35314 |
| Home Warranty Y/N | No |
| Middle/Junior High School | Mccarthy Middle School |
| Building Area Units | Square Feet |
| Primary Bedroom Level | Second |
| Standard Status | Active |
| Year Built Source | Public Records |
| Tax Assessed Value | 2661200 |
| Certified Treated | Unknown |
Interior Features
| Interior Amenities | Closet/Cabinets - Custom Built,Recessed Lighting,Crown Molding,Coffered Ceiling(s),Wet bar,Ceiling Fan(s),Closet,Lighting - Overhead,Lighting - Pendant,Vaulted Ceiling(s),Office,Game Room,Bedroom,Kit |
|---|---|
| Basement | Full,Concrete,Unfinished |
| Flooring | Tile,Carpet,Hardwood,Flooring - Hardwood,Flooring - Wall to Wall Carpet,Flooring - Stone/Ceramic Tile |
| Total Fireplaces | 2 |
| Fireplace Features | Family Room,Living Room |
| Kitchen Level | First |
| Air Conditioning Y/N | Yes |
| Heating Y/N | Yes |
| Fireplace Y/N | Yes |
| Above Grade Finished Area | 7289 |
| Half Baths | 3 |
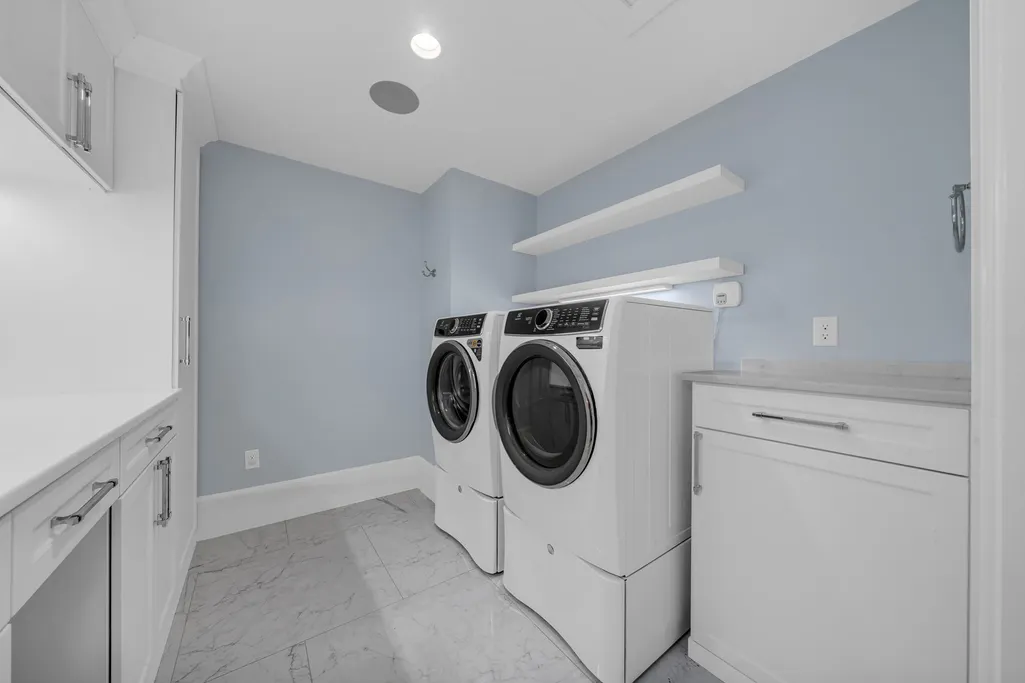
| Laundry Features | Flooring - Stone/Ceramic Tile,Electric Dryer Hookup,Recessed Lighting,Washer Hookup,Second Floor |
| Total Bedrooms | 6 |
| Living Room Level | First |
| LivingAreaSource | Public Record |
| Kitchen Features | Ceiling Fan(s),Closet/Cabinets - Custom Built,Flooring - Hardwood,Countertops - Stone/Granite/Solid,Kitchen Island,Recessed Lighting,Stainless Steel Appliances,Peninsula,Lighting - Overhead,Crown Mol |
| Total Baths | 7 |
| Living Room Features | Closet/Cabinets - Custom Built,Flooring - Hardwood,Chair Rail,Recessed Lighting,Crown Molding |
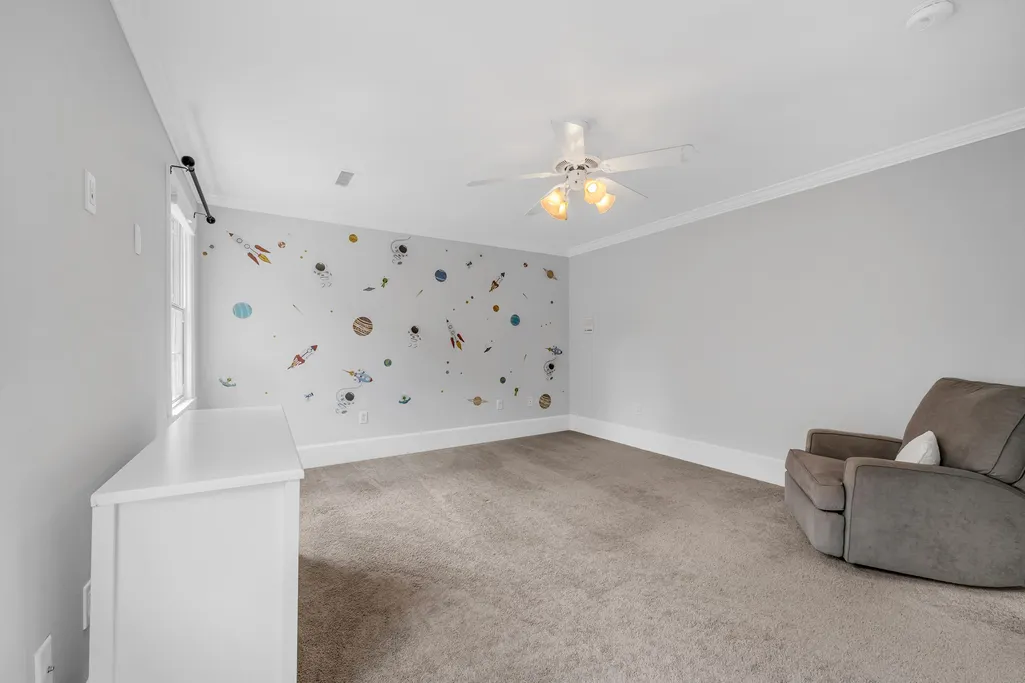
| Bedroom 4 Features | Ceiling Fan(s),Closet,Flooring - Wall to Wall Carpet,Lighting - Overhead,Crown Molding |
| Bedroom 3 Features | Ceiling Fan(s),Walk-In Closet(s),Flooring - Wall to Wall Carpet,Recessed Lighting,Lighting - Overhead |
| Bedroom 2 Features | Ceiling Fan(s),Closet,Flooring - Wall to Wall Carpet,Lighting - Overhead,Crown Molding |
| Dining Room Features | Flooring - Hardwood,Wainscoting,Lighting - Pendant,Crown Molding |
| Kitchen Area | 340 |
| Kitchen Length | 20 |
| Kitchen Width | 17 |
| Primary on Main | 272 |
| Second Bedroom Length | 17 |
| Second Bedroom Width | 16 |
| Bedroom 3 Area | 396 |
| Bedroom 3 Length | 22 |
| Bedroom 3 Width | 18 |
| Bedroom 4 Area | 156 |
| Bedroom 4 Length | 13 |
| Bedroom 4 Width | 12 |
| Dining Room Area | 18 |
| Dining Room Width | 14 |
| Family Room Area | 598 |
| Family Room Length | 26 |
| Living Room Area | 684 |
| Living Room Length | 36 |
| Living Room Width | 19 |
| Primary Bedroom Area | 378 |
| Primary Bedroom Features | Ceiling Fan(s),Walk-In Closet(s),Closet/Cabinets - Custom Built,Flooring - Wall to Wall Carpet,Window(s) - Picture,Lighting - Overhead,Crown Molding,Tray Ceiling(s) |
| Primary Bedroom Length | 21 |
| Primary Bedroom Width | 18 |
| Family Room Width | 23 |
| Family Room Level | First |
| Family Room Features | Ceiling Fan(s),Closet/Cabinets - Custom Built,Flooring - Hardwood,Sunken,Wainscoting,Lighting - Sconce,Lighting - Overhead,Crown Molding |
| Dining Room Level | First |
| Dining Room Area | 252 |
| Bedroom 5 Width | 11 |
| Bedroom 5 Level | First |
| Bedroom 5 Length | 12 |
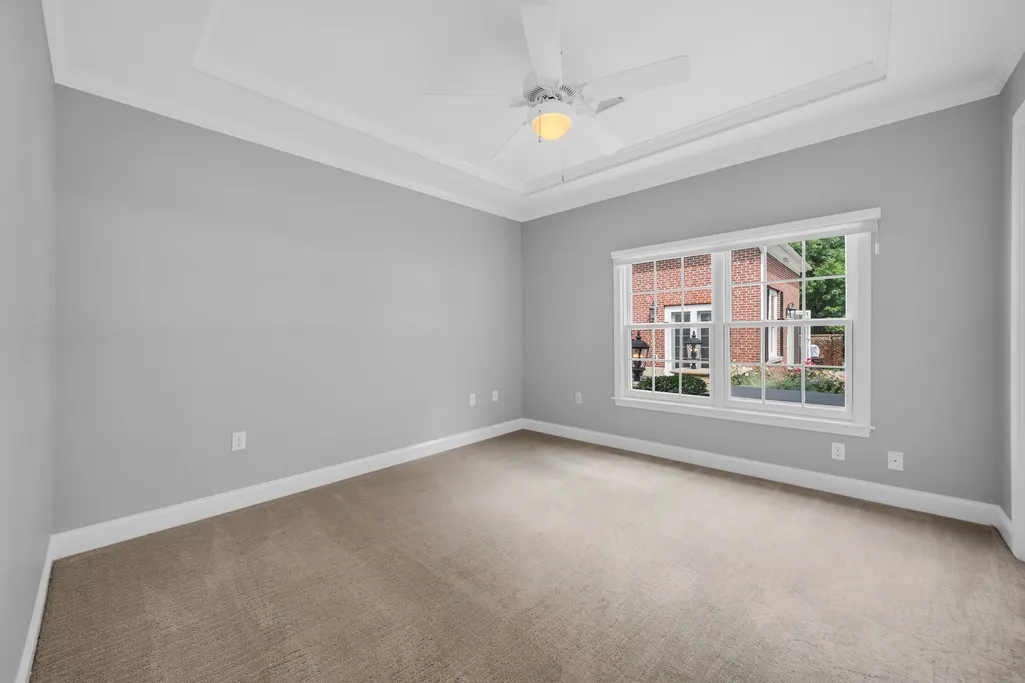
| Bedroom 5 Features | Ceiling Fan(s),Closet,Flooring - Wall to Wall Carpet,Lighting - Overhead,Tray Ceiling(s) |
| Bedroom 5 Area | 132 |
| Bedroom 4 Level | Second |
| Bedroom 3 Level | Second |
| Second Bedroom Level | Second |
| Bathroom 1 Level | Second |
| Bathroom 2 Level | Second |
| Bathroom 3 Level | Second |
Exterior Features
| Exterior Amenities | Patio,Pool - Inground,Cabana,Hot Tub/Spa,Professional Landscaping,Fruit Trees |
|---|---|
| Parking Features | Attached,Paved Drive,Off Street,Paved |
| Lot Features | Wooded |
| Water Source | Public |
| Total Parking | 16 |
| Lot Size Area | 5.13 |
| Foundation Details | Concrete Perimeter |
| Spa | Yes |
| Building Area Total | 7289 |
| Lot Size Acres | 5.13 |
| Waterfront Y/N | No |
| Covered Spaces | 4 |
| Door Features | French Doors |
Amenities
- Foreclosure
- Views
- Short Sale
- New Construction
- Adult 55+
- Lease To Own
- No HOA Fees
- Furnished
- Primary On Main
- Air Conditioning
- Seller Finance
- Green
- Fixer Upper
- Horse
- Golf
- Fireplace
- Deck
- Garage
- Basement
- Pool
Property vs Single Family Average in 01824
Price
Taxes
Year Built
 Massachusetts MLS Property Info Network (MLSPIN) - The property listing data and information set forth herein were provided to MLS Property Information Network, Inc. from third party sources, including sellers, lessors and public records, and were compiled by MLS Property Information Network, Inc. The property listing data and information are for the personal, non commercial use of consumers having a good faith interest in purchasing or leasing listed properties of the type displayed to them and
 Copyright 2026 PrimeMLS. All rights reserved. This information is deemed reliable, but not guaranteed. The data relating to real estate displayed on
this Site comes in part from the IDX Program of PrimeMLS. The information
being provided is for consumers' personal, non-commercial use and may
not be used for any purpose other than to identify prospective properties
consumers may be interested in purchasing. Data last updated September 12, 2026 9:25 AM UTC
Copyright 2026 PrimeMLS. All rights reserved. This information is deemed reliable, but not guaranteed. The data relating to real estate displayed on
this Site comes in part from the IDX Program of PrimeMLS. The information
being provided is for consumers' personal, non-commercial use and may
not be used for any purpose other than to identify prospective properties
consumers may be interested in purchasing. Data last updated September 12, 2026 9:25 AM UTC
 All information deemed reliable but not guaranteed. All properties are subject to prior sale, change or withdrawal. Neither listing broker(s) or information provider(s) shall be responsible for any typographical errors, misinformation, misprints and shall be held totally harmless. Listing(s) information is provided for consumer's personal, non-commercial use and may not be used for any purpose other than to identify prospective properties consumers may be interested in purchasing. The data relating
