
Waterfront

Address
3039 Us Route 3, Thornton, NH
Price
$ 1,695,000
Property Attributes
- MLS#5075532
- TypeSingle Family
- Listing Status Active
- CountyGRAFTON
- CityThornton
- AreaGrafton
- NeighborhoodBagley Brook
- Zip03285
- StyleContemporary,Detached
- Year Built1997
- Price$ 1,695,000
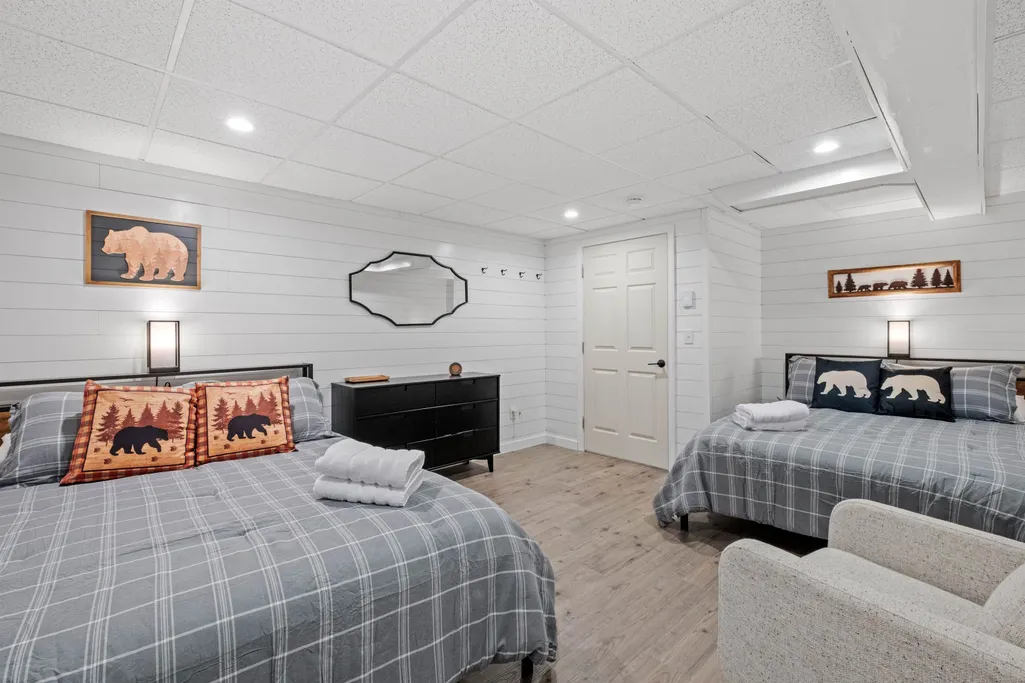
- Bedrooms4
- Full Bathrooms3
- Half Bathrooms0
- Sqr Footage3840
- Lot Size70.16 Acres
Data Source:
PrimeMLS
Property Description
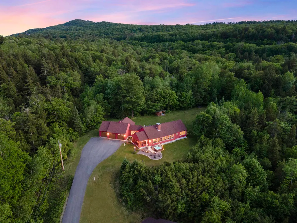
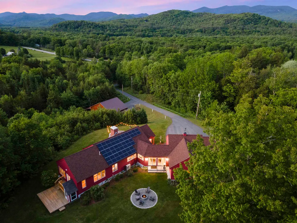
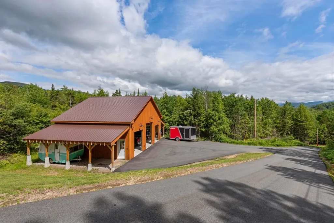
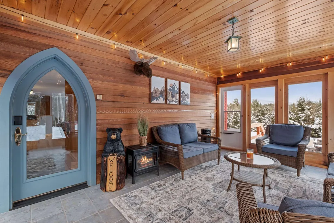
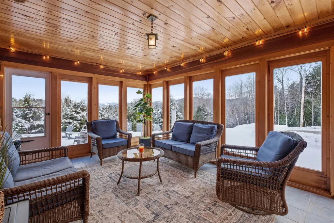
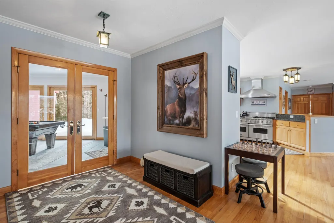
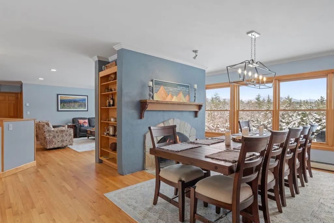
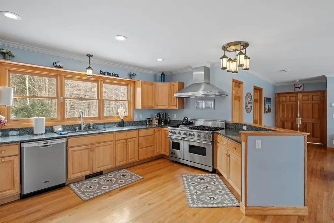
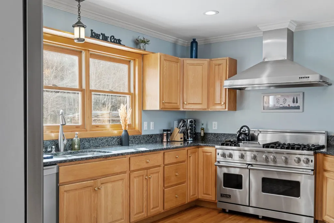
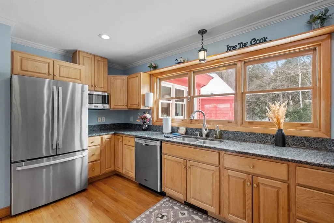
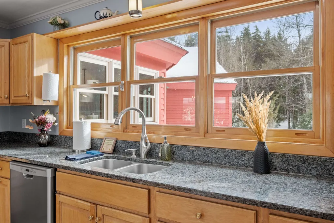
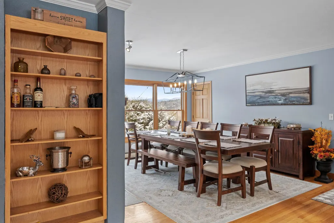
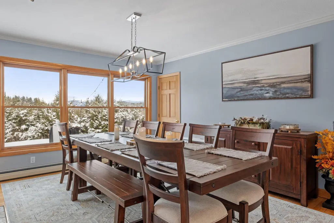
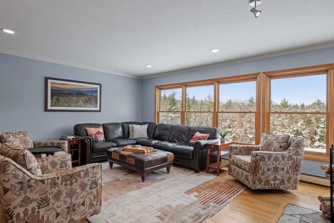
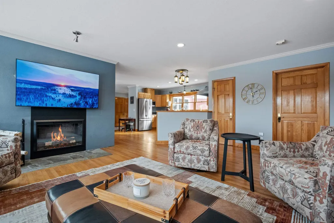
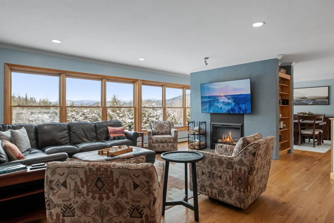
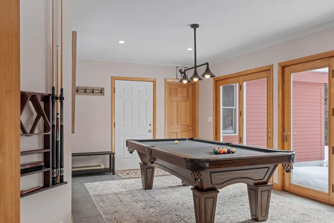
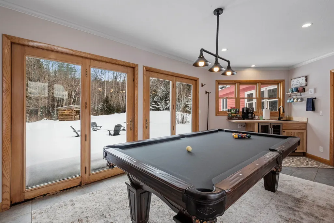
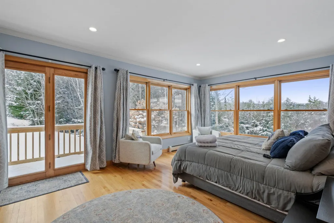
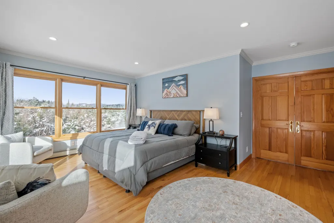
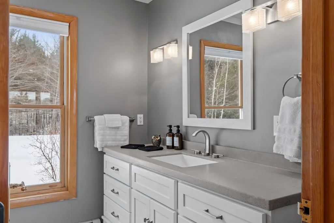
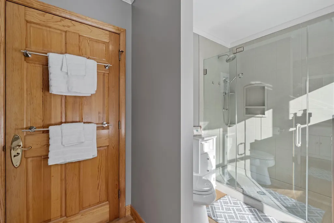
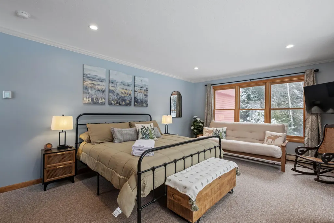
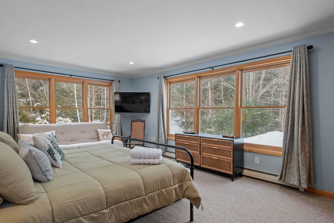
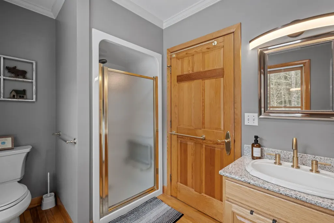
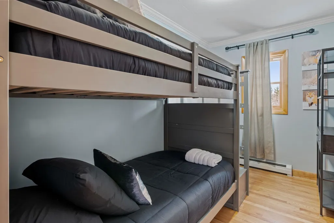
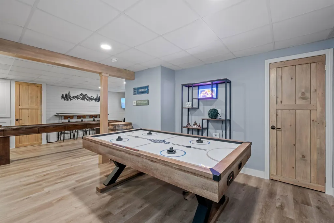
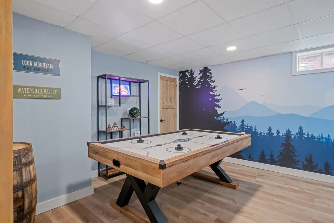
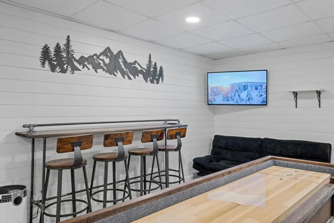
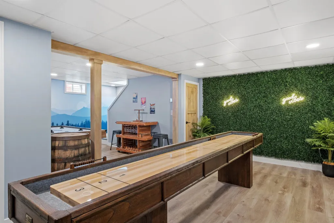
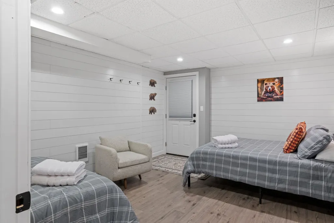
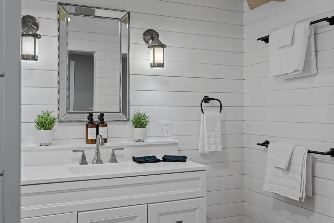
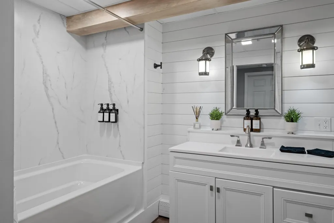
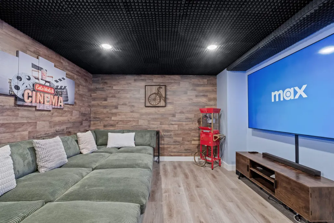
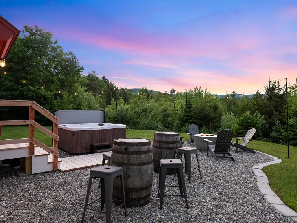
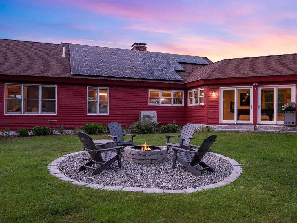
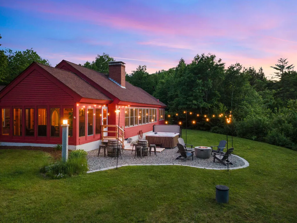
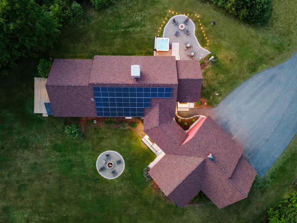
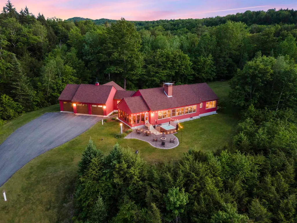
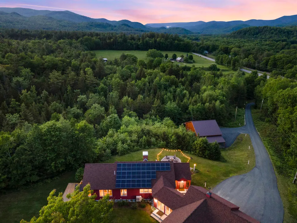
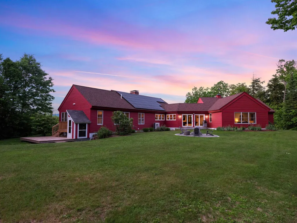
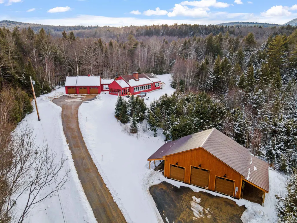
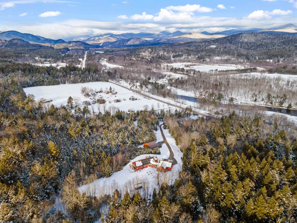
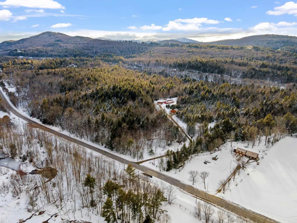
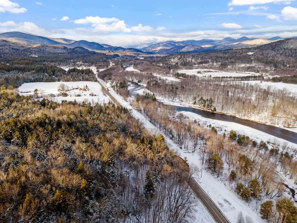
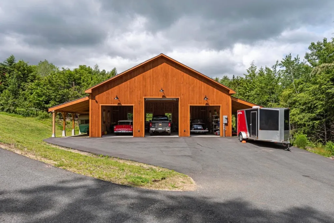
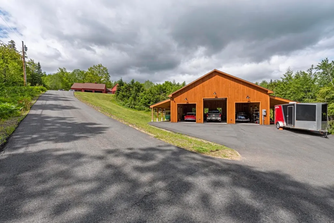
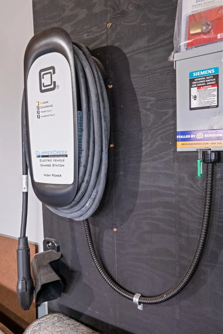
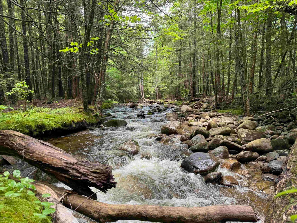
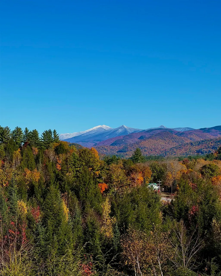
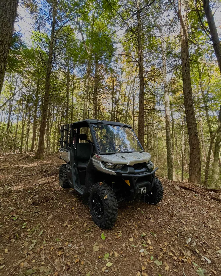
Rare three-lot offering totaling approximately 70 acres across three surveyed parcels, delivering exceptional privacy, flexibility and investment potential. Commercial zoning provides opportunities for a variety of future uses. Lot 1 features a custom 4-bedroom, 3-bath residence privately situated at the end of a long driveway on nearly 29 acres. Designed for expansive single-level living, the home offers high-end finishes, a luxury kitchen ideal for entertaining, sweeping mountain views and miles of private trails. Additional amenities include an attached 3-car garage with EV charger, a substantial detached 3-stall barn/garage and owned solar that may cover most or all electrical needs. A Can-Am four-wheel vehicle is included. Proven short-term rental history approaching $200,000 annually offers immediate income potential; detailed financials are available upon request. Lot 2 includes 24.57 acres at a higher elevation, with potential for far-reaching panoramic views. Lot 3 includes 16.87 acres in a tranquil setting, offering potential mountain views and nearly 1,900 feet of frontage along Bagley Brook, which flows into the Pemigewasset River. Test-pit data is available for both vacant lots, and Lot 3 includes a 6-bedroom septic design. See the subdivision plan for lot layout and driveway access. An exceptional opportunity for a private estate, family compound, luxury retreat or distinctive investment.
| Elementary School |
|---|
| Thornton Central School Elementary School |
| Price History | |
|---|---|
| 2/3/2026 | Listed $1,795,000 |
| 7/22/2026 | 6$1,695,000 |
General Features
| Road Frontage | Yes |
|---|---|
| Sewer | 1250 Gallon,Leach Field,Septic |
| Heating | Baseboard,Electric,Hot Water,Passive Solar |
| Cooling | Wall AC Units,Mini Split |
| Utilities | Cable Available,Propane |
| Roof | Asphalt Shingle |
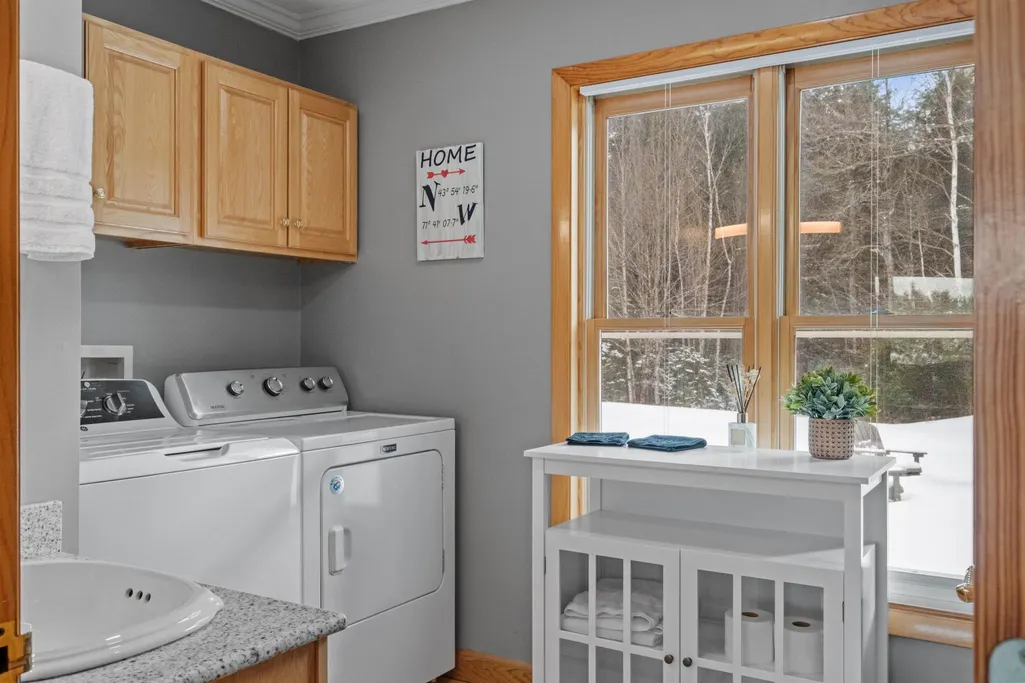
| Appliances | Dishwasher,Dryer,Range Hood,Freezer,Microwave,Mini Fridge,Gas Range,Refrigerator,Washer,Propane Water Heater |
| Easements | Yes |
| Garage | Yes |
| Flood Zone | No |
| Zoning | Commercial |
| Full Baths | 3 |
| Bathrooms | 3 |
| Year Built | 1997 |
| Electric | 200+ Amp Service |
| Style | Contemporary,Detached |
| Stories Count | 2 |
| Type | Single Family |
| Property Condition | Existing |
| Tax Year | 2025 |
| Fuel Company | Dead River Propane |
| Electric Company | NH Electric Coop. |
| Covenants | No |
| Construction Materials | Wood Frame,Wood Siding |
| Directions | GPS to 3039 US Route 3. Home is at the top of the driveway. |
| City | Thornton |
| Property Class | Residential |
| Other Equipment | CO Detector,Non-Toxic Pest Control,Security System,Battery Smoke Detector |
| Rental Amount | 191306 |
| School District | Thornton |
| Seasonal | No |
| Elementary School | Thornton Central School |
| DOM | 213 |
| Price Per Sq Ft Total AG | 668.38 |
| Last Updated | 08/26/2026 18:42:45 |
Interior Features
| Basement Description | Climate Controlled,Insulated,Interior Stairs,Locked Storage |
|---|---|
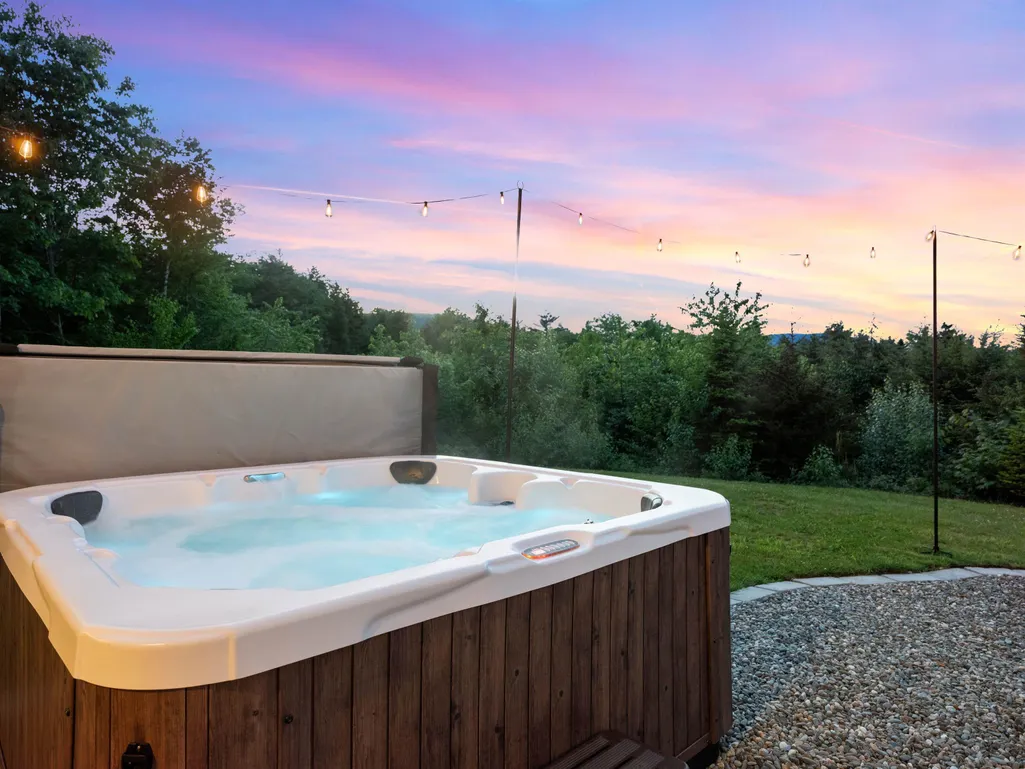
| Interior Amenities | Blinds,Ceiling Fan,Dining Area,1 Fireplace,Furnished,Hot Tub,Security,Indoor Storage,Walk-in Closet,Wet Bar,1st Floor Laundry,Smart Thermostat |
| Basement | Yes |
| Flooring | Hardwood,Laminate,Tile |
| Beds | 4 |
| Total Rooms | 12 |
| Internet | High Speed Intrnt at Site |
| Total Finished Area | 3840 |
| Basement Access Type | Walkout |
Exterior Features
| Lot Features | Landscaped,Mountain View,Wooded,Near Golf Course,Near Skiing,Near Snowmobile Trails,Near Railroad,Near ATV Trail |
|---|---|
| Driveway | Common/Shared,Paved |
| Lot Size Area | 70.16 |
| Water Source | Drilled Well,Private |
| Parking Features | RV Garage,Garage,Parking Spaces 21+,Barn,Attached,Detached |
| Garage Capacity | 6 |
| Water Body Name | Bagley Brook |
| Foundation | Concrete |
| Lot | 9,9-1,9-2 |
| Color | Red |
| Waterfront Property | Yes |
| Road Frontage Length | 765 |
| Road Frontage Type | Paved,Public,Public Maintained Road |
| Surveyed | Yes |
| Water Body Type | Brook/Stream |
| Lot Size Square Feet | 3056170 |
| Water Frontage Length | 1889 |
| Water Access Details | Directly Adjoining |
Amenities
- Foreclosure
- Views
- Short Sale
- New Construction
- Adult 55+
- Lease To Own
- No HOA Fees
- Furnished
- Primary On Main
- Air Conditioning
- Seller Finance
- Green
- Fixer Upper
- Horse
- Golf
- Fireplace
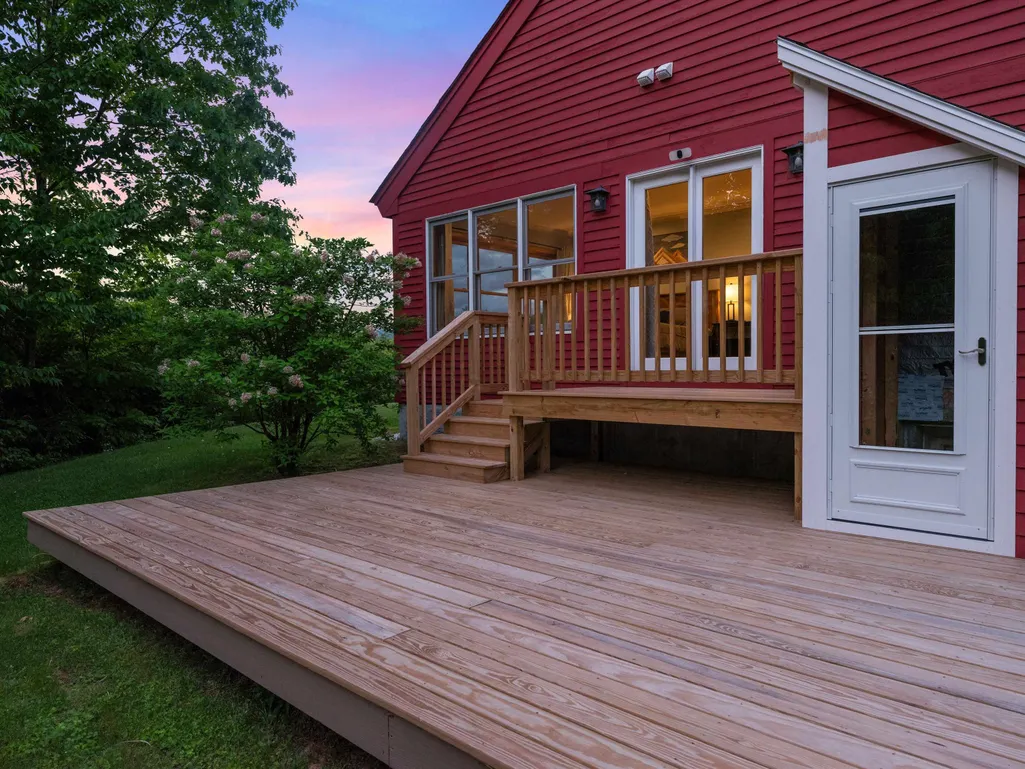
- Deck
- Garage
- Basement
- Pool
Property vs Single Family Average in 03285
Statistics provided by Inside Real Estate
Price
Year Built
Visits
 Massachusetts MLS Property Info Network (MLSPIN) - The property listing data and information set forth herein were provided to MLS Property Information Network, Inc. from third party sources, including sellers, lessors and public records, and were compiled by MLS Property Information Network, Inc. The property listing data and information are for the personal, non commercial use of consumers having a good faith interest in purchasing or leasing listed properties of the type displayed to them and
 Copyright 2026 PrimeMLS. All rights reserved. This information is deemed reliable, but not guaranteed. The data relating to real estate displayed on
this Site comes in part from the IDX Program of PrimeMLS. The information
being provided is for consumers' personal, non-commercial use and may
not be used for any purpose other than to identify prospective properties
consumers may be interested in purchasing. Data last updated September 13, 2026 9:31 AM UTC
Copyright 2026 PrimeMLS. All rights reserved. This information is deemed reliable, but not guaranteed. The data relating to real estate displayed on
this Site comes in part from the IDX Program of PrimeMLS. The information
being provided is for consumers' personal, non-commercial use and may
not be used for any purpose other than to identify prospective properties
consumers may be interested in purchasing. Data last updated September 13, 2026 9:31 AM UTC
 All information deemed reliable but not guaranteed. All properties are subject to prior sale, change or withdrawal. Neither listing broker(s) or information provider(s) shall be responsible for any typographical errors, misinformation, misprints and shall be held totally harmless. Listing(s) information is provided for consumer's personal, non-commercial use and may not be used for any purpose other than to identify prospective properties consumers may be interested in purchasing. The data relating
