
Price Reduction - Views
Address
57 Cranberry Meadow Drive, Peterborough, NH
Price
$ 2,295,000
Property Attributes
- MLS#5078450
- TypeSingle Family
- Listing Status Active
- CountyHILLSBOROUGH
- CityPeterborough
- AreaHillsborough
- NeighborhoodCranberry Meadow Farms
- Zip03458
- StyleRanch
- Year Built2022
- Price$ 2,295,000
- Bedrooms4
- Full Bathrooms3
- Half Bathrooms1
- Sqr Footage4401
- Lot Size12.38 Acres
Data Source:
PrimeMLS
Property Description
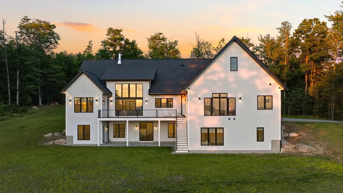
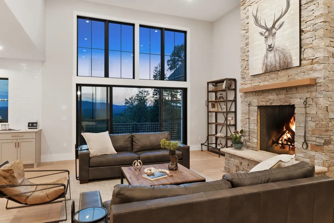
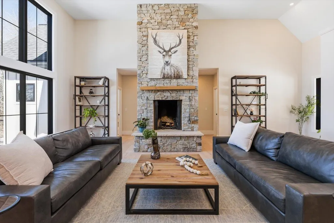
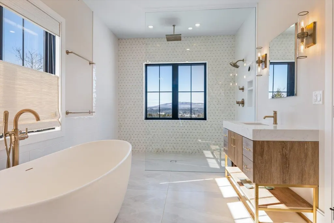
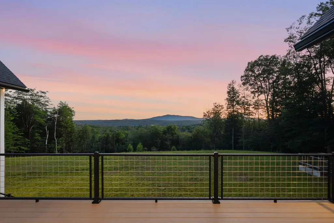
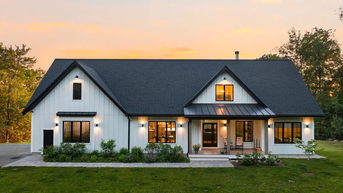
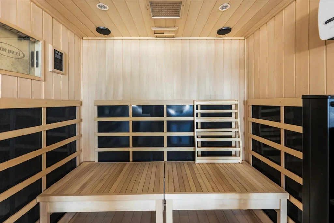
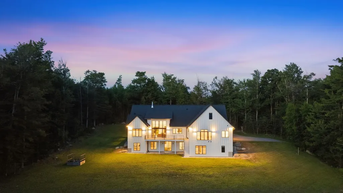
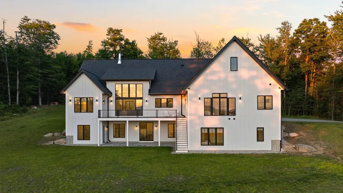
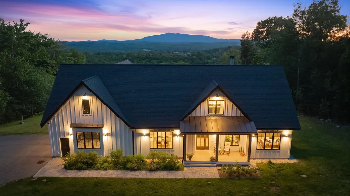
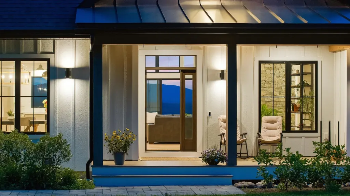
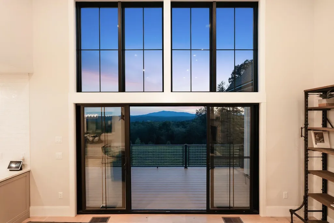
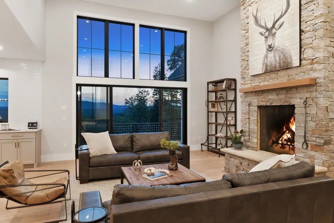
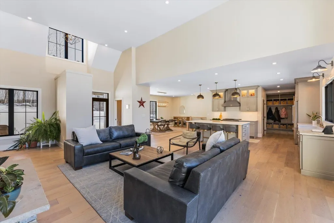
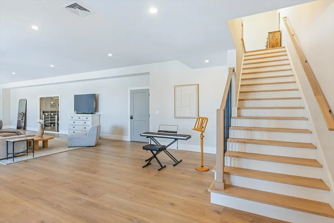
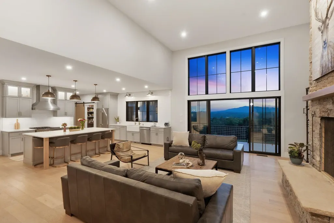
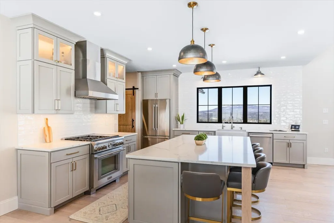
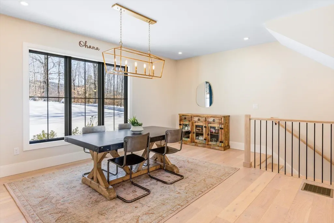
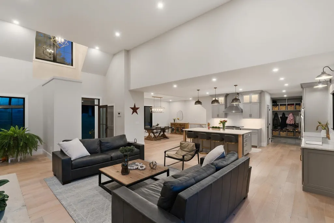
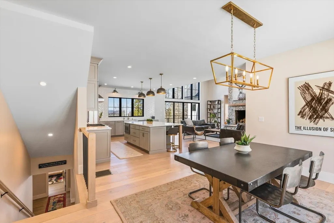
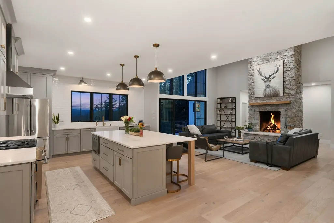
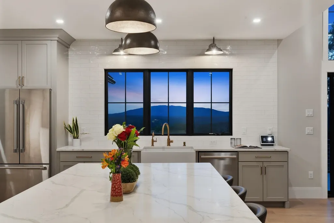
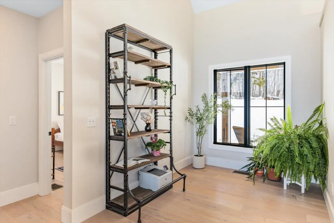
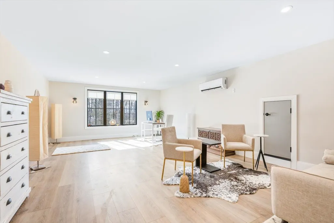
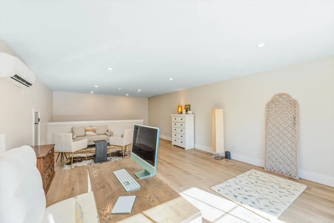
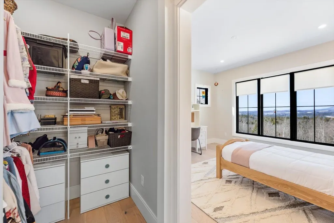
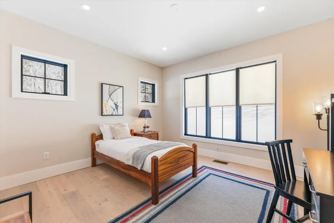
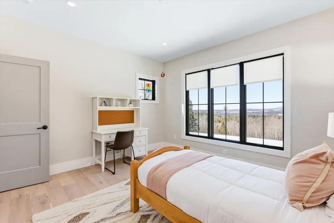
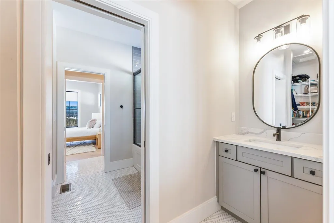
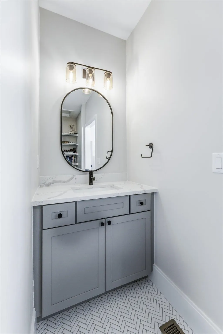
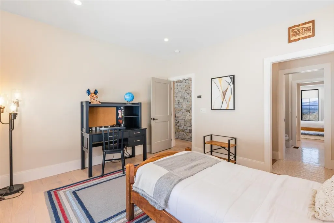
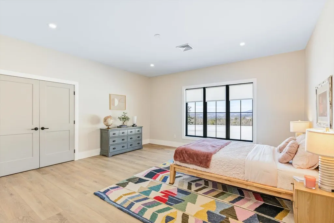
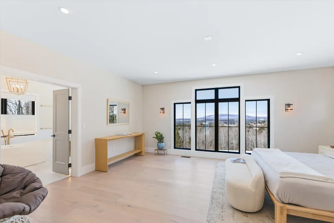
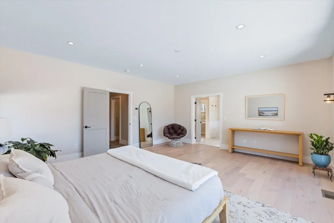
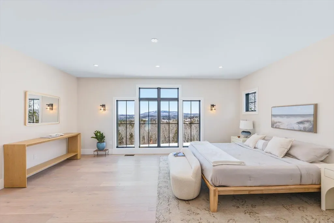
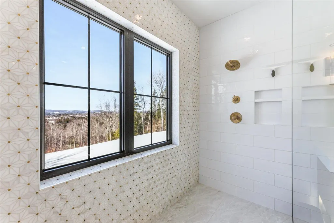
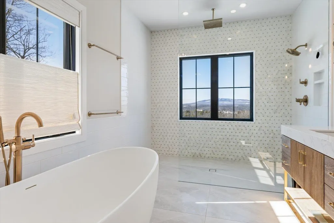
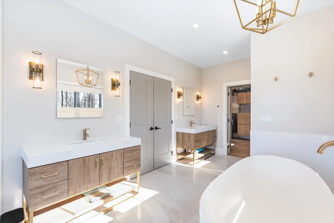
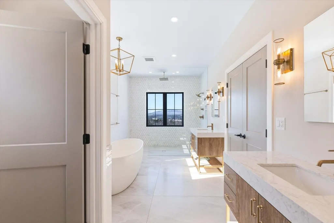
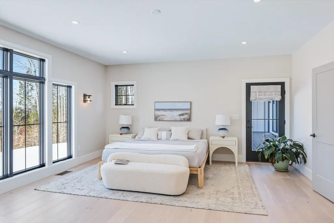
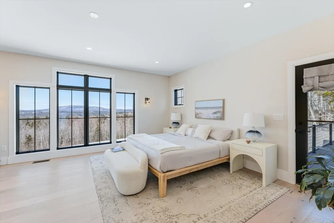
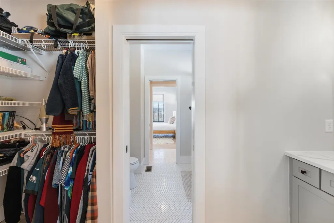
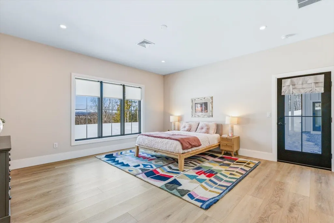
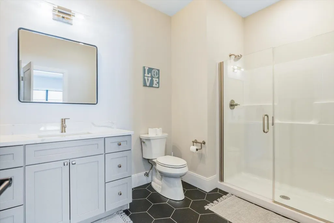
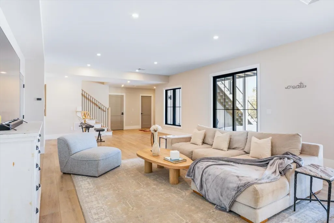
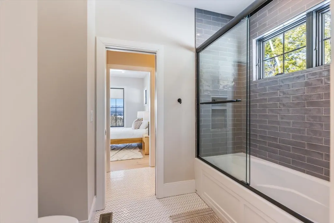
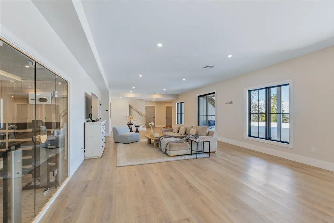
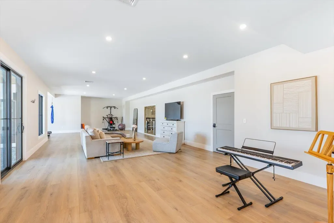
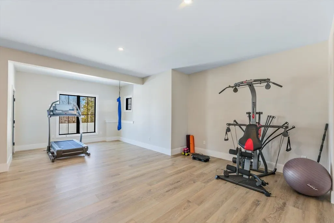
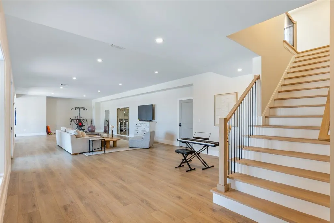
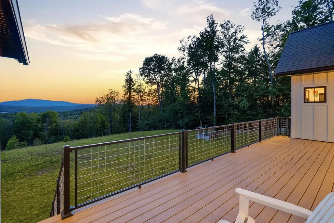
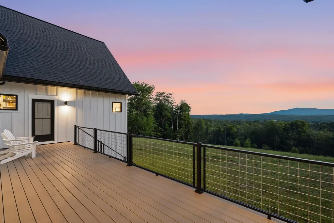
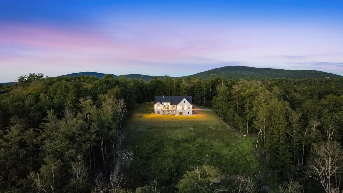
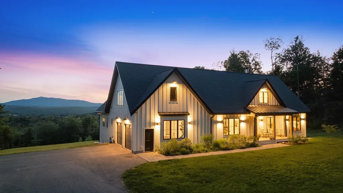
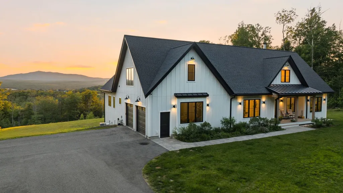
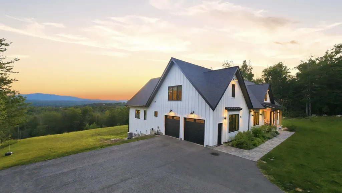
Breathtaking views of Mount Monadnock set the stage for this exceptional home at 57 Cranberry Meadow Drive. Built by LR3 Development in 2022 and thoughtfully positioned to capture dramatic western sunsets, this four bedroom, four bathroom residence offers refined living within the sought-after Cranberry Meadow Estates community. This home was recognized as Home of the Year in 2023 by the New Hampshire Home Builders Association, highlighting the exceptional design, craftsmanship, and quality throughout. A striking wall of windows frames Mount Monadnock the moment you enter, filling the open living spaces with natural light and creating a seamless connection to the surrounding landscape. Designed for comfortable single-level living, the home features a private primary suite set on its own wing. The suite offers beautiful natural light, serene views, and a spa-like bath with elegant finishes designed for comfort and relaxation. Beautiful finished space above the garage provides flexibility for a family room or home office. The walkout lower level features high ceilings and full floor-to-ceiling windows facing west toward Mount Monadnock, creating bright recreation, fitness, guest, and workspace areas including a sauna. High-speed fiber internet supports todayâs work-from-home needs with multiple options for dedicated office space throughout the home. Cranberry Meadow Estates offers a rare blend of privacy and conservation with direct access to the Cranberry Meadow Pond Trail system and miles of protected forestland. Peterborough is known for its vibrant arts community, independent restaurants, and cultural institutions that make the Monadnock Region one of New Englandâs most distinctive places to live. Located just minutes from the town center, approximately 90 minutes to Boston Logan International Airport and under one hour to Manchester-Boston Regional Airport. Schedule your private showing and experience the setting, craftsmanship, and extraordinary views.
| Elementary School | Middle School | High School |
|---|---|---|
| Peterborough Elem School | South Meadow School Middle School | Contoocook Valley Regional Hig High School |
| Price History | |
|---|---|
| 3/6/2026 | Listed $2,495,000 |
| 9/3/2026 | 9$2,295,000 |
General Features
| Road Frontage | TBD |
|---|---|
| Sewer | 1500+ Gallon,Leach Field,Private,Septic |
| Heating | Propane,Forced Air |
| Cooling | Central AC |
| Utilities | Cable |
| Possession | At Closing |
| Roof | Architectural Shingle |
| Appliances | Dishwasher,Microwave,Gas Range,Refrigerator,Electric Water Heater |
| Easements | Yes |
| Garage | Yes |
| Flood Zone | No |
| Zoning | R |
| Full Baths | 3 |
| Half Baths | 1 |
| Bathrooms | 4 |
| Year Built | 2022 |
| Electric | 200+ Amp Service,Circuit Breaker(s) |
| Subdivision | Cranberry Meadow Farms |
| Style | Ranch |
| Stories Count | 1 |
| Type | Single Family |
| Documents Available | Covenants,Deed,Property Disclosure,Tax Map |
| Block | 003 |
| Property Condition | Existing |
| Assessment Amount | 1829900 |
| Tax Year | 2025 |
| Covenants | Yes |
| Construction Materials | Wood Frame,Vinyl Siding |
| Directions | NH-101W to left on Elm St,right on Old Street Rd,right onto Carley Rd,right on Cranberry Meadow Dr; home on the right |
| High School | Contoocook Valley Regional Hig |
| City | Peterborough |
| Property Class | Residential |
| School District | Contoocook Valley SD SAU #1 |
| Seasonal | No |
| Elementary School | Peterborough Elem School |
| Middle School | South Meadow School |
| DOM | 190 |
| Price Per Sq Ft Total AG | 716.96 |
| Last Updated | 09/03/2026 17:46:18 |
Interior Features
| Basement Description | Full,Partially Finished,Storage Space |
|---|---|
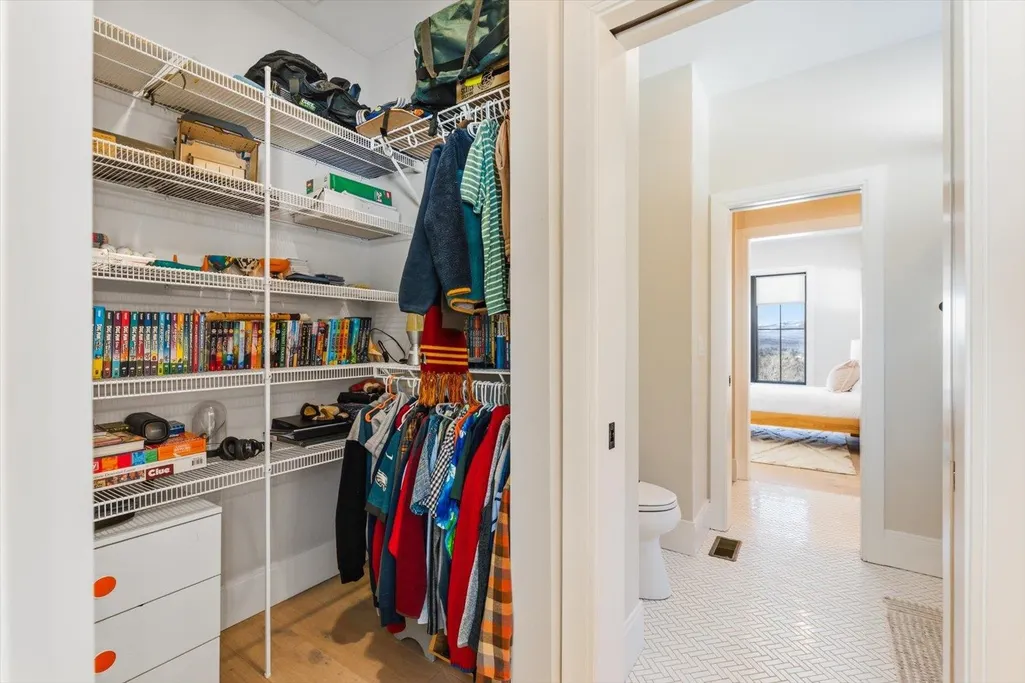
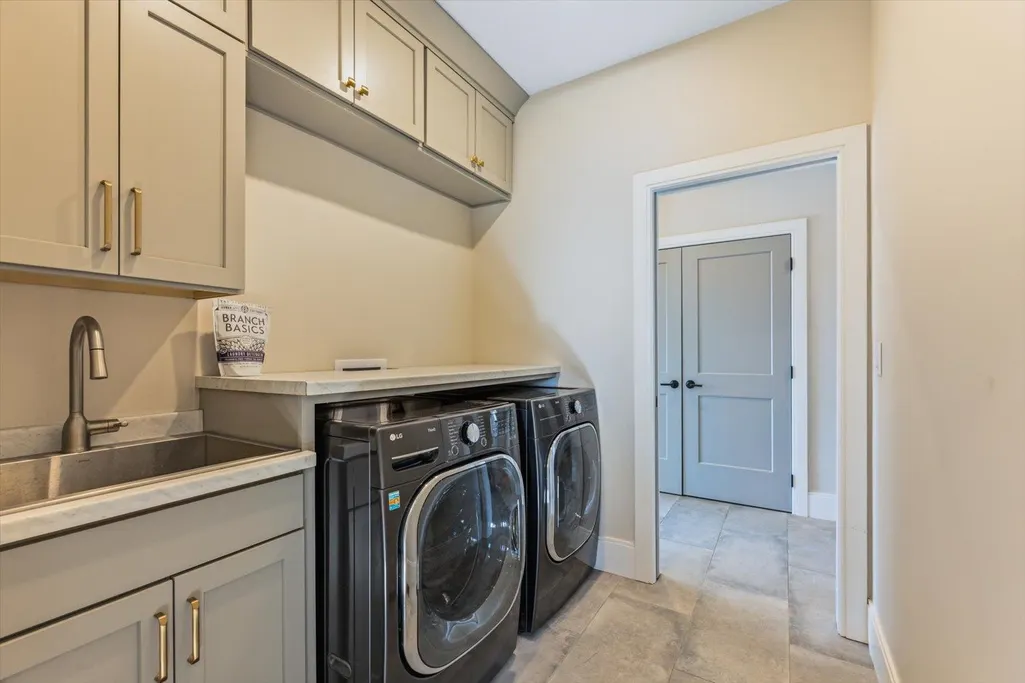
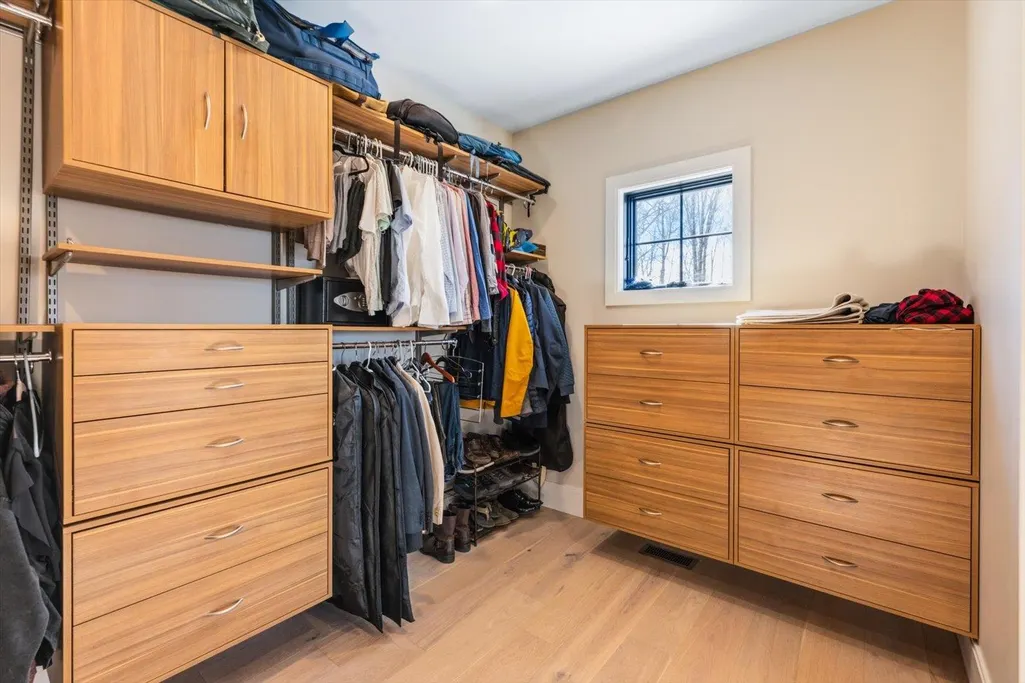
| Interior Amenities | Gas Fireplace,Kitchen Island,Primary BR w/ BA,Natural Light,Vaulted Ceiling,Walk-in Closet,Walk-in Pantry,Programmable Thermostat,1st Floor Laundry |
| Basement | Yes |
| Flooring | Hardwood,Tile |
| Beds | 4 |
| Total Rooms | 8 |
| Room 1 Level | 1 |
| Internet | High Speed Intrnt at Site |
| Total Finished Area | 4401 |
| Rooms: Level B | Level B: Den,Level B: Family Room |
| Rooms: Level 1 | Level 1: Bedroom,Level 1: Full Bathroom,Level 1: 1/2 Bathroom,Level 1: Kitchen/Dining,Level 1: Living Room,Level 1: Primary Bdm Ste |
| Room 9 Type | Bathroom Half |
| Room 9 Level | 1 |
| Room 8 Type | Bathroom Full |
| Room 8 Level | 1 |
| Room 7 Type | Bathroom Full |
| Room 7 Level | 1 |
| Room 6 Type | Bedroom |
| Room 6 Level | 1 |
| Room 5 Type | Bedroom |
| Room 5 Level | 1 |
| Room 4 Type | Bedroom |
| Room 4 Level | 1 |
| Room 3 Type | Primary BR Suite |
| Room 3 Level | 1 |
| Room 2 Type | Living Room |
| Room 2 Level | 1 |
| Room 11 Type | Den |
| Room 11 Level | Basement |
| Room 10 Type | Family Room |
| Room 10 Level | Basement |
| Room 1 Type | Kitchen/Dining |
| Basement Access Type | Interior |
Exterior Features
| Lot Features | Country Setting,Landscaped,Secluded,Sloping,Trail/Near Trail,Walking Trails,Wooded |
|---|---|
| Exterior Amenities | Deck,Garden Space,Natural Shade,Covered Porch,ROW to Water |
| Driveway | Circular,Gravel |
| Lot Size Area | 12.38 |
| Water Source | Drilled Well,Private |
| Parking Features | Auto Open,Direct Entry,Driveway,Garage,Attached |
| Garage Capacity | 2 |
| Foundation | Concrete |
| Lot | 113 |
| Road Frontage Type | Paved,Public |
| Surveyed | Yes |
| Lot Size Square Feet | 539273 |
Amenities
- Foreclosure
- Views
- Short Sale
- New Construction
- Adult 55+
- Lease To Own
- No HOA Fees
- Furnished
- Primary On Main
- Air Conditioning
- Seller Finance
- Green
- Fixer Upper
- Horse
- Golf
- Fireplace
- Deck
- Garage
- Basement
- Pool
Property vs Single Family Average in 03458
Statistics provided by Inside Real Estate
Price
Year Built
Visits
 Massachusetts MLS Property Info Network (MLSPIN) - The property listing data and information set forth herein were provided to MLS Property Information Network, Inc. from third party sources, including sellers, lessors and public records, and were compiled by MLS Property Information Network, Inc. The property listing data and information are for the personal, non commercial use of consumers having a good faith interest in purchasing or leasing listed properties of the type displayed to them and
 Copyright 2026 PrimeMLS. All rights reserved. This information is deemed reliable, but not guaranteed. The data relating to real estate displayed on
this Site comes in part from the IDX Program of PrimeMLS. The information
being provided is for consumers' personal, non-commercial use and may
not be used for any purpose other than to identify prospective properties
consumers may be interested in purchasing. Data last updated September 13, 2026 9:31 AM UTC
Copyright 2026 PrimeMLS. All rights reserved. This information is deemed reliable, but not guaranteed. The data relating to real estate displayed on
this Site comes in part from the IDX Program of PrimeMLS. The information
being provided is for consumers' personal, non-commercial use and may
not be used for any purpose other than to identify prospective properties
consumers may be interested in purchasing. Data last updated September 13, 2026 9:31 AM UTC
 All information deemed reliable but not guaranteed. All properties are subject to prior sale, change or withdrawal. Neither listing broker(s) or information provider(s) shall be responsible for any typographical errors, misinformation, misprints and shall be held totally harmless. Listing(s) information is provided for consumer's personal, non-commercial use and may not be used for any purpose other than to identify prospective properties consumers may be interested in purchasing. The data relating
