
Address
208-1 Carley Road, Peterborough, NH
Price
$ 1,095,000
Property Attributes
- MLS#5079442
- TypeSingle Family
- Listing Status Active
- CountyHILLSBOROUGH
- CityPeterborough
- AreaHillsborough
- NeighborhoodCarley Woods
- Zip03458
- StyleContemporary,Farmhouse,Craftsman
- Year Built2026
- Price$ 1,095,000
- Bedrooms3
- Full Bathrooms2
- Half Bathrooms1
- Sqr Footage2164
- Lot Size1.49 Acres
Data Source:
PrimeMLS
Property Description
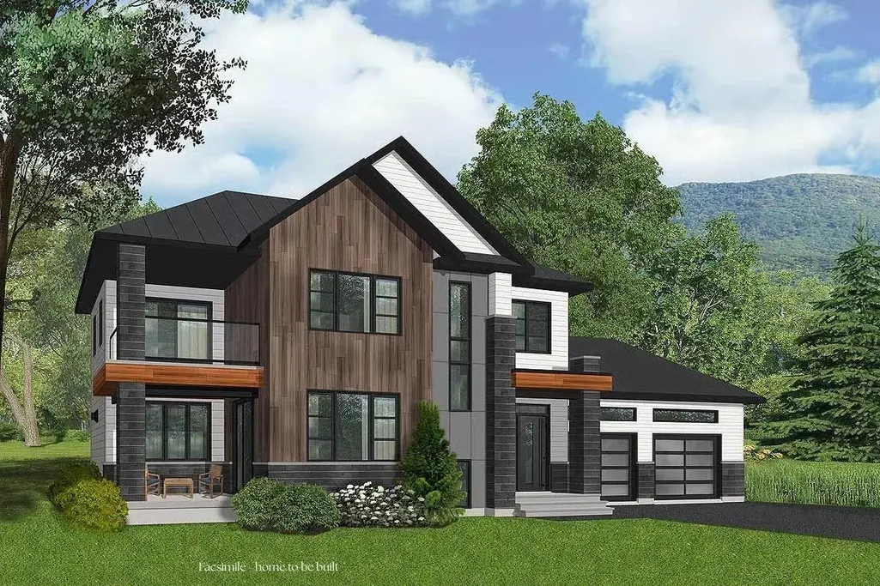
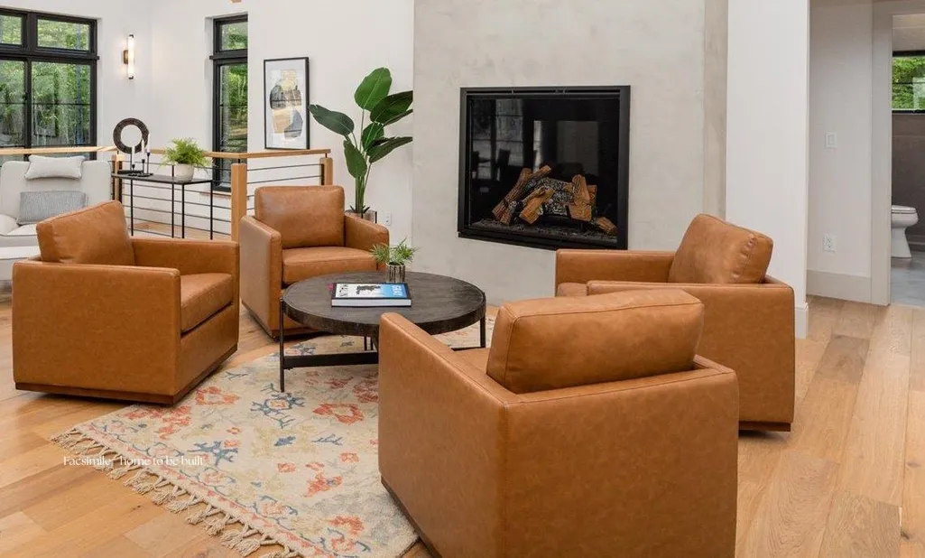
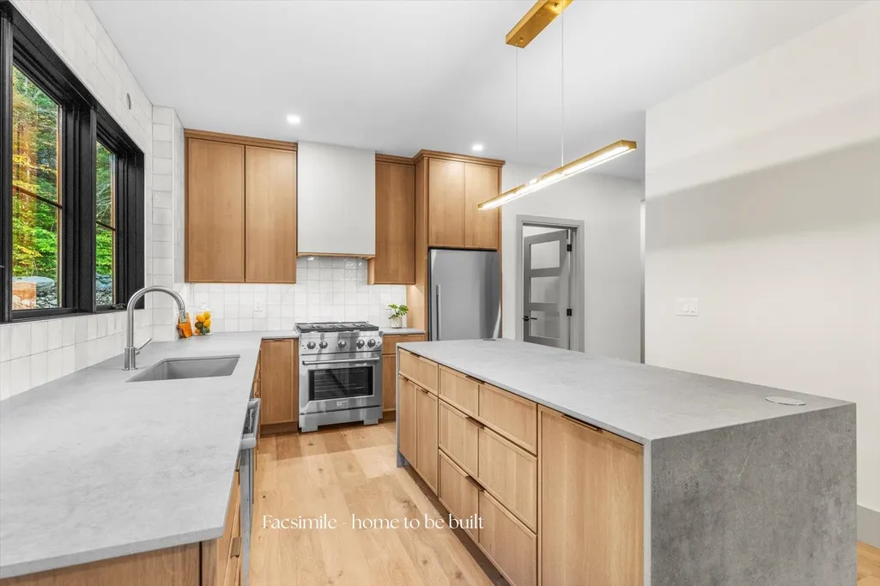
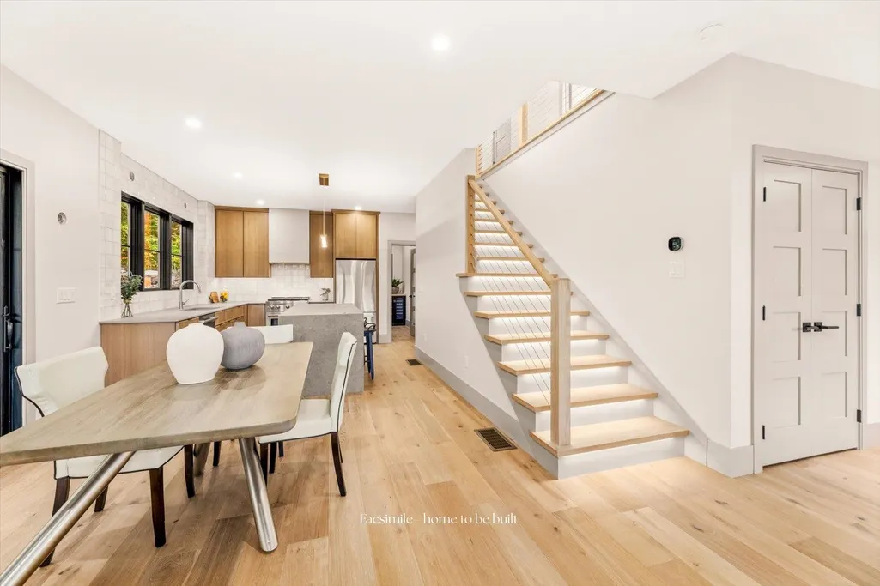
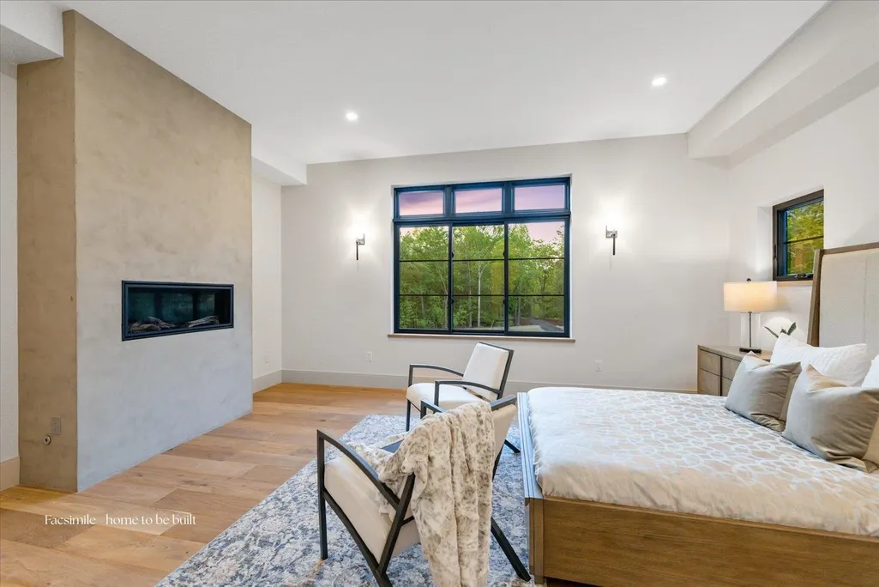
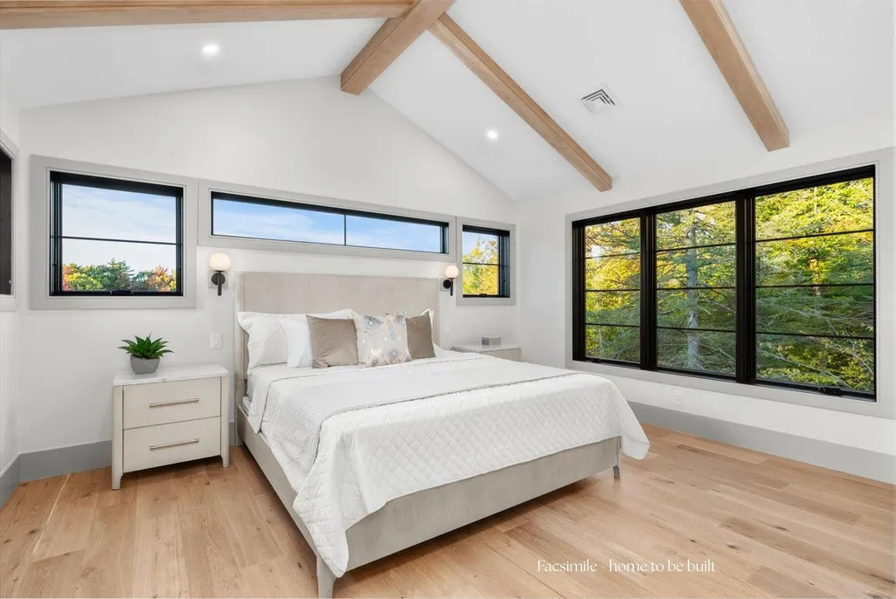
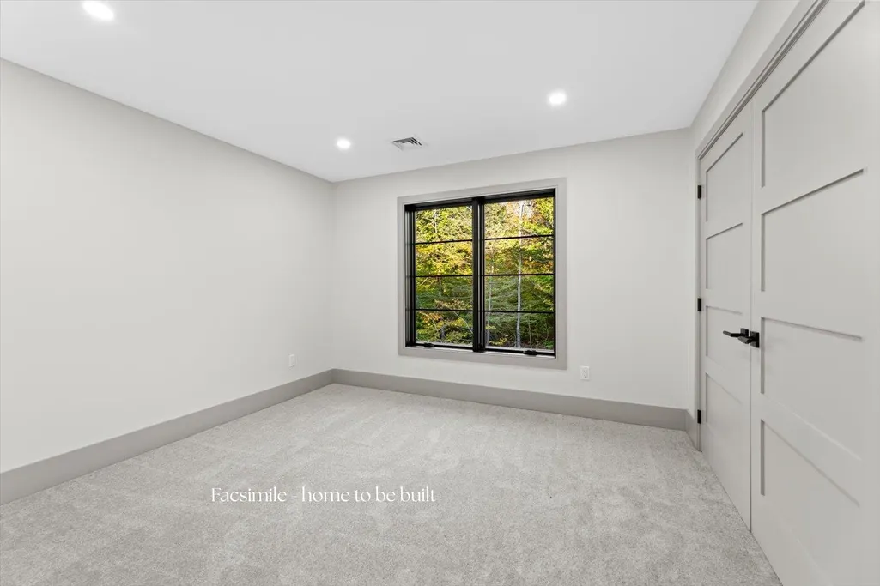
Build your dream home in Carley Woods, one of Peterboroughâs most sought-after neighborhoods, known for its beautifully designed homes by LR3 Development, and peaceful, natural setting. This to-be-built residence will feature 2164 square feet of thoughtfully crafted living space on a private, wooded lot. The open-concept main level is ideal for both everyday living and entertaining, with a designer kitchen crafted with carefully selected curated finishes, custom cabinetry, dedicated pantry, and a spacious living area centered around a gas fireplace. A quiet home office space makes working from home a breeze. Upstairs, youâll find a light-filled loft open to the living area below, 2 additional bedrooms, and a full bath. Thereâs plenty of space for family, guests, or flexible living. The full basement can also be finished to create additional living space. Step outside to enjoy a lovely patio area, perfect for dining al fresco or relaxing in the fresh air. Located just minutes from downtown Peterborough, youâll enjoy a vibrant community known for its locally owned shops, dining, arts scene, and outdoor recreation. With convenient access to Manchester-Boston Regional Airport in under an hour and Boston Logan Airport in just 90 minutes, this home offers the perfect blend of quiet country living and regional accessibility. Bring your vision to life in one of the Monadnock Regionâs most desirable communities.
| Elementary School | Middle School | High School |
|---|---|---|
| Peterborough Elem School | South Meadow School Middle School | Contoocook Valley Regional Hig High School |
| Price History | |
|---|---|
| 3/16/2026 | Listed $1,095,000 |
General Features
| Road Frontage | TBD |
|---|---|
| Sewer | 1250 Gallon,Leach Field |
| Heating | Forced Air |
| Cooling | Central AC |
| Utilities | Cable Available |
| Possession | At Closing |
| Roof | Asphalt Shingle |
| Garage | Yes |
| Flood Zone | No |
| Zoning | Residential |
| Full Baths | 2 |
| Half Baths | 1 |
| Bathrooms | 3 |
| Year Built | 2026 |
| Electric | 200+ Amp Service,Circuit Breaker(s) |
| Subdivision | Carley Woods |
| Style | Contemporary,Farmhouse,Craftsman |
| Stories Count | 2 |
| Type | Single Family |
| Block | 010 |
| Property Condition | To Be Built |
| Covenants | Unknown |
| Construction Materials | Wood Frame |
| High School | Contoocook Valley Regional Hig |
| City | Peterborough |
| Property Class | Residential |
| School District | Contoocook Valley SD SAU #1 |
| Seasonal | No |
| Elementary School | Peterborough Elem School |
| Middle School | South Meadow School |
| DOM | 180 |
| Price Per Sq Ft Total AG | 506.01 |
| Last Updated | 06/29/2026 11:14:21 |
Interior Features
| Basement Description | Concrete Floor,Interior Stairs,Unfinished |
|---|---|
| Basement | Yes |
| Beds | 3 |
| Total Rooms | 7 |
| Internet | Fiber Optic Internt Avail |
| Total Finished Area | 2164 |
| Basement Access Type | Interior |
Exterior Features
| Lot Features | Country Setting,Trail/Near Trail,Wooded |
|---|---|
| Driveway | Paved |
| Lot Size Area | 1.49 |
| Water Source | Drilled Well |
| Garage Capacity | 2 |
| Foundation | Poured Concrete |
| Lot | 005 |
| Road Frontage Type | Public |
| Surveyed | Yes |
| Lot Size Square Feet | 64904 |
Amenities
- Foreclosure
- Views
- Short Sale
- New Construction
- Adult 55+
- Lease To Own
- No HOA Fees
- Furnished
- Primary On Main
- Air Conditioning
- Seller Finance
- Green
- Fixer Upper
- Horse
- Golf
- Fireplace
- Deck
- Garage
- Basement
- Pool
Property vs Single Family Average in 03458
Statistics provided by Inside Real Estate
Price
Year Built
Visits
 Massachusetts MLS Property Info Network (MLSPIN) - The property listing data and information set forth herein were provided to MLS Property Information Network, Inc. from third party sources, including sellers, lessors and public records, and were compiled by MLS Property Information Network, Inc. The property listing data and information are for the personal, non commercial use of consumers having a good faith interest in purchasing or leasing listed properties of the type displayed to them and
 Copyright 2026 PrimeMLS. All rights reserved. This information is deemed reliable, but not guaranteed. The data relating to real estate displayed on
this Site comes in part from the IDX Program of PrimeMLS. The information
being provided is for consumers' personal, non-commercial use and may
not be used for any purpose other than to identify prospective properties
consumers may be interested in purchasing. Data last updated September 15, 2026 9:39 AM UTC
Copyright 2026 PrimeMLS. All rights reserved. This information is deemed reliable, but not guaranteed. The data relating to real estate displayed on
this Site comes in part from the IDX Program of PrimeMLS. The information
being provided is for consumers' personal, non-commercial use and may
not be used for any purpose other than to identify prospective properties
consumers may be interested in purchasing. Data last updated September 15, 2026 9:39 AM UTC
 All information deemed reliable but not guaranteed. All properties are subject to prior sale, change or withdrawal. Neither listing broker(s) or information provider(s) shall be responsible for any typographical errors, misinformation, misprints and shall be held totally harmless. Listing(s) information is provided for consumer's personal, non-commercial use and may not be used for any purpose other than to identify prospective properties consumers may be interested in purchasing. The data relating
