
Address
Lot 13 Pebble Court # 13, Barrington, NH
Price
$ 899,900
Property Attributes
- MLS#5080876
- TypeSingle Family
- Listing Status Active
- CountySTRAFFORD
- CityBarrington
- AreaStrafford
- NeighborhoodBending Brook
- Zip03825
- StyleRanch,Craftsman
- Year Built2026
- Price$ 899,900
- Bedrooms3
- Full Bathrooms2
- Half Bathrooms1
- Sqr Footage2022
- Lot Size0.53 Acres
Data Source:
PrimeMLS
Property Description
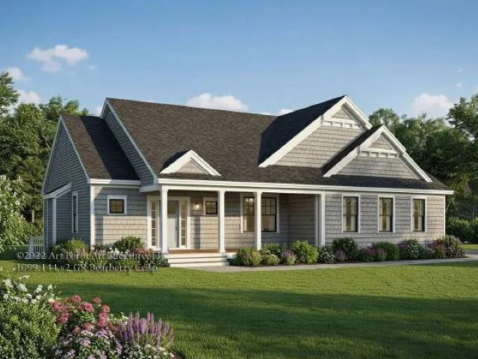
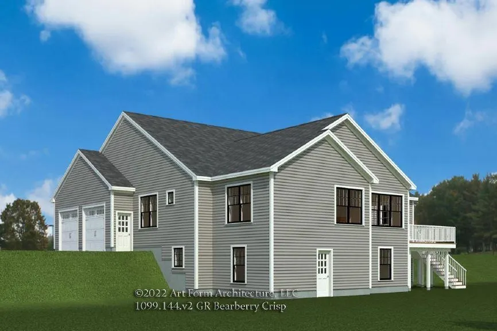
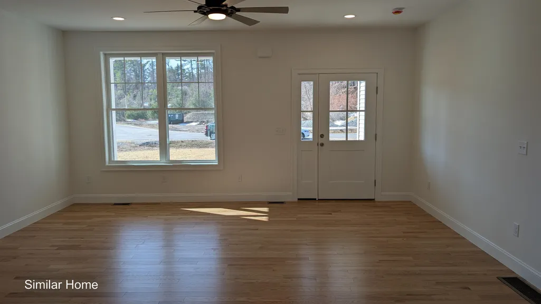
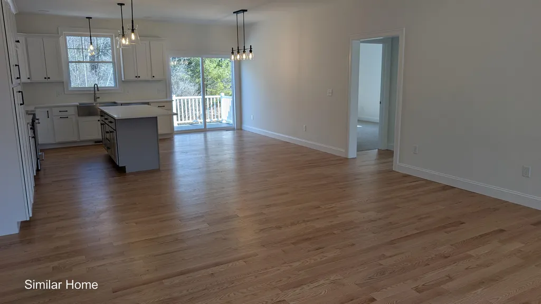
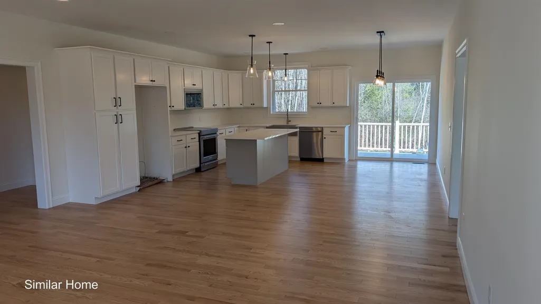
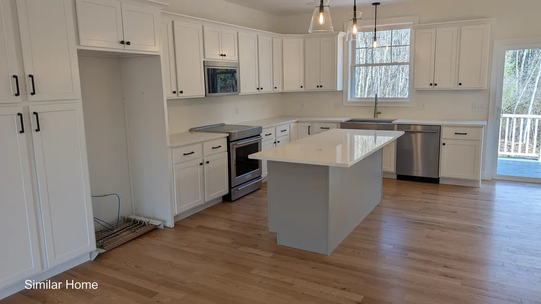
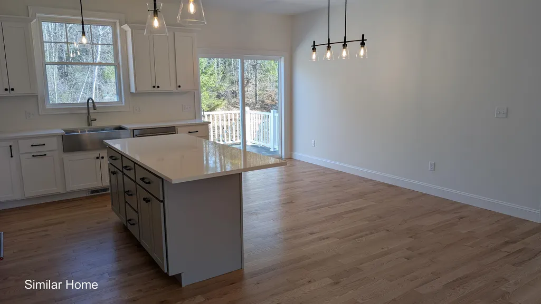
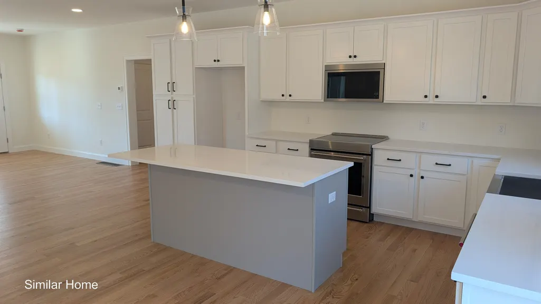
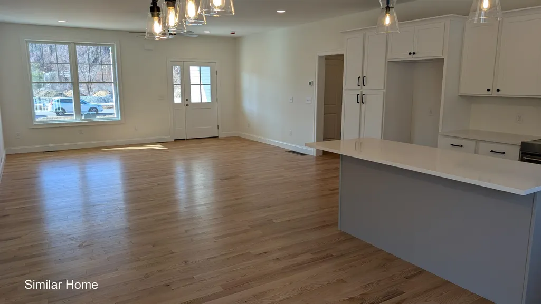
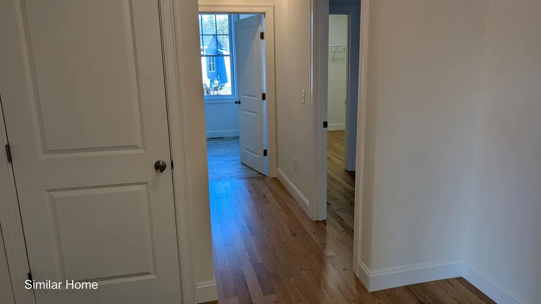
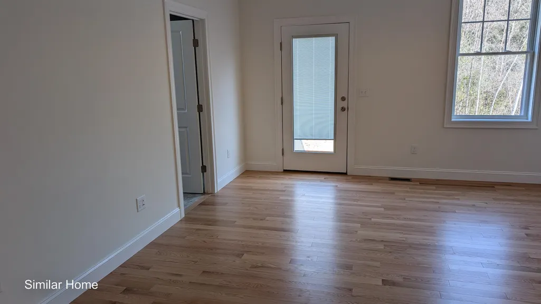
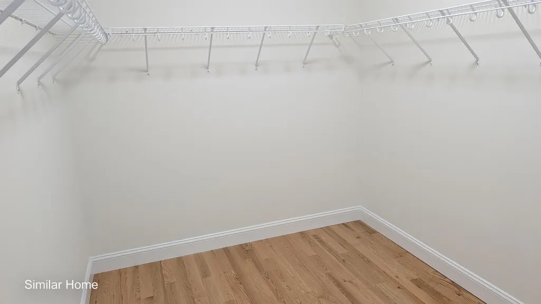
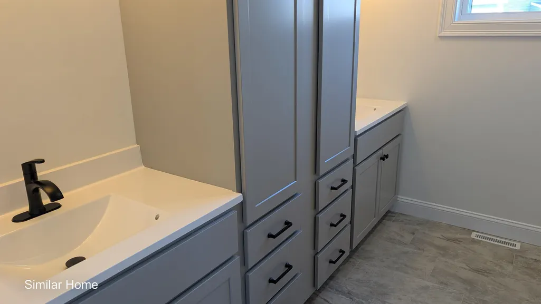
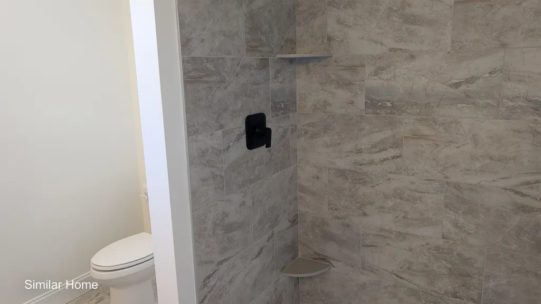
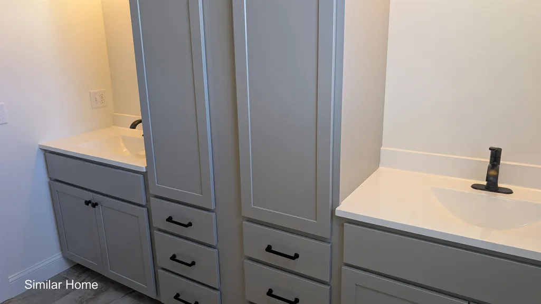
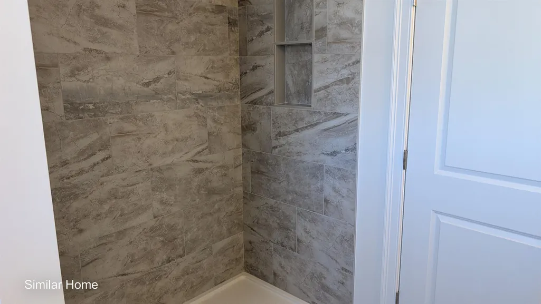
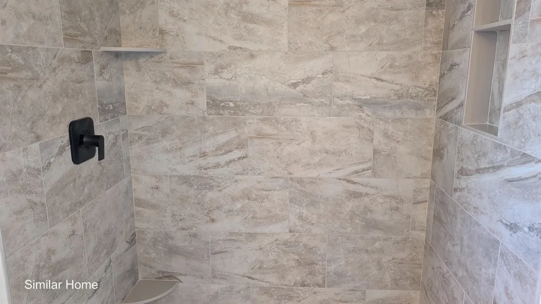
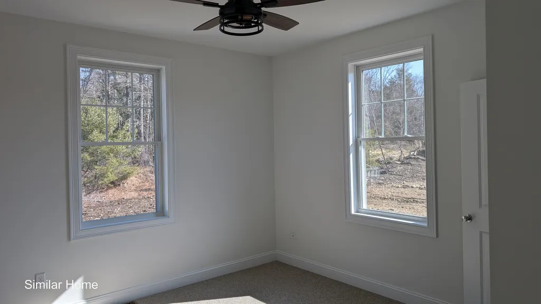
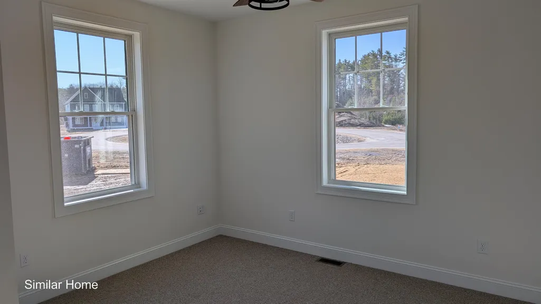
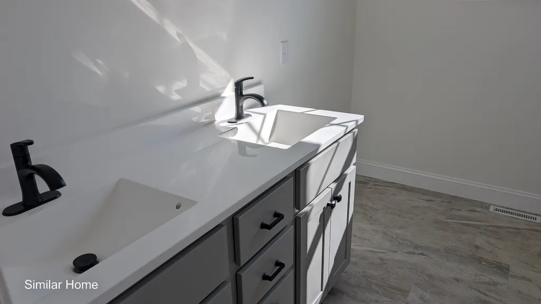
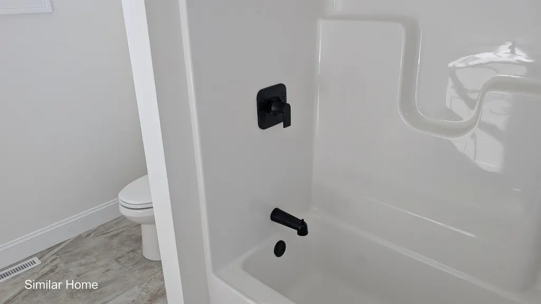
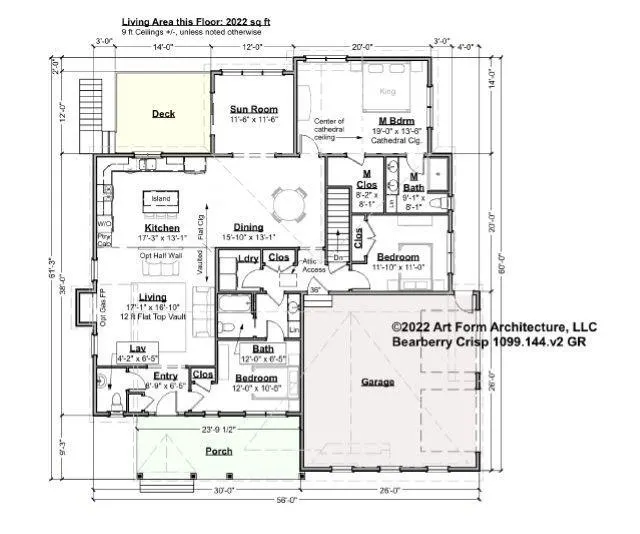
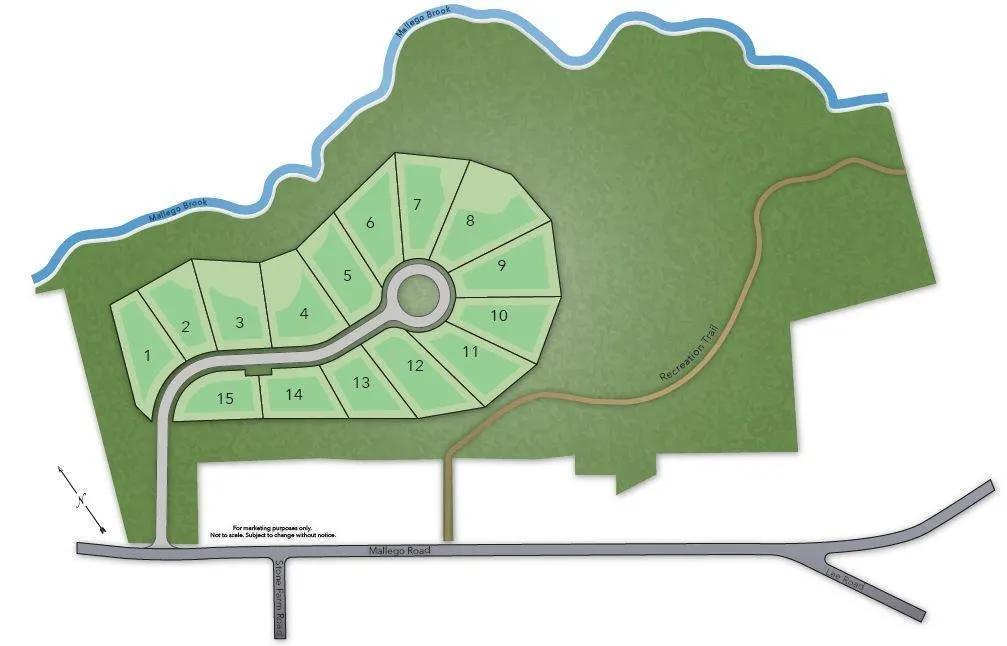
PRICE REDUCTION!!! Welcome to Bending Brook, a cul-de-sac community featuring just 15 single-family homes, surrounded by 26.7 acres of open space and bordering the picturesque Mallego Brook. With 2/3 of the lots already sold, this sought-after neighborhood is selling quickly. Introducing the âBearberry Crisp Ranchâ by Art Form Design, a thoughtfully crafted single-level home offering modern open-concept living. This design features 3 spacious bedrooms, including a primary suite with itâs own bath and walk in closet, 2.5 baths, a bright sunroom or home office, and a 2 car garage. Gather around the inviting gas fireplace for cozy evenings or enjoy the central AC throughout summer. A FINISHED BASEMENT FOR ADDITIONAL LIVING SPAVE IS OPTIONAL!!! Other lots and floorplans are also available to customize your own dream home. Perfectly situated between Mallego Brook and a scenic recreation trail, Bending Brook offers a peaceful setting while remaining conveniently located for commuting. Enjoy easy access to New Hampshireâs Seacoast and the White Mountains, ideal for both work and outdoor adventure. Each home is built with quality craftsmanship and a commitment to lasting value.
| Elementary School | Middle School | High School |
|---|---|---|
| Barrington Elementary | Barrington Middle | CoeBrown Northwood Academy High School |
| Price History | |
|---|---|
| 3/26/2026 | Listed $909,900 |
| 7/20/2026 | 2$899,900 |
General Features
| Road Frontage | Yes |
|---|---|
| Sewer | Private |
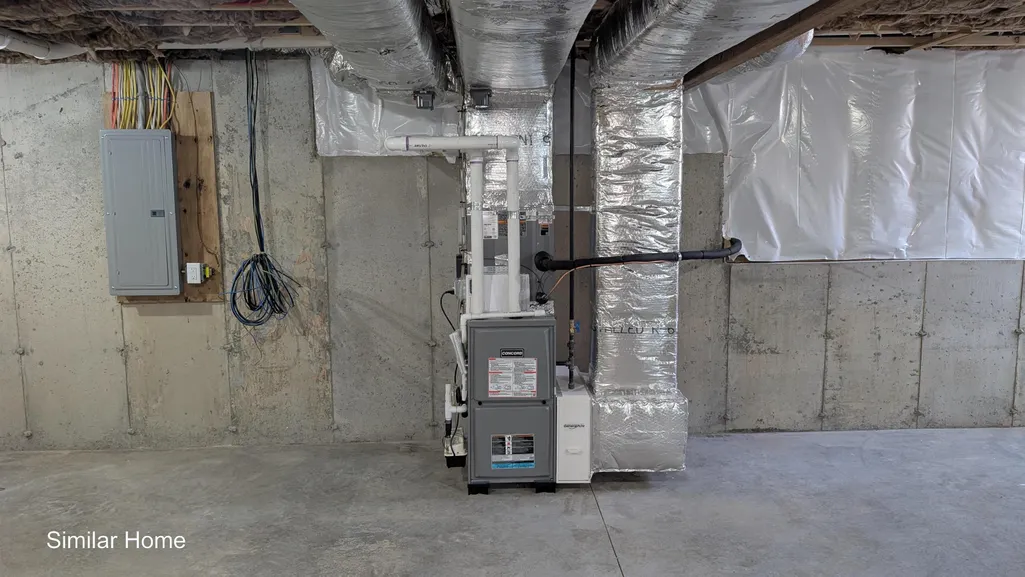
| Heating | Propane,Forced Air |
| Cooling | Central AC |
| Utilities | Underground Utilities |
| Roof | Architectural Shingle |
| Appliances | Tank Water Heater |
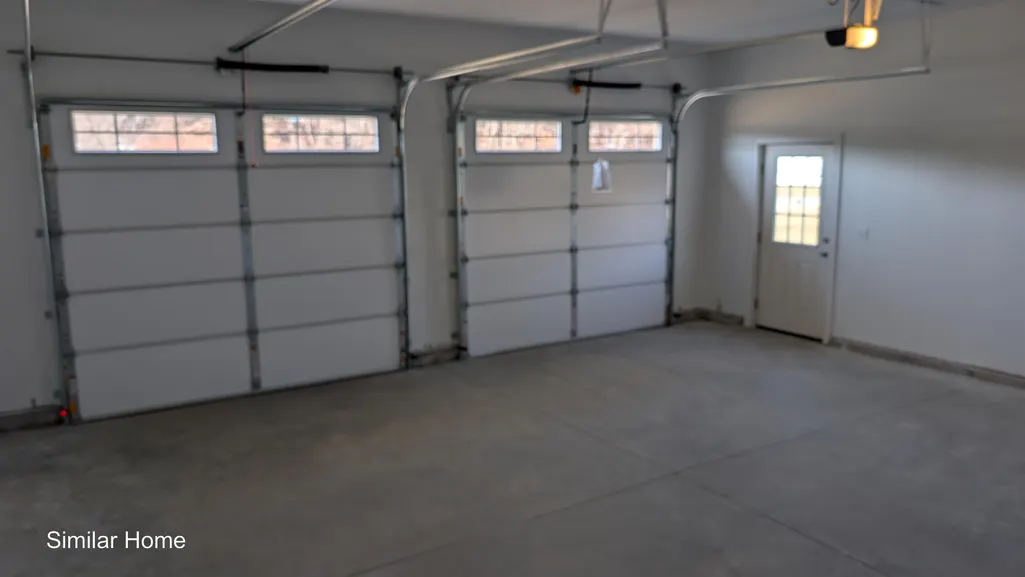
| Garage | Yes |
| Flood Zone | Unknown |
| Zoning | Res |
| HOA Fee | 212 |
| Full Baths | 2 |
| Half Baths | 1 |
| Bathrooms | 3 |
| Year Built | 2026 |
| Electric | 200+ Amp Service |
| Subdivision | Bending Brook |
| Style | Ranch,Craftsman |
| Stories Count | 1 |
| Resort | No |
| Type | Single Family |
| Unit Number | 13 |
| Property Condition | To Be Built |
| Assoc Fee Paid Per | Yearly |
| Covenants | Yes |
| Fee Includes | Landscaping,Plowing,Recreation,HOA Fee |
| Construction Materials | Wood Frame,Vinyl Siding |
| Directions | Rt 101 to Rt 125N. Left onto Mallego Rd. Several miles on the right. GPS address 17 Pebble Court Barrington |
| High School | CoeBrown Northwood Academy |
| City | Barrington |
| Property Class | Residential |
| Other Equipment | CO Detector,Hardwired Smoke Detector |
| School District | Barrington Sch Dsct SAU #74 |
| Seasonal | No |
| Elementary School | Barrington Elementary |
| Middle School | Barrington Middle |
| DOM | 169 |
| Price Per Sq Ft Total AG | 445.05 |
| Last Updated | 09/03/2026 20:04:56 |
Interior Features
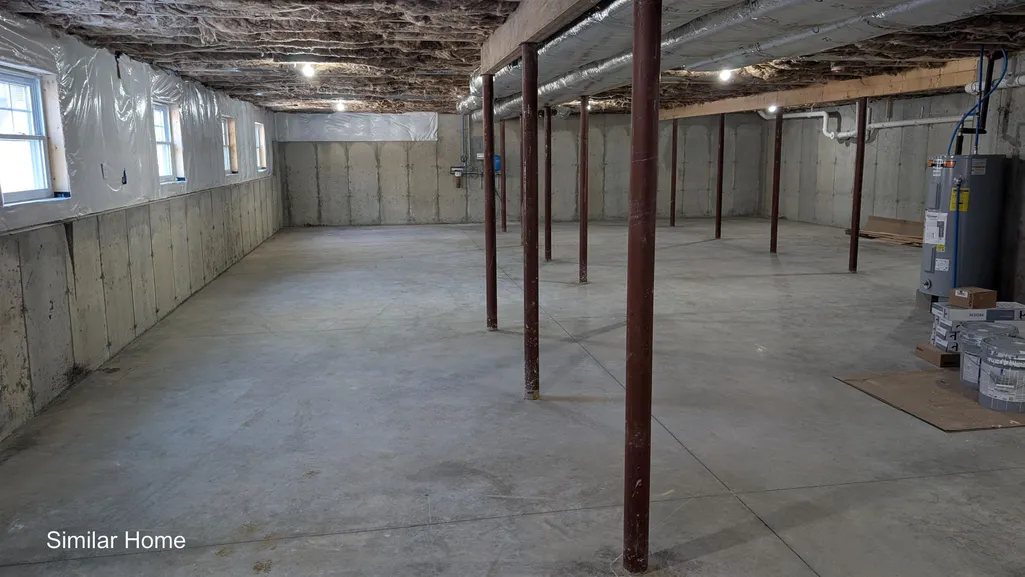
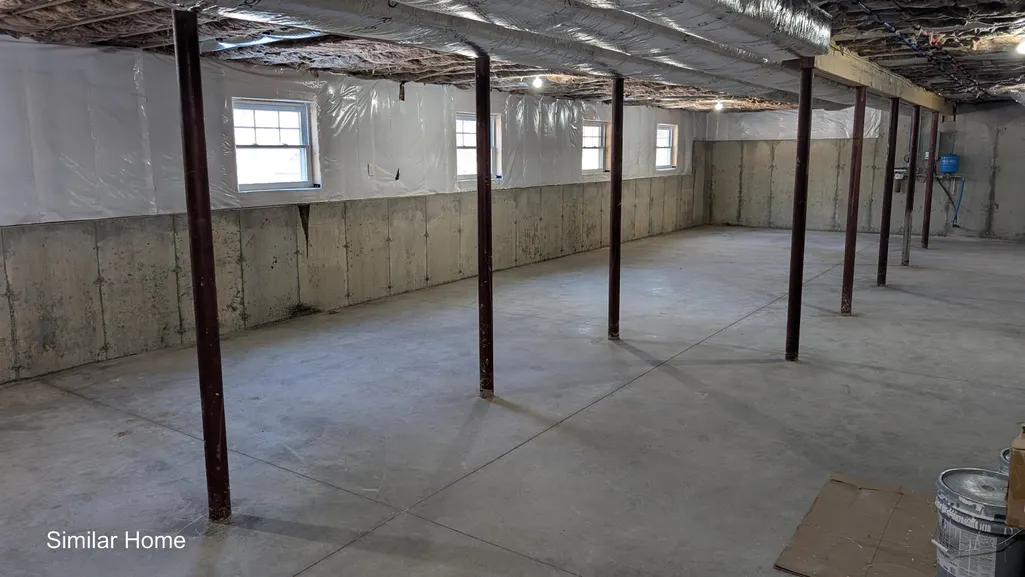
| Basement Description | Concrete,Concrete Floor,Full,Interior Stairs,Unfinished,Interior Access,Exterior Access |
|---|---|
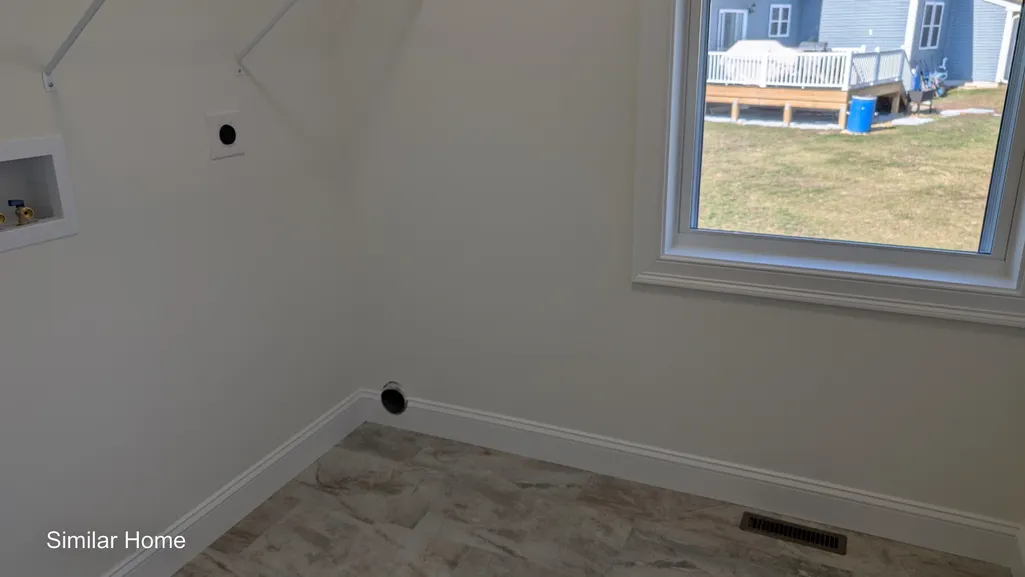
| Interior Amenities | Attic with Hatch/Scuttle,Dining Area,Laundry Hook-ups,LED Lighting,Walk-in Closet |
| Basement | Yes |
| Flooring | Carpet,Hardwood,Tile |
| Beds | 3 |
| Total Rooms | 7 |
| Room 1 Level | 1 |
| Internet | High Speed Intrnt Avail |
| Total Finished Area | 2022 |
| Rooms: Level 1 | Level 1: Bedroom,Level 1: Dining Room,Level 1: Kitchen,Level 1: Living Room,Level 1: Primary Bdm Ste,Level 1: Sunroom |
| Room 7 Type | Bedroom |
| Room 7 Level | 1 |
| Room 7 Dimensions | 12x10.5 |
| Room 6 Type | Bedroom |
| Room 6 Level | 1 |
| Room 6 Dimensions | 11.10x11 |
| Room 5 Type | Primary BR Suite |
| Room 5 Level | 1 |
| Room 5 Dimensions | 19x13.6 |
| Room 4 Type | Sunroom |
| Room 4 Level | 1 |
| Room 4 Dimensions | 11.6x11.6 |
| Room 3 Type | Kitchen |
| Room 3 Level | 1 |
| Room 3 Dimensions | 17.3x13.1 |
| Room 2 Type | Dining Room |
| Room 2 Level | 1 |
| Room 2 Dimensions | 15.10x13.1 |
| Room 1 Type | Living Room |
| Room 1 Dimensions | 17.1x16.10 |
| Basement Access Type | Interior |
Exterior Features
| Lot Features | Country Setting,Wooded |
|---|---|
| Exterior Amenities | Deck,Covered Porch,ENERGY STAR Qual Windows |
| Driveway | Paved |
| Lot Size Area | 0.53 |
| Water Source | Drilled Well |
| Parking Features | Driveway,Garage,Off Street,Parking Spaces 3 - 5,Paved,Attached |
| Garage Capacity | 2 |
| Foundation | Poured Concrete |
| Lot | 35-14 |
| Waterfront Property | No |
| Road Frontage Length | 110 |
| Road Frontage Type | Public |
| Surveyed | Yes |
| Lot Size Square Feet | 23087 |
Amenities
- Foreclosure
- Views
- Short Sale
- New Construction
- Adult 55+
- Lease To Own
- No HOA Fees
- Furnished
- Primary On Main
- Air Conditioning
- Seller Finance
- Green
- Fixer Upper
- Horse
- Golf
- Fireplace
- Deck
- Garage
- Basement
- Pool
Property vs Single Family Average in 03825
Statistics provided by Inside Real Estate
Price
Year Built
Visits
 Massachusetts MLS Property Info Network (MLSPIN) - The property listing data and information set forth herein were provided to MLS Property Information Network, Inc. from third party sources, including sellers, lessors and public records, and were compiled by MLS Property Information Network, Inc. The property listing data and information are for the personal, non commercial use of consumers having a good faith interest in purchasing or leasing listed properties of the type displayed to them and
 Copyright 2026 PrimeMLS. All rights reserved. This information is deemed reliable, but not guaranteed. The data relating to real estate displayed on
this Site comes in part from the IDX Program of PrimeMLS. The information
being provided is for consumers' personal, non-commercial use and may
not be used for any purpose other than to identify prospective properties
consumers may be interested in purchasing. Data last updated September 13, 2026 9:31 AM UTC
Copyright 2026 PrimeMLS. All rights reserved. This information is deemed reliable, but not guaranteed. The data relating to real estate displayed on
this Site comes in part from the IDX Program of PrimeMLS. The information
being provided is for consumers' personal, non-commercial use and may
not be used for any purpose other than to identify prospective properties
consumers may be interested in purchasing. Data last updated September 13, 2026 9:31 AM UTC
 All information deemed reliable but not guaranteed. All properties are subject to prior sale, change or withdrawal. Neither listing broker(s) or information provider(s) shall be responsible for any typographical errors, misinformation, misprints and shall be held totally harmless. Listing(s) information is provided for consumer's personal, non-commercial use and may not be used for any purpose other than to identify prospective properties consumers may be interested in purchasing. The data relating
