
Open House Sat, Sep 19th 01:00 PM - 03:00 PM - Views
Address
1310 & 1311 Upper City Road, Pittsfield, NH
Price
$ 799,000
Property Attributes
- MLS#5081561
- TypeSingle Family
- Listing Status Active
- CountyMERRIMACK
- CityPittsfield
- AreaMerrimack
- Neighborhood_Unnamed
- Zip03263
- StyleAntique,Colonial,Farmhouse
- Year Built1780
- Price$ 799,000
- Bedrooms4
- Full Bathrooms4
- Half Bathrooms0
- Sqr Footage4156
- Lot Size7.62 Acres
Data Source:
PrimeMLS
Property Description
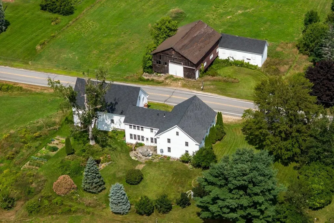
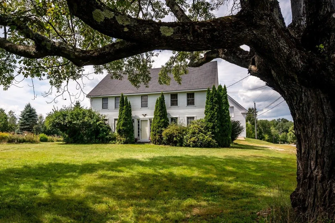
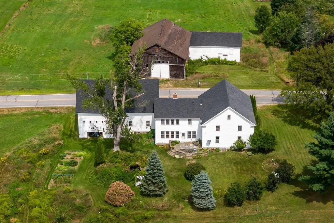
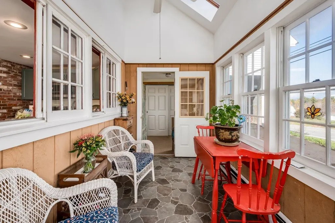
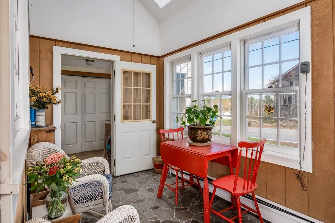
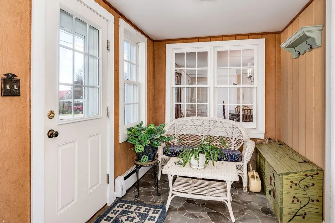
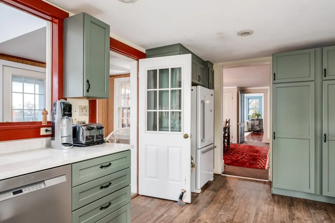
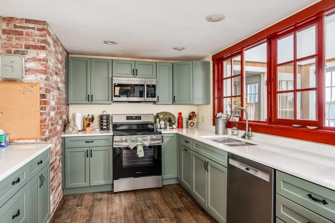
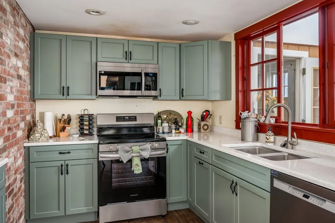
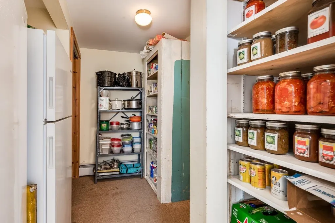
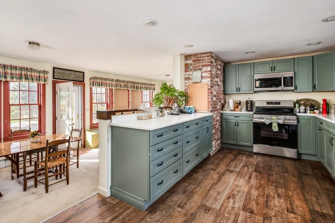
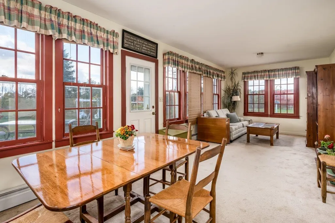
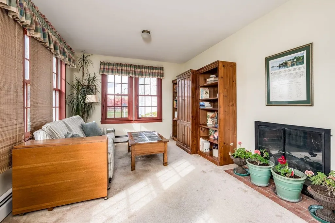
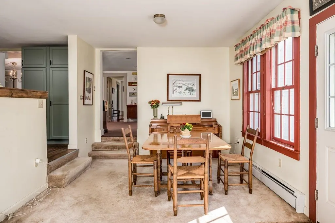
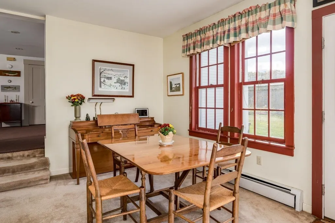
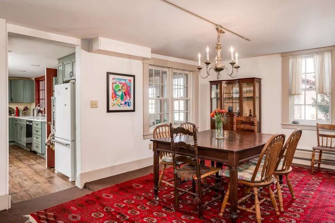
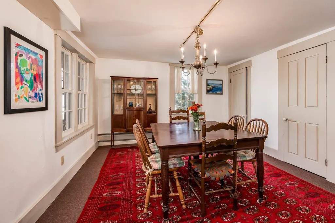
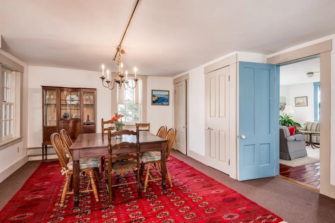
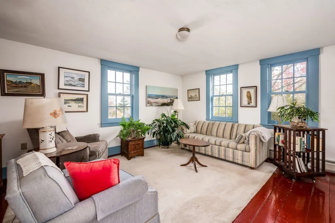
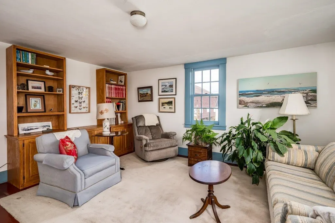
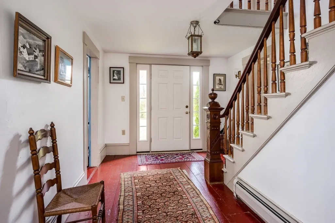
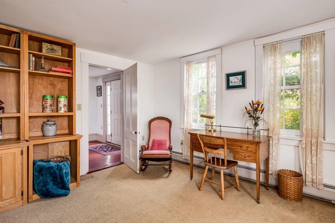
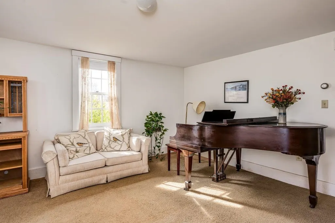
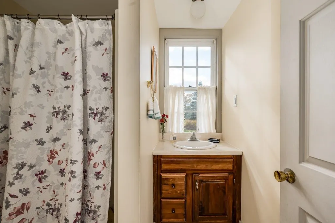
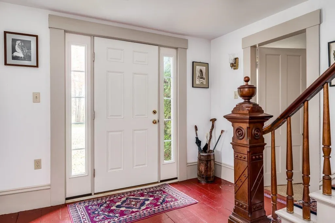
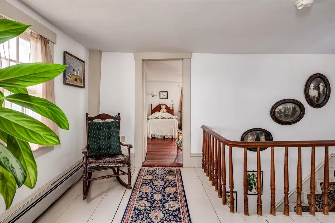
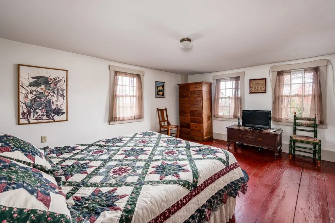
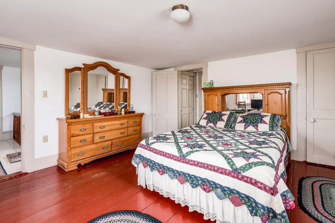
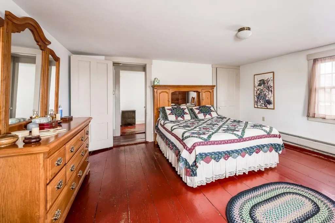
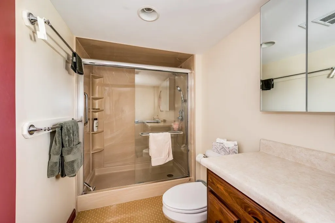
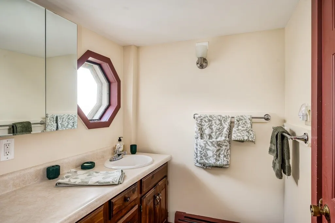
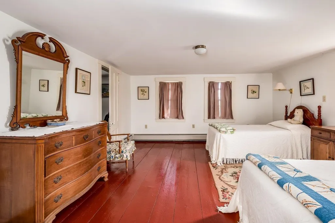
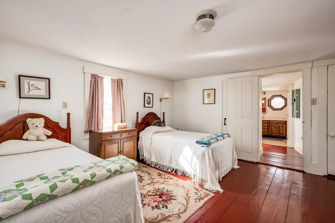
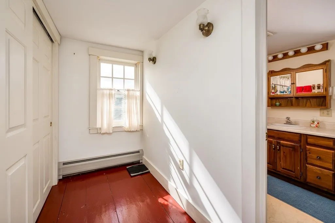
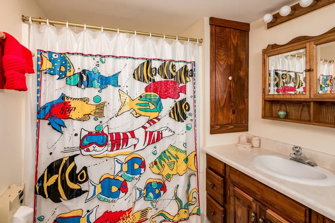
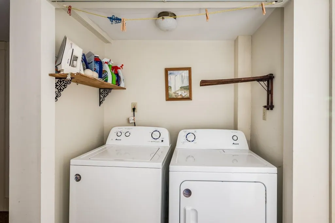
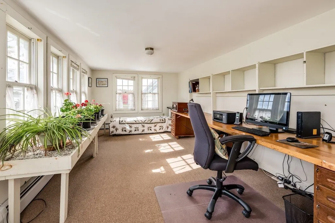
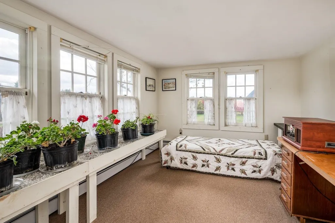
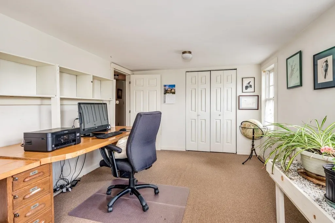
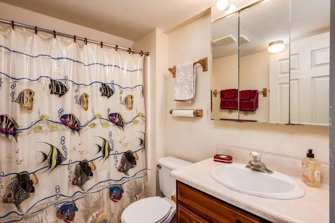
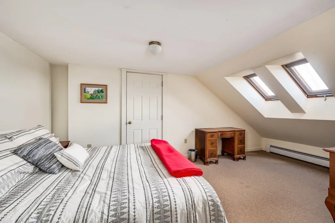
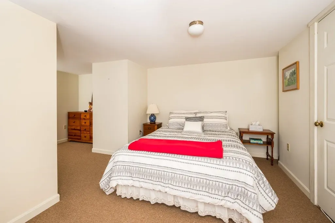
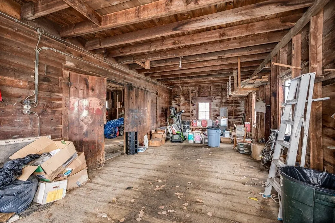
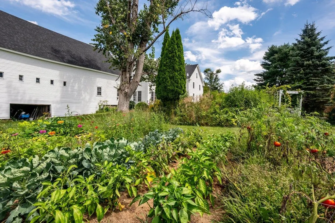
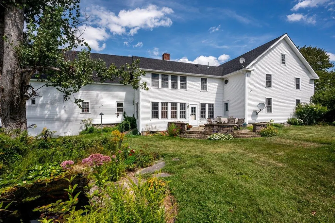
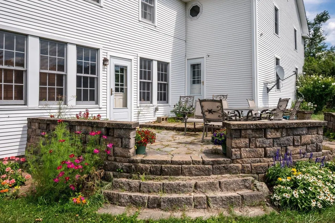
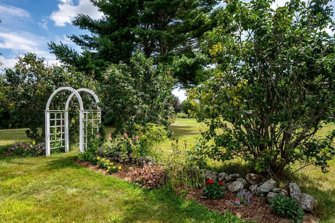
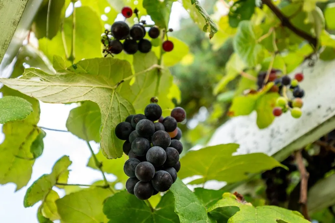
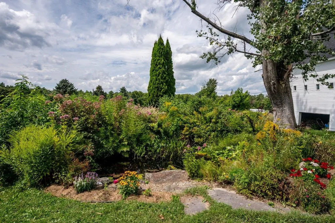
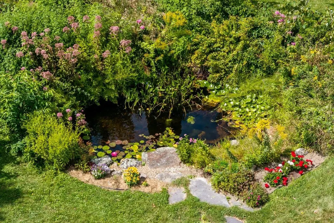
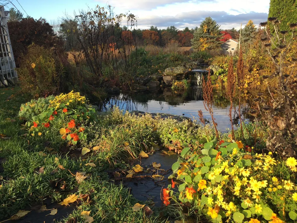
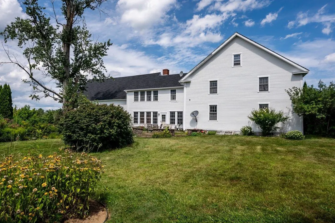
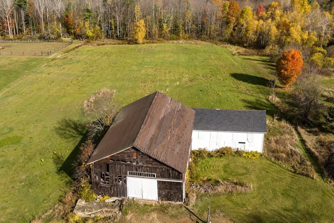
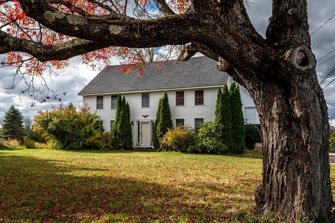
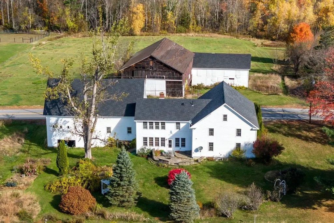
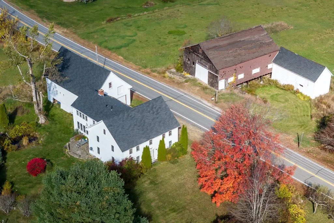
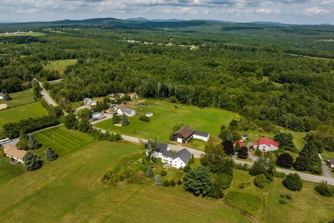
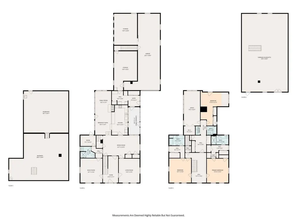
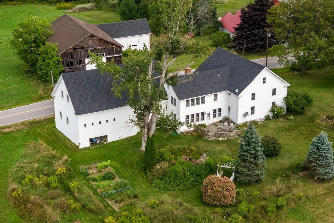
Oh the Views! Perfectly sited, this Quintessential 1780 Colonial Farmhouse is framed by lovely landscaping & timeless New England charm. This exceptional homestead includes two separate parcels: 4.5 country acres surrounding the home plus an additional 3.06 acres w/ vintage barn just across the street. Brimming with charm & character, this expansive home has been thoughtfully updated & improved throughout. The 4 season porch serves as an ideal mudroom & a welcoming place to unwind. A recently renovated kitchen features new appliances, cabinetry & quartz countertops, and open seamlessly to a sun-filled family room with informal dining and scenic backyard views. The main level also offers a classic dining room, living room, private office (or potential bedroom), fully bath, second mudroom, and a pantry/canning area leading to the carriage house & bonus room. Upstairs, you'll find a spacious primary suite, a 2nd ensuite bedroom, a 3rd bedroom & bath, and a sunlit office or 4th bedroom. Additional highlights include abundant closet space, a convenient laundry area & charming front & back staircases. Beautiful details shine throughout - moldings, wide pine floors and a blend of informal living spaces across 4,156 sq ft. The carriage house/garage offers ample space for vehicles, a workshop & future expansion. This property has been meticulously maintained w/updated systems. Step outside from the family room onto a charming stone patio overlooking "froggy pond", gardens, red maples, fruit trees & more. The vintage barn, sold "as is" offers incredible potential is sited on the separate parcel. With endless possibilities, farm equestrian property, multigenerational home, ADU, Bed & Breakfast, event venue - this peaceful and picturesque homestead is ideal for living, working and playing.
| Price History | |
|---|---|
| 4/1/2026 | Listed $849,000 |
| 6/29/2026 | 6$799,000 |
General Features
| Road Frontage | TBD |
|---|---|
| Sewer | Private,Septic Design Available |
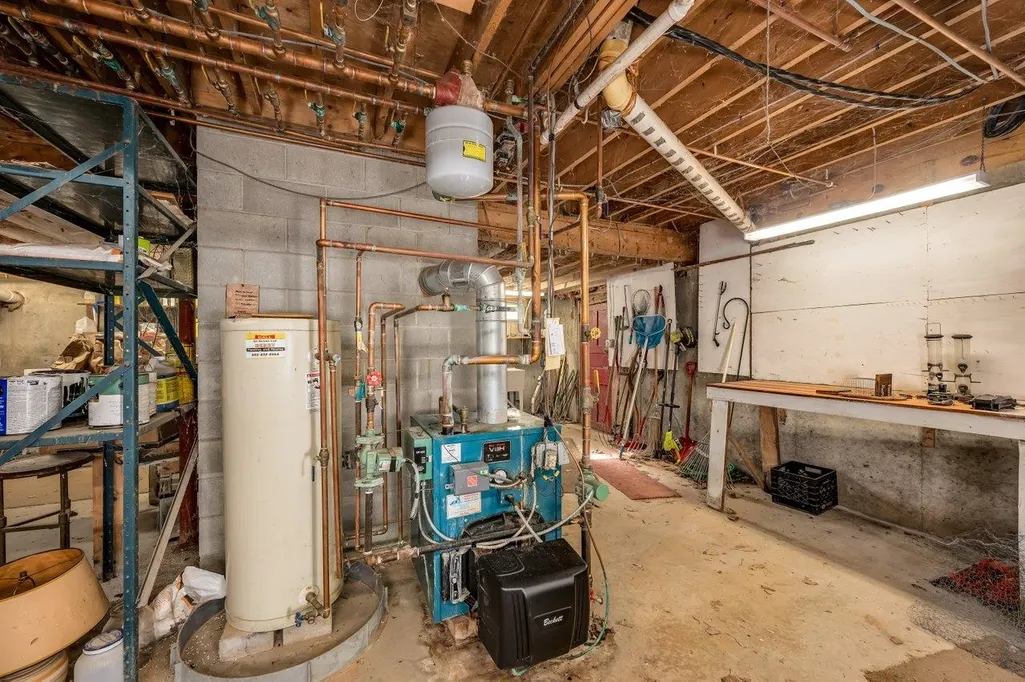
| Heating | Baseboard,Hot Water |
| Cooling | None |
| Utilities | Cable |
| Roof | Asphalt Shingle |
| Appliances | Dishwasher,Dryer,Microwave,Refrigerator,Washer,Electric Stove |
| Garage | Yes |
| Flood Zone | No |
| Zoning | RURAL |
| Full Baths | 4 |
| Bathrooms | 4 |
| Year Built | 1780 |
| Electric | Circuit Breaker(s) |
| Style | Antique,Colonial,Farmhouse |
| Stories Count | 3 |
| Type | Single Family |
| Documents Available | Deed,Other,Plot Plan,Property Disclosure,Septic Design,Tax Map |
| Property Condition | Existing |
| Assessment Amount | 802400 |
| Accessibility Features | 1st Floor Full Bathroom,1st Floor Low-Pile Carpet,1st Floor Laundry |
| Tax Year | 2025 |
| Fuel Company | Johnny Prescott & Son Oil |
| Electric Company | Eversource |
| Covenants | Unknown |
| Construction Materials | Wood Frame,Vinyl Exterior |
| City | Pittsfield |
| Property Class | Residential |
| School District | Pittsfield |
| Seasonal | No |
| DOM | 163 |
| Price Per Sq Ft Total AG | 192.25 |
| Last Updated | 08/26/2026 00:16:06 |
Interior Features
| Basement Description | Concrete Floor,Full,Storage Space,Sump Pump,Unfinished,Interior Access,Exterior Access,Basement Stairs |
|---|---|
| Interior Amenities | Ceiling Fan,Dining Area,Draperies,Fireplace Screens/Equip,1 Fireplace,Kitchen/Dining,Laundry Hook-ups,Primary BR w/ BA,Natural Light,Natural Woodwork,Other,Skylight,Vaulted Ceiling,Walk-in Closet,Wal |
| Basement | Yes |
| Flooring | Carpet,Laminate,Softwood,Vinyl Plank |
| Beds | 4 |
| Total Rooms | 12 |
| Room 1 Level | 1 |
| Internet | Cable Internet |
| Total Finished Area | 4156 |
| Rooms: Level 2 | Level 2: Bedroom,Level 2: Full Bathroom,Level 2: Laundry Room,Level 2: Primary Bdm Ste |
| Rooms: Level 1 | Level 1: Bonus Room,Level 1: Full Bathroom,Level 1: Dining Room,Level 1: Family Room,Level 1: Kitchen,Level 1: Living Room,Level 1: Office/Study,Level 1: Other,Level 1: Porch |
| Room 9 Type | Other |
| Room 9 Level | 1 |
| Room 8 Type | Porch |
| Room 8 Level | 1 |
| Room 7 Type | Bonus Room |
| Room 7 Level | 1 |
| Room 6 Type | Bathroom Full |
| Room 6 Level | 1 |
| Room 5 Type | Office/Study |
| Room 5 Level | 1 |
| Room 4 Type | Living Room |
| Room 4 Level | 1 |
| Room 3 Type | Dining Room |
| Room 3 Level | 1 |
| Room 2 Type | Family Room |
| Room 2 Level | 1 |
| Room 15 Type | Laundry Room |
| Room 15 Level | 2 |
| Room 14 Type | Bathroom Full |
| Room 14 Level | 2 |
| Room 13 Type | Bedroom |
| Room 13 Level | 2 |
| Room 12 Type | Bedroom |
| Room 12 Level | 2 |
| Room 11 Type | Bedroom with Bath |
| Room 11 Level | 2 |
| Room 10 Type | Primary BR Suite |
| Room 10 Level | 2 |
| Room 1 Type | Kitchen |
| Basement Access Type | Interior |
Exterior Features
| Lot Features | Agricultural,Country Setting,Horse/Animal Farm,Field/Pasture,Landscaped,Level,Mountain View,Open,Rural |
|---|---|
| Exterior Amenities | Barn,Natural Shade,Outbuilding,Patio,Heated Porch |
| Driveway | Gravel |
| Lot Size Area | 7.62 |
| Water Source | Drilled Well |
| Garage Capacity | 2 |
| Water Body Name | _Unnamed |
| Foundation | Concrete,Fieldstone,Granite |
| Lot | 4 & 2 |
| Color | white |
| Road Frontage Type | Public,Public Maintained Road |
| Surveyed | Yes |
| Water Body Type | Pond |
| Lot Size Square Feet | 331927 |
| Water Body Access | Yes |
| Water Access Details | Other |
Amenities
- Foreclosure
- Views
- Short Sale
- New Construction
- Adult 55+
- Lease To Own
- No HOA Fees
- Furnished
- Primary On Main
- Air Conditioning
- Seller Finance
- Green
- Fixer Upper
- Horse
- Golf
- Fireplace
- Deck
- Garage
- Basement
- Pool
Property vs Single Family Average in 03263
Statistics provided by Inside Real Estate
Price
Year Built
Visits
 Massachusetts MLS Property Info Network (MLSPIN) - The property listing data and information set forth herein were provided to MLS Property Information Network, Inc. from third party sources, including sellers, lessors and public records, and were compiled by MLS Property Information Network, Inc. The property listing data and information are for the personal, non commercial use of consumers having a good faith interest in purchasing or leasing listed properties of the type displayed to them and
 Copyright 2026 PrimeMLS. All rights reserved. This information is deemed reliable, but not guaranteed. The data relating to real estate displayed on
this Site comes in part from the IDX Program of PrimeMLS. The information
being provided is for consumers' personal, non-commercial use and may
not be used for any purpose other than to identify prospective properties
consumers may be interested in purchasing. Data last updated September 15, 2026 9:39 AM UTC
Copyright 2026 PrimeMLS. All rights reserved. This information is deemed reliable, but not guaranteed. The data relating to real estate displayed on
this Site comes in part from the IDX Program of PrimeMLS. The information
being provided is for consumers' personal, non-commercial use and may
not be used for any purpose other than to identify prospective properties
consumers may be interested in purchasing. Data last updated September 15, 2026 9:39 AM UTC
 All information deemed reliable but not guaranteed. All properties are subject to prior sale, change or withdrawal. Neither listing broker(s) or information provider(s) shall be responsible for any typographical errors, misinformation, misprints and shall be held totally harmless. Listing(s) information is provided for consumer's personal, non-commercial use and may not be used for any purpose other than to identify prospective properties consumers may be interested in purchasing. The data relating
