
Views - Eco Friendly
Address
12 Summit Circle, Newmarket, NH
Price
$ 949,900
Property Attributes
- MLS#5081909
- TypeSingle Family
- Listing Status Active
- CountyROCKINGHAM
- CityNewmarket
- AreaRockingham
- NeighborhoodStonehill Pointe
- Zip03857
- StyleCraftsman
- Year Built2023
- Price$ 949,900
- Bedrooms4
- Full Bathrooms3
- Half Bathrooms1
- Sqr Footage2770
Data Source:
PrimeMLS
Property Description
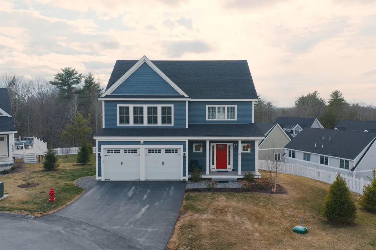
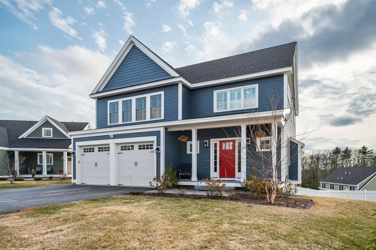
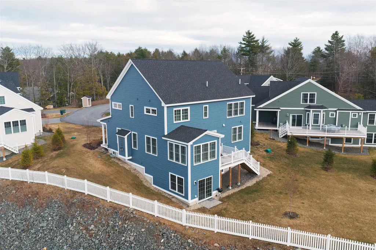
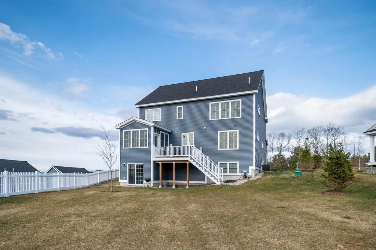
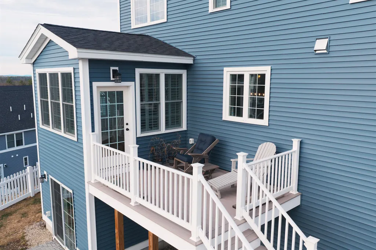
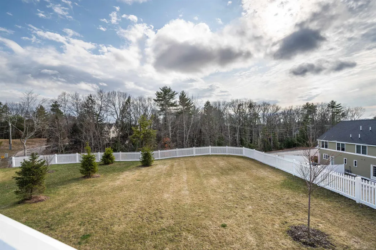
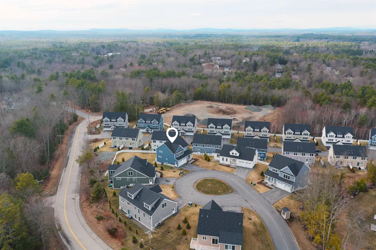
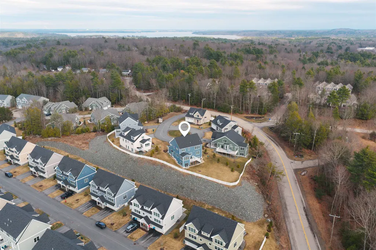
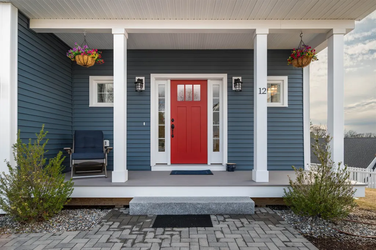
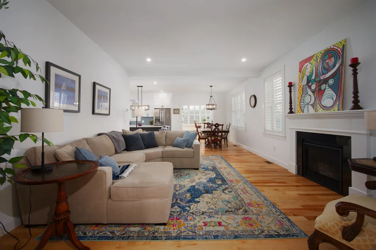
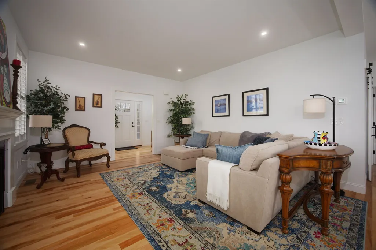
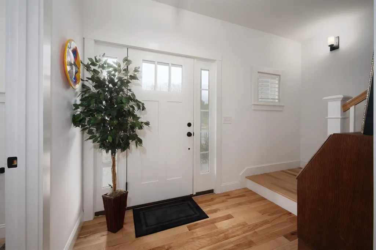
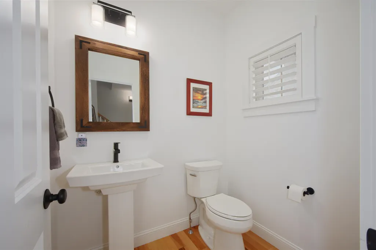
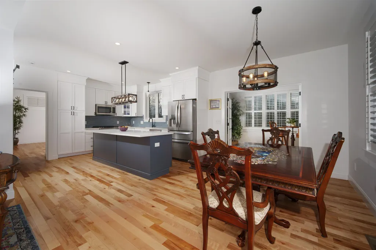
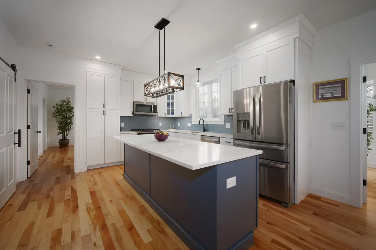
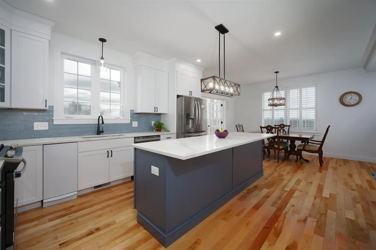
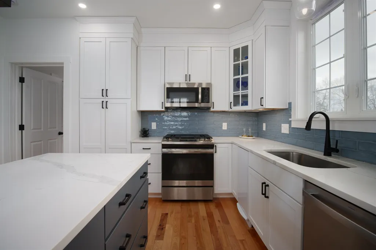
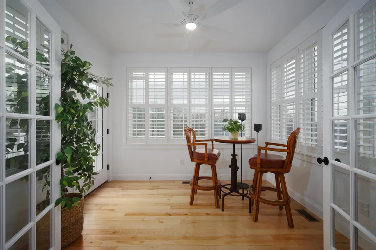
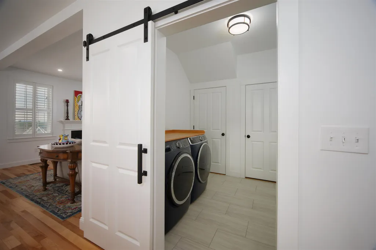
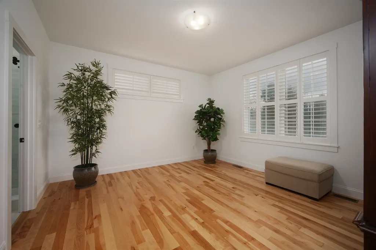
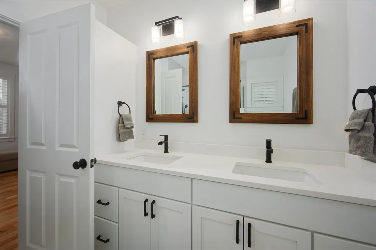
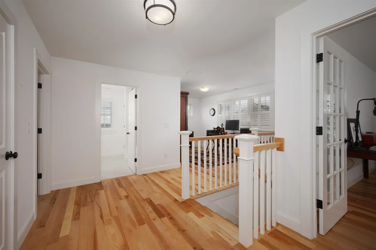
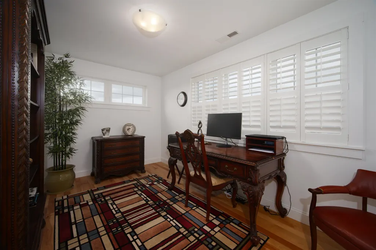

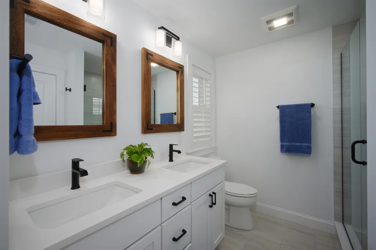
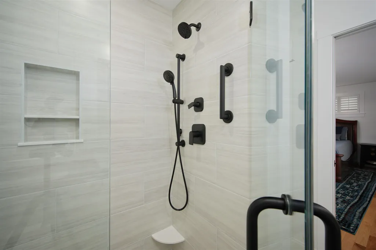
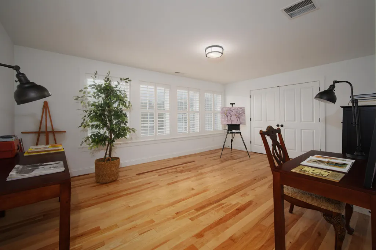
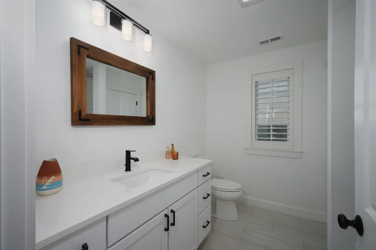
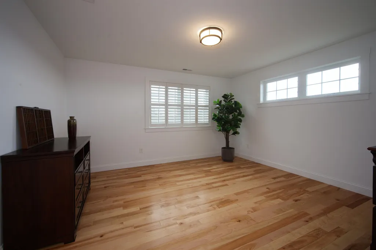
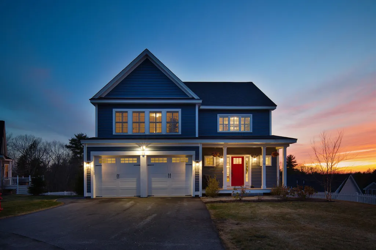
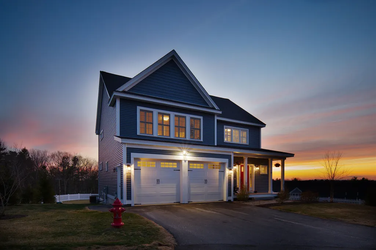
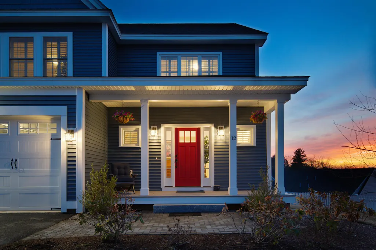
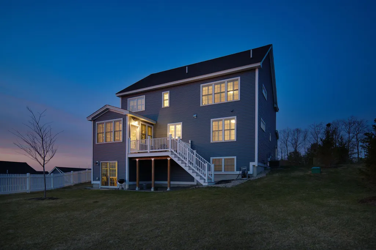
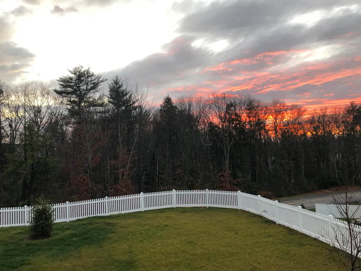
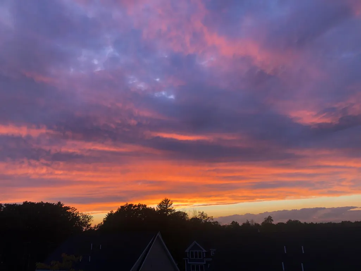
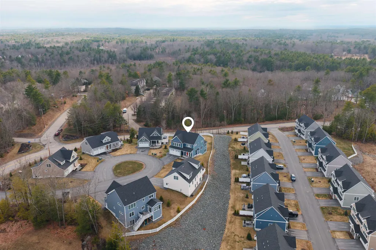
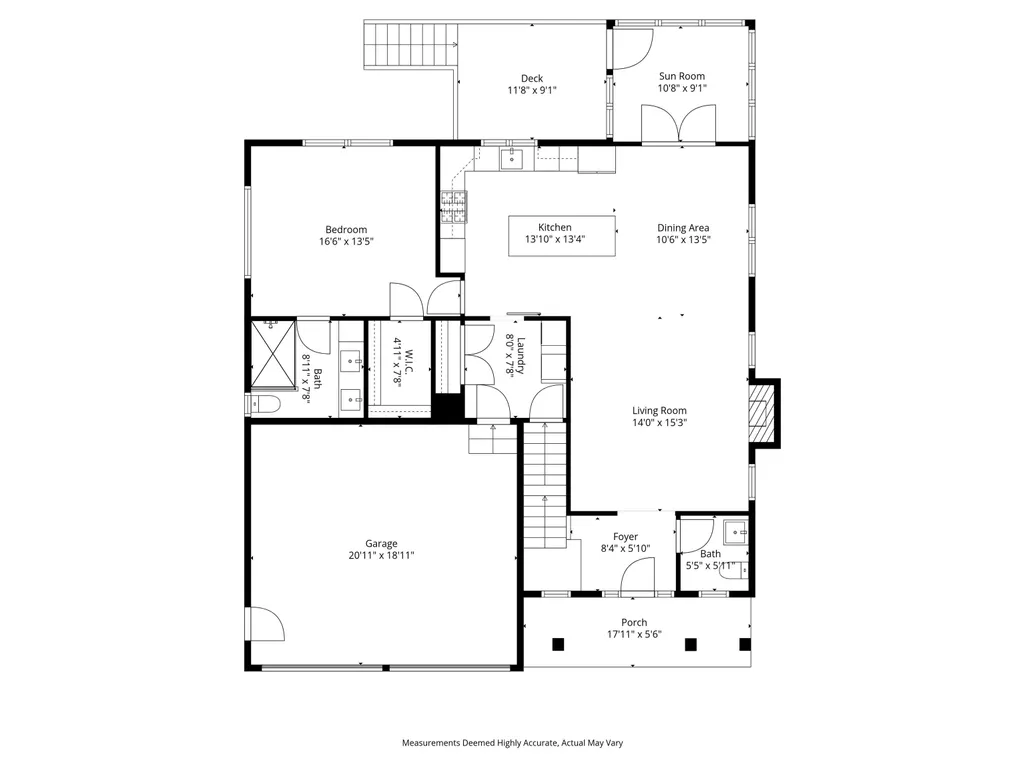
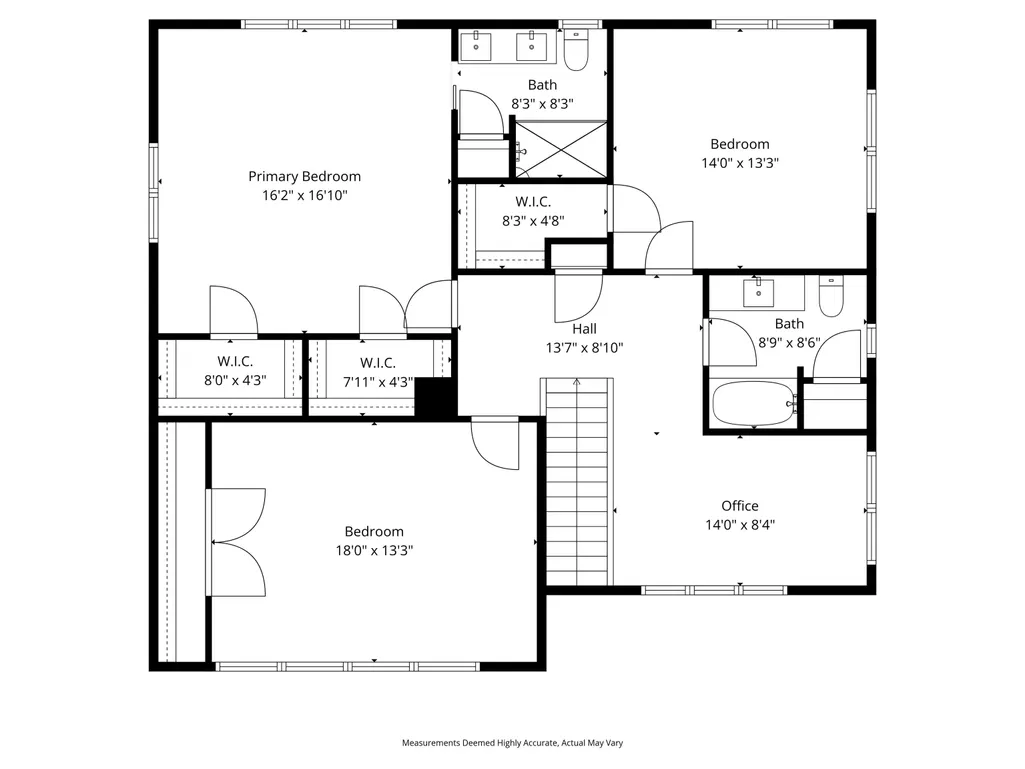
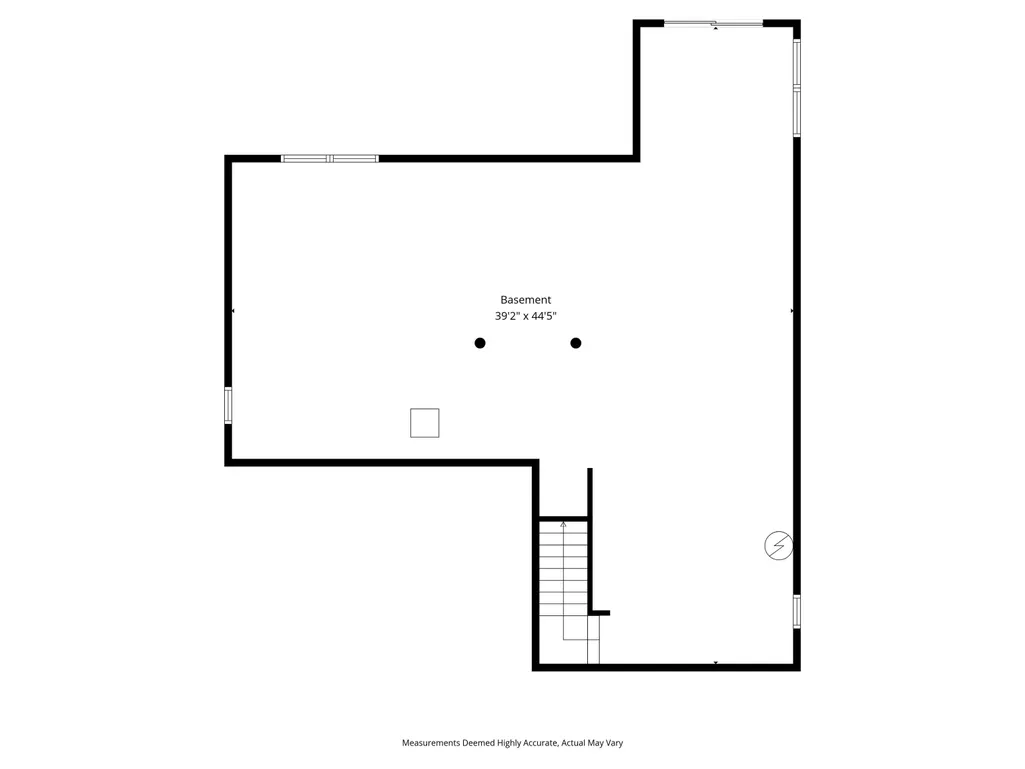
Experience peace and tranquility in this custom-built Craftsman-style home, perfectly positioned on an elevated lot at the end of a cul-de-sac with distant mountain views in Newmarketâs sought-after Stonehill Pointe community. Built in November 2023 by Chinburg Builders, this Energy Star Certified home showcases high-end finishes throughout, including plantation shutters, birch hardwood floors, a sliding barn door, tiled mudroom with laundry, propane gas fireplace, and luxury spa-like tiled bathrooms. From the moment you arrive, youâre welcomed into a warm and inviting open-concept filled with natural light. The beautifully designed custom kitchen, featuring a large quartz island and stainless steel appliances, flows effortlessly into the dining and living areas that is perfect for both everyday living and entertaining. A sun-filled four-season room and adjacent deck invites you to relax while taking in stunning sunset views year-round overlooking a spacious, fenced-in backyard. Both first- and second-floor primary suites with en-suite luxury baths and generous-sized walk-in closets offer versatility for a variety of living arrangements. Head up the stairs to a spacious open alcove perfect for a home office or reading nook, along with two additional bedrooms and a full tiled bath with a tub. A walk-out daylight basement with a patio slider offers excellent potential for future finished living space. This low-maintenance turnkey home is conveniently located minutes to charming downtown Newmarket, UNH, Portsmouth, and Seacoast beaches, with easy access to lakes, mountains, hiking trails, and year-round outdoor recreation. Convenient commuter routes to Boston and Portland complete the offering.
| Elementary School | Middle School | High School |
|---|---|---|
| Newmarket Elem School | Newmarket Junior High School | Newmarket Senior HS |
| Price History | |
|---|---|
| 4/2/2026 | Listed $995,000 |
| 7/8/2026 | 5$949,900 |
General Features
| Road Frontage | Yes |
|---|---|
| Sewer | Public |
| Heating | Propane,Direct Vent,Forced Air,Boiler,Gas Fireplace |
| Cooling | Central AC |
| Utilities | Propane,Underground Utilities |
| Possession | At Closing |
| Roof | Architectural Shingle |
| Appliances | ENERGY STAR Qual Dishwshr,Disposal,ENERGY STAR Qual Dryer,Microwave,Gas Range,ENERGY STAR Qual Fridge,Trash Compactor,ENERGY STAR Qual Washer |
| Easements | Yes |
| Pets Allowed | Cats OK,Dogs OK,Number Limit |
| Garage | Yes |
| Flood Zone | No |
| Zoning | R2 |
| HOA Fee | 437 |
| Restrictions | None |
| 3/4 Baths | 2 |
| Full Baths | 1 |
| Half Baths | 1 |
| Bathrooms | 4 |
| Year Built | 2023 |
| Electric | 200+ Amp Service |
| Subdivision | Stonehill Pointe |
| Style | Craftsman |
| Stories Count | 2 |
| Tax Rate | 19.42 |
| Type | Single Family |
| Documents Available | Association Docs,Covenants,Deed,Property Disclosure,Survey |
| Block | 132 |
| Condo Name | Hersey Green |
| Property Condition | Existing |
| Assessment Amount | 909900 |
| Accessibility Features | 1st Floor 1/2 Bathroom,1st Floor 3/4 Bathroom,1st Floor Bedroom,Bathroom w/Step-in Shower,Bathroom w/Tub,Hard Surface Flooring,Paved Parking,1st Floor Laundry |
| Tax Year | 2025 |
| Fuel Company | D. F. Richard |
| Condo Fees | Yes |
| Electric Company | Eversource |
| Assoc Fee Paid Per | Monthly |
| Covenants | Yes |
| Fee Includes | Landscaping,Plowing,Trash,Condo Association Fee |
| Construction Materials | Wood Frame |
| Directions | Route 108 to Hersey Lane,right onto Summit Circle. Follow to end of cul-de-sac to #12. |
| High School | Newmarket Senior HS |
| City | Newmarket |
| Property Class | Residential |
| Association Amenities | Master Insurance,Landscaping,Snow Removal,Trash Removal |
| Other Equipment | Irrigation System |
| School District | Newmarket SAU #31 |
| Seasonal | No |
| Elementary School | Newmarket Elem School |
| Middle School | Newmarket Junior High School |
| DOM | 162 |
| Price Per Sq Ft Total AG | 342.92 |
| Last Updated | 07/08/2026 17:24:15 |
Interior Features
| Basement Description | Daylight,Unfinished,Walkout,Interior Access |
|---|---|
| Interior Amenities | Attic with Hatch/Scuttle,Gas Fireplace,Kitchen Island,Kitchen/Dining,Kitchen/Living,LED Lighting,Living/Dining,Primary BR w/ BA,Natural Light,Surround Sound Wiring,Walk-in Closet,1st Floor Laundry |
| Basement | Yes |
| Flooring | Hardwood,Tile |
| Beds | 4 |
| Total Rooms | 8 |
| Total Number of Units | 1 |
| Room 1 Level | 1 |
| Internet | High Speed Intrnt at Site,Fiber Optic Internet |
| Total Finished Area | 2770 |
| Room 9 Type | Bedroom with Bath |
| Room 9 Level | 2 |
| Room 8 Type | Bedroom |
| Room 8 Level | 2 |
| Room 7 Type | Bedroom |
| Room 7 Level | 2 |
| Room 6 Type | Bathroom Half |
| Room 6 Level | 1 |
| Room 5 Type | Mudroom |
| Room 5 Level | 1 |
| Room 4 Type | Bedroom with Bath |
| Room 4 Level | 1 |
| Room 3 Type | Sunroom |
| Room 3 Level | 1 |
| Room 2 Type | Kitchen/Dining |
| Room 2 Level | 1 |
| Room 11 Type | Office/Study |
| Room 11 Level | 2 |
| Room 10 Type | Bathroom Full |
| Room 10 Level | 2 |
| Room 1 Type | Living Room |
| Basement Access Type | Walkout |
Exterior Features
| Lot Features | Condo Development,Deed Restricted,Interior Lot,Landscaped,Mountain View,Open,View,Near Country Club,Near Golf Course,Near Paths,Near Shopping,Neighborhood,Near Public Transport,Near Hospital,Near Sch |
|---|---|
| Exterior Amenities | Deck,ENERGY STAR Qual Doors,Partial FenceÂ,ENERGY STAR Qual Windows |
| Driveway | Paved |
| Water Source | Public |
| Parking Features | Direct Entry,Driveway,Garage |
| Garage Capacity | 2 |
| Foundation | Poured Concrete |
| Lot | 45 |
| Color | Ocean Blue |
| Road Frontage Length | 46 |
| Road Frontage Type | Cul-de-Sac |
| Surveyed | Yes |
Amenities
- Foreclosure
- Views
- Short Sale
- New Construction
- Adult 55+
- Lease To Own
- No HOA Fees
- Furnished
- Primary On Main
- Air Conditioning
- Seller Finance
- Green
- Fixer Upper
- Horse
- Golf
- Fireplace
- Deck
- Garage
- Basement
- Pool
Property vs Single Family Average in 03857
Statistics provided by Inside Real Estate
Price
Year Built
Visits
 Massachusetts MLS Property Info Network (MLSPIN) - The property listing data and information set forth herein were provided to MLS Property Information Network, Inc. from third party sources, including sellers, lessors and public records, and were compiled by MLS Property Information Network, Inc. The property listing data and information are for the personal, non commercial use of consumers having a good faith interest in purchasing or leasing listed properties of the type displayed to them and
 Copyright 2026 PrimeMLS. All rights reserved. This information is deemed reliable, but not guaranteed. The data relating to real estate displayed on
this Site comes in part from the IDX Program of PrimeMLS. The information
being provided is for consumers' personal, non-commercial use and may
not be used for any purpose other than to identify prospective properties
consumers may be interested in purchasing. Data last updated September 13, 2026 9:31 AM UTC
Copyright 2026 PrimeMLS. All rights reserved. This information is deemed reliable, but not guaranteed. The data relating to real estate displayed on
this Site comes in part from the IDX Program of PrimeMLS. The information
being provided is for consumers' personal, non-commercial use and may
not be used for any purpose other than to identify prospective properties
consumers may be interested in purchasing. Data last updated September 13, 2026 9:31 AM UTC
 All information deemed reliable but not guaranteed. All properties are subject to prior sale, change or withdrawal. Neither listing broker(s) or information provider(s) shall be responsible for any typographical errors, misinformation, misprints and shall be held totally harmless. Listing(s) information is provided for consumer's personal, non-commercial use and may not be used for any purpose other than to identify prospective properties consumers may be interested in purchasing. The data relating
