
Open House Sun, Sep 13th 12:00 PM - 01:00 PM - Price Reduction
Address
109 Harvard Avenue, Auburn, NH
Price
$ 2,145,000
Property Attributes
- MLS#5091777
- TypeSingle Family
- Listing Status Active
- CountyROCKINGHAM
- CityAuburn
- AreaRockingham
- Zip03032
- StyleCape,Craftsman
- Year Built2023
- Price$ 2,145,000
- Bedrooms4
- Full Bathrooms3
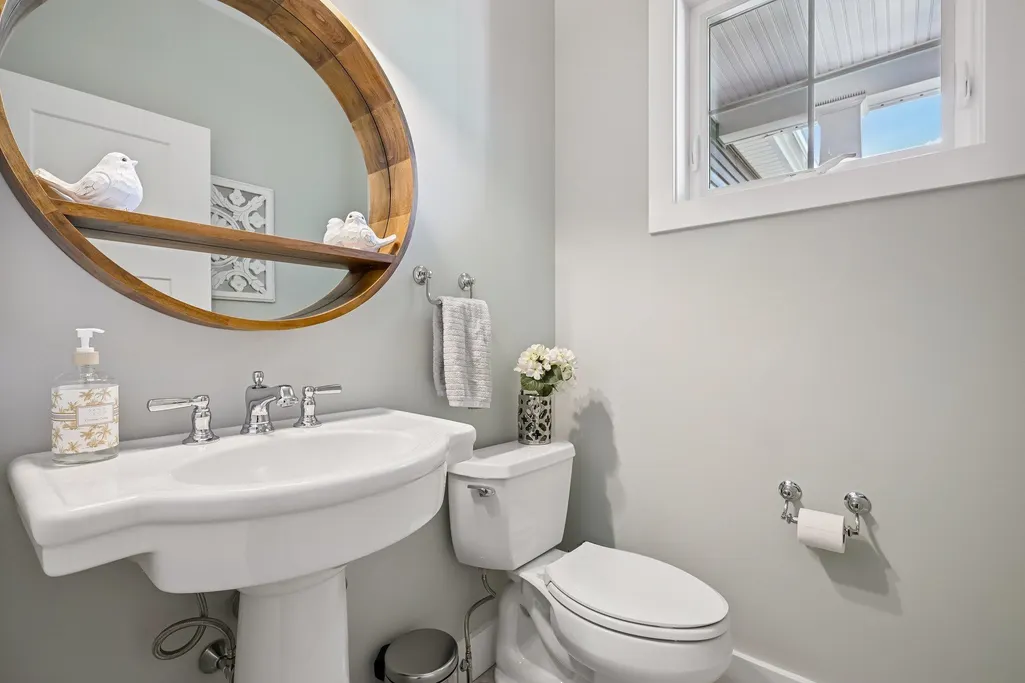
- Half Bathrooms1
- Sqr Footage3570
- Lot Size2 Acres
Data Source:
PrimeMLS
Property Description
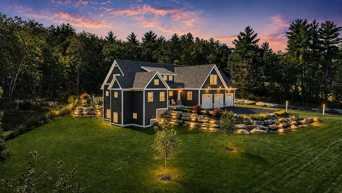
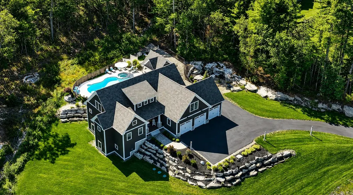
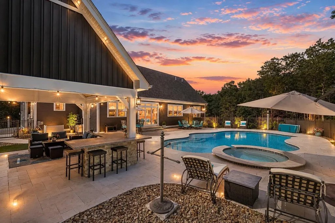
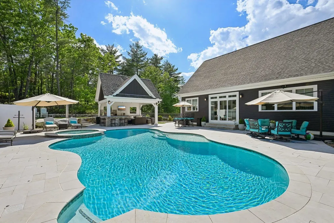
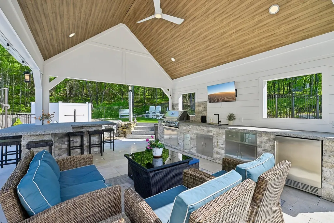
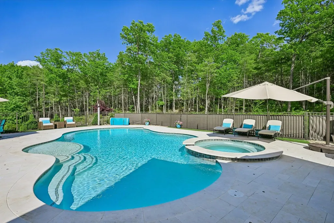
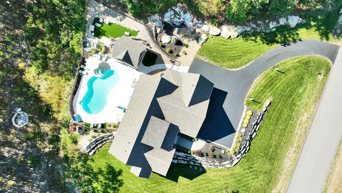
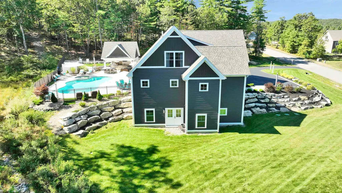
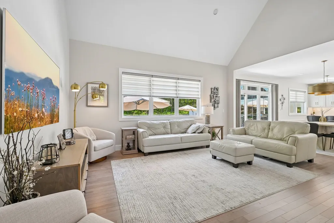
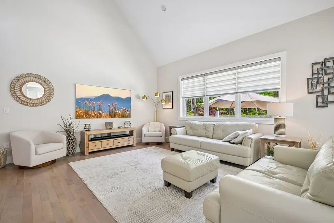
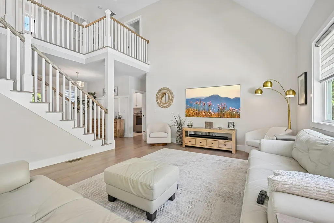
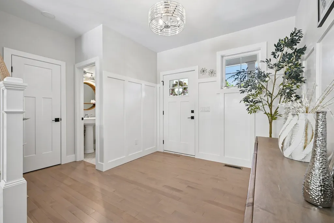
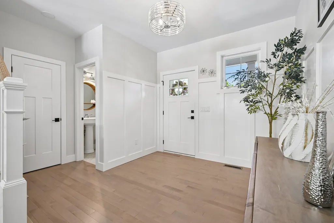
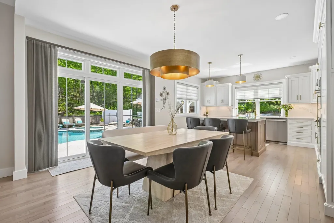
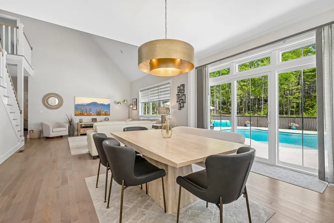
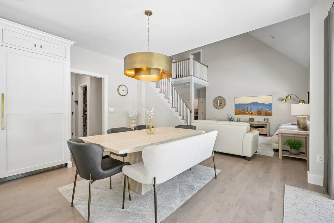
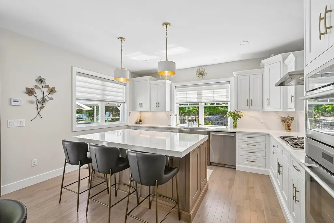
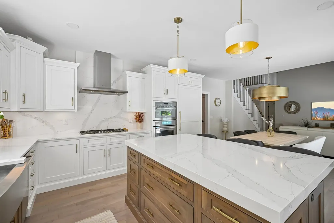
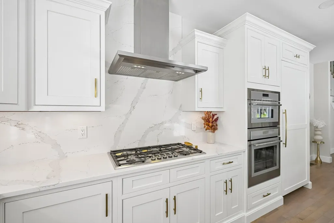
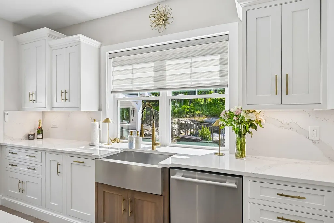
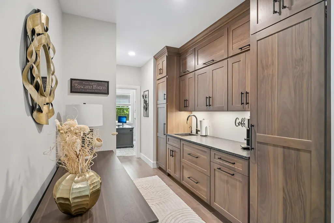
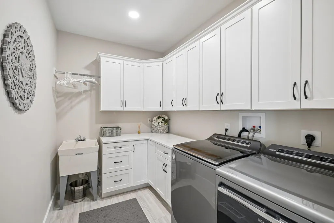
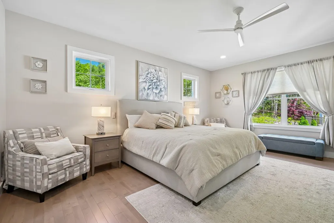
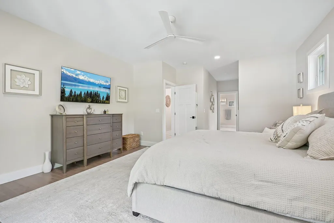
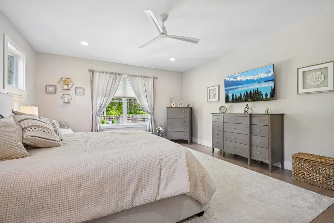
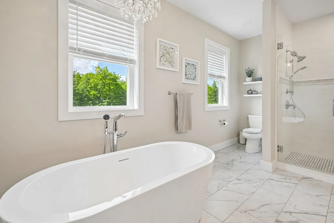
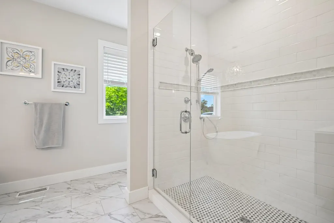
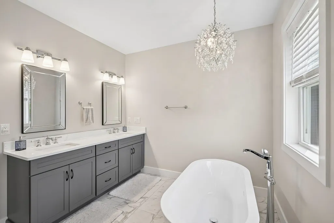
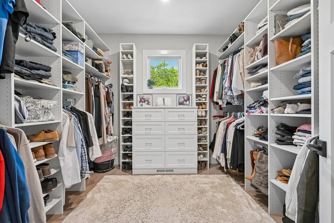
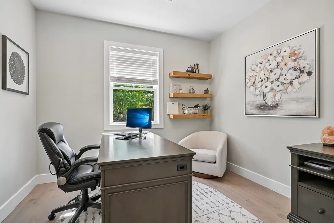
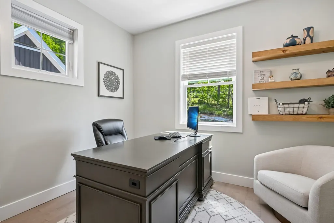
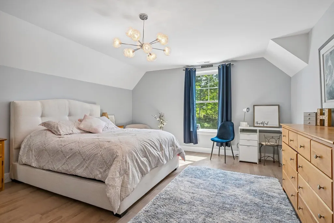
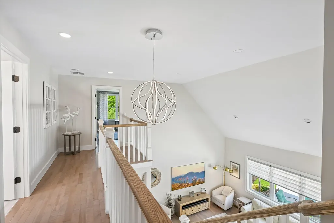
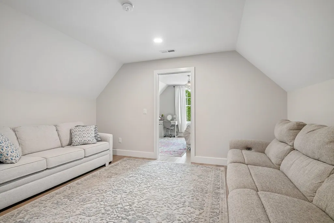
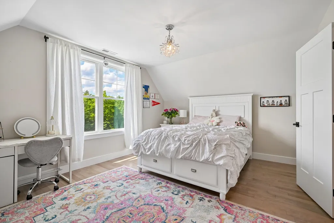
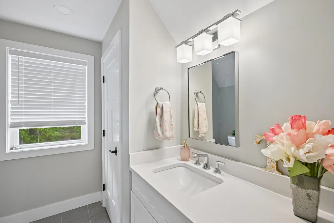
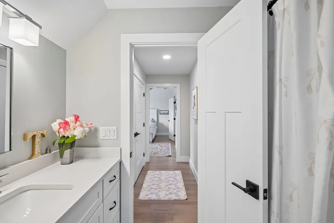
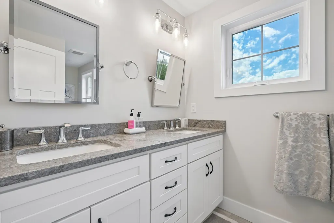
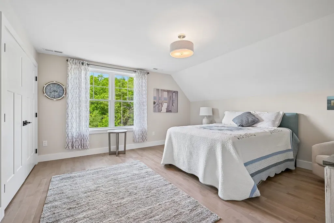
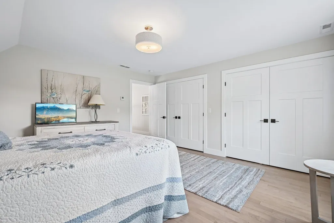
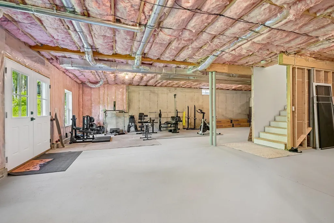
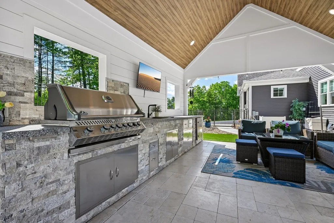
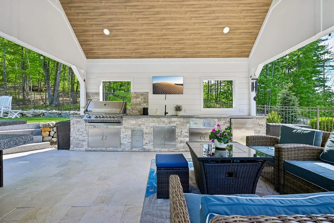
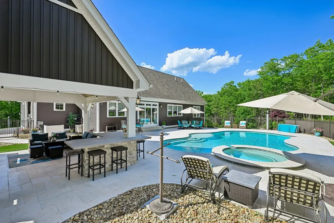
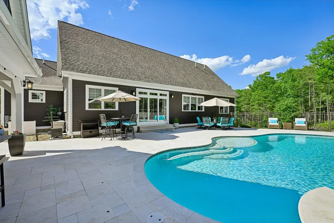
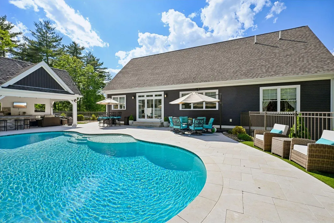
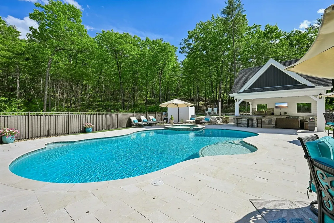
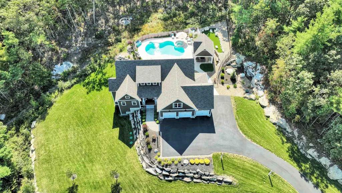
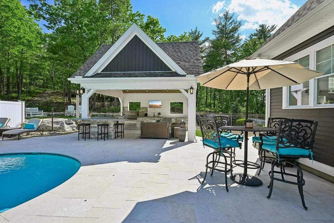
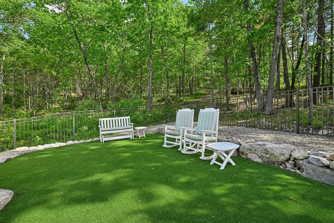
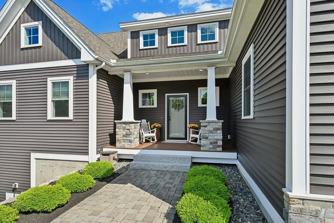
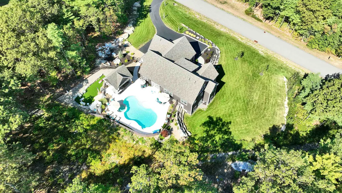
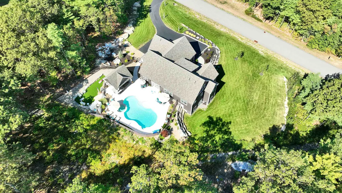
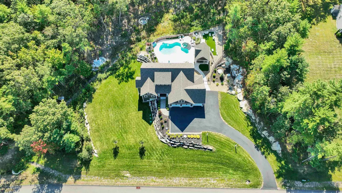
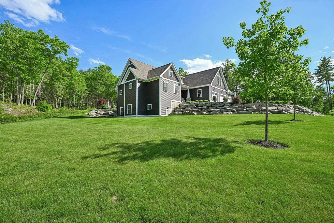
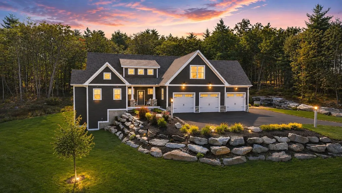
Experience the perfect blend of nature, convenience, and modern luxury with this custom Craftsman located in the beautiful town of Auburn. This home sits on two acres and features a stunning backyard oasis. A travertine patio surrounds the Gunite heated pool, hot tub, and gazebo with kitchen. There is even pet-friendly turf- perfect for play and easy upkeep. Step inside to the sun-drenched interior with soaring ceilings and open floor plan. The chef's kitchen has ample cabinetry, Thermador appliances, and a large walnut island. Quartz countertops flow seamlessly up the wall, creating a dramatic and elegant backsplash. Around the corner, you'll find a floor-to-ceiling butler's pantry, coffee bar, pantry walk in closet, and full Thermador freezer. The large primary suite is located on the first floor and overlooks the gorgeous backyard landscape. The primary bath has a soaking tub and shower with floor to ceiling tile and glass surround. A 10x10 closet with custom cabinetry and thoughtfully integrated shoe storage is a dream. Designed with everyday ease in mind, this home has a first-floor office and laundry room with wall-to-wall cabinetry and utility sink. Three bedrooms, two bathrooms, and a bonus room can be found on the second floor. One bedroom has its very own bathroom. Lower level has 9' walls, daylight windows and a double door walk out with roughed in bathroom plumbing- great space ready to be finished. This home is close to I-93 and 101, about an hour's drive to Boston, ski mountains, and the beach. Schedule a showing to see this exceptional home today. Seller is a licensed NH real estate agent.
| Elementary School | Middle School | High School |
|---|---|---|
| Auburn Village School Elementary School | Auburn Village School Middle School | Pinkerton Academy High School |
| Price History | |
|---|---|
| 5/29/2026 | Listed $2,350,000 |
| 6/30/2026 | 5$2,245,000 |
| 7/17/2026 | 1$2,225,000 |
| 8/17/2026 | 4$2,145,000 |
General Features
| Road Frontage | Yes |
|---|---|
| Sewer | Leach Field,Private |
| Heating | Hot Air |
| Cooling | Central AC |
| Utilities | Cable Available |
| Roof | Architectural Shingle |
| Appliances | Gas Cooktop,Dishwasher,Dryer,Freezer,Double Oven,Refrigerator,Washer |
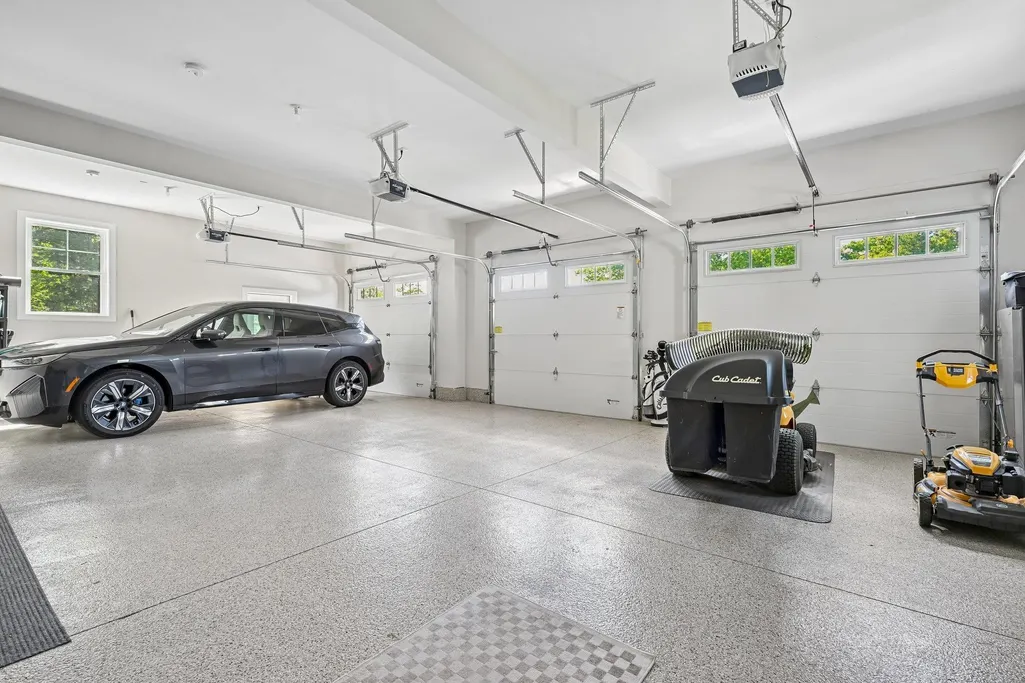
| Garage | Yes |
| Flood Zone | No |
| Zoning | res |
| 3/4 Baths | 1 |
| Full Baths | 2 |
| Half Baths | 1 |
| Bathrooms | 4 |
| Year Built | 2023 |
| Electric | Circuit Breaker(s) |
| Style | Cape,Craftsman |
| Stories Count | 1.75 |
| Type | Single Family |
| Property Condition | Existing |
| Accessibility Features | 1st Floor 1/2 Bathroom,1st Floor Bedroom,1st Floor Full Bathroom,1st Floor Hrd Surfce Flr,Access to Common Areas,Laundry Access w/No Steps,1st Floor Laundry |
| Tax Year | 2025 |
| Fuel Company | Dead River Propane |
| Electric Company | Eversource |
| Covenants | Yes |
| Construction Materials | Vinyl Siding |
| Directions | Rte 101 to Exit 2,head North,left on Harvard- go past Cedar Crest,then first house on left |
| High School | Pinkerton Academy |
| City | Auburn |
| Property Class | Residential |
| Other Equipment | Hardwired Smoke Detector,Irrigation System,Standby Generator |
| School District | Auburn |
| Seasonal | No |
| Elementary School | Auburn Village School |
| Middle School | Auburn Village School |
| DOM | 100 |
| Price Per Sq Ft Total AG | 600.84 |
| Last Updated | 09/08/2026 17:41:38 |
Interior Features
| Basement Description | Concrete |
|---|---|
| Interior Amenities | Ceiling Fan,Dining Area,Kitchen Island,Primary BR w/ BA,Natural Light,Soaking Tub,Vaulted Ceiling,Walk-in Closet,Walk-in Pantry,1st Floor Laundry |
| Basement | Yes |
| Flooring | Hardwood,Tile |
| Beds | 4 |
| Total Rooms | 11 |
| Room 1 Level | 1 |
| Internet | Cable Internet |
| Total Finished Area | 3570 |
| Rooms: Level 2 | Level 2: Bedroom,Level 2: Bonus Room,Level 2: Full Bathroom |
| Rooms: Level 1 | Level 1: Full Bathroom,Level 1: 1/2 Bathroom,Level 1: Dining Room,Level 1: Great Room,Level 1: Kitchen,Level 1: Laundry Room,Level 1: Primary Bdm Ste,Level 1: Mudroom,Level 1: Office/Study |
| Room 9 Type | Bathroom Half |
| Room 9 Level | 1 |
| Room 9 Dimensions | 5 x 5 |
| Room 8 Type | Bathroom Full |
| Room 8 Level | 1 |
| Room 8 Dimensions | 15 x 9.6 |
| Room 7 Type | Primary BR Suite |
| Room 7 Level | 1 |
| Room 7 Dimensions | 15 x 18 |
| Room 6 Type | Laundry Room |
| Room 6 Level | 1 |
| Room 6 Dimensions | 10 x 6.8 |
| Room 5 Type | Office/Study |
| Room 5 Level | 1 |
| Room 5 Dimensions | 10.6 x 10.6 |
| Room 4 Type | Mudroom |
| Room 4 Level | 1 |
| Room 3 Type | Great Room |
| Room 3 Level | 1 |
| Room 3 Dimensions | 20 x 15 |
| Room 2 Type | Dining Room |
| Room 2 Level | 1 |
| Room 2 Dimensions | 15 x 10 -open concept |
| Room 14 Type | Bonus Room |
| Room 14 Level | 2 |
| Room 14 Dimensions | 15 x 14 |
| Room 13 Type | Bathroom Full |
| Room 13 Level | 2 |
| Room 13 Dimensions | 8.8 x 6 |
| Room 12 Type | Bedroom with Bath |
| Room 12 Level | 2 |
| Room 12 Dimensions | 15 x 13 |
| Room 11 Type | Bedroom |
| Room 11 Level | 2 |
| Room 11 Dimensions | 17 x 15 |
| Room 10 Type | Bedroom |
| Room 10 Level | 2 |
| Room 10 Dimensions | 15 x 15 |
| Room 1 Type | Kitchen |
| Room 1 Dimensions | 15 x 15 |
| Basement Access Type | Walkout |
Exterior Features
| Lot Features | Country Setting,Landscaped,Neighborhood |
|---|---|
| Exterior Amenities | Full Fence,Gazebo,Patio,In-Ground Pool,Covered Porch,Built in Gas Grill |
| Driveway | Paved |
| Lot Size Area | 2 |
| Water Source | Drilled Well,Private |
| Garage Capacity | 3 |
| Foundation | Poured Concrete |
| Lot | 28 |
| Road Frontage Length | 365 |
| Road Frontage Type | Association |
| Surveyed | Yes |
| Lot Size Square Feet | 87120 |
Amenities
- Foreclosure
- Views
- Short Sale
- New Construction
- Adult 55+
- Lease To Own
- No HOA Fees
- Furnished
- Primary On Main
- Air Conditioning
- Seller Finance
- Green
- Fixer Upper
- Horse
- Golf
- Fireplace
- Deck
- Garage
- Basement
- Pool
Property vs Single Family Average in 03032
Statistics provided by Inside Real Estate
Price
Year Built
Visits
 Massachusetts MLS Property Info Network (MLSPIN) - The property listing data and information set forth herein were provided to MLS Property Information Network, Inc. from third party sources, including sellers, lessors and public records, and were compiled by MLS Property Information Network, Inc. The property listing data and information are for the personal, non commercial use of consumers having a good faith interest in purchasing or leasing listed properties of the type displayed to them and
 Copyright 2026 PrimeMLS. All rights reserved. This information is deemed reliable, but not guaranteed. The data relating to real estate displayed on
this Site comes in part from the IDX Program of PrimeMLS. The information
being provided is for consumers' personal, non-commercial use and may
not be used for any purpose other than to identify prospective properties
consumers may be interested in purchasing. Data last updated September 13, 2026 9:31 AM UTC
Copyright 2026 PrimeMLS. All rights reserved. This information is deemed reliable, but not guaranteed. The data relating to real estate displayed on
this Site comes in part from the IDX Program of PrimeMLS. The information
being provided is for consumers' personal, non-commercial use and may
not be used for any purpose other than to identify prospective properties
consumers may be interested in purchasing. Data last updated September 13, 2026 9:31 AM UTC
 All information deemed reliable but not guaranteed. All properties are subject to prior sale, change or withdrawal. Neither listing broker(s) or information provider(s) shall be responsible for any typographical errors, misinformation, misprints and shall be held totally harmless. Listing(s) information is provided for consumer's personal, non-commercial use and may not be used for any purpose other than to identify prospective properties consumers may be interested in purchasing. The data relating
