
Price Reduction - Waterfront

Address
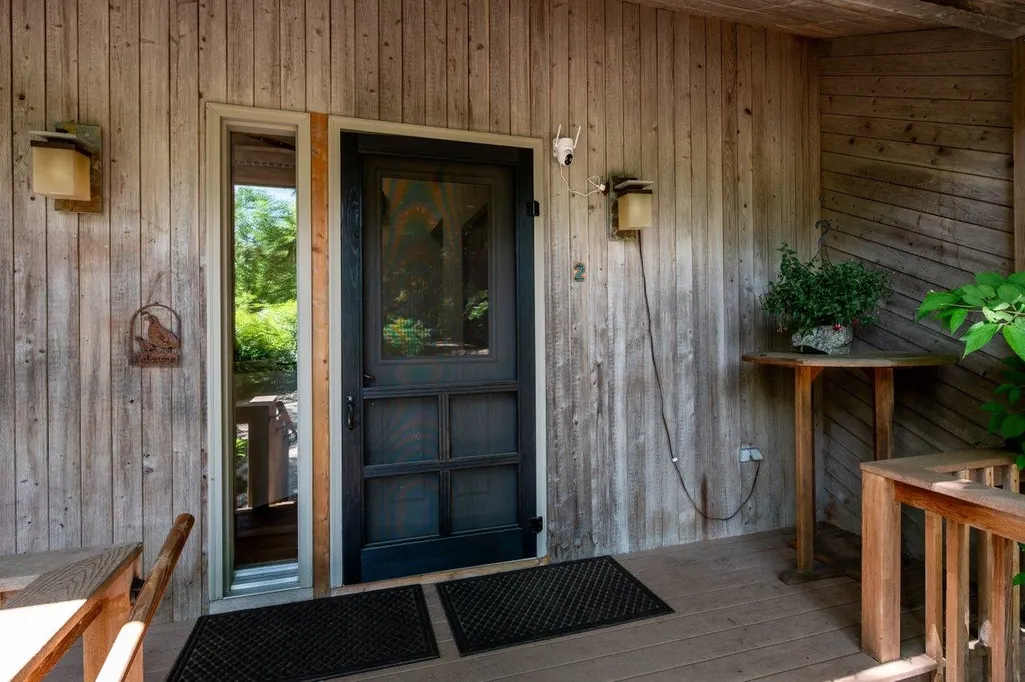
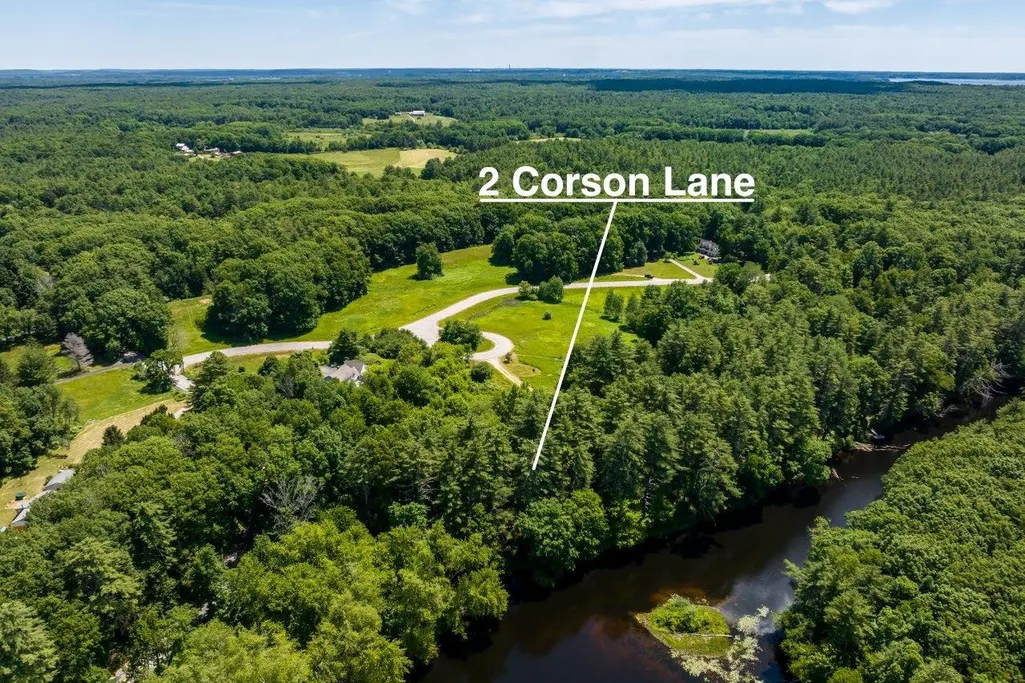
2 Corson Lane # Lot 2 And Lot3, Durham, NH
Price
$ 1,250,000
Property Attributes
- MLS#5099265
- TypeSingle Family
- Listing Status Active
- CountySTRAFFORD
- CityDurham
- AreaStrafford
- NeighborhoodRiverfields
- Zip03824
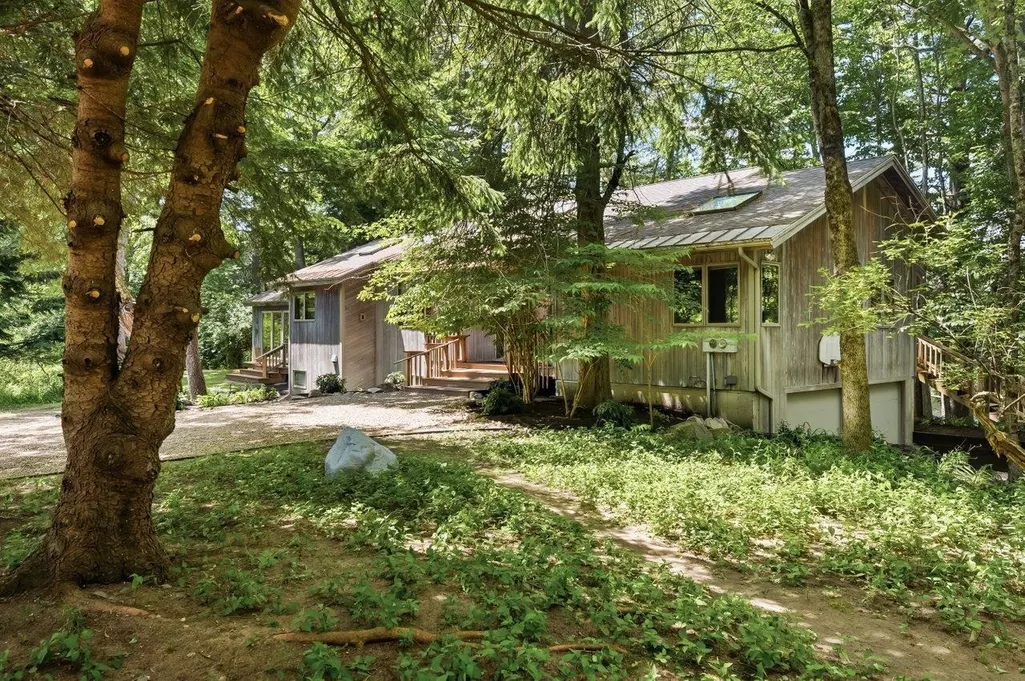
- StyleContemporary,Ranch
- Year Built1986
- Price$ 1,250,000
- Bedrooms3
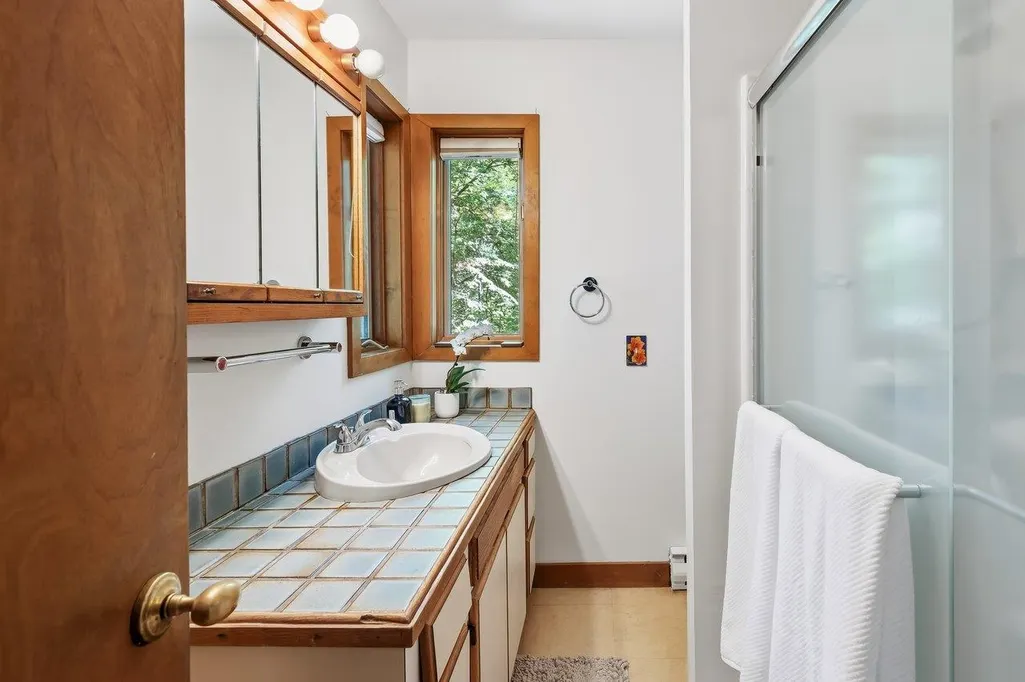
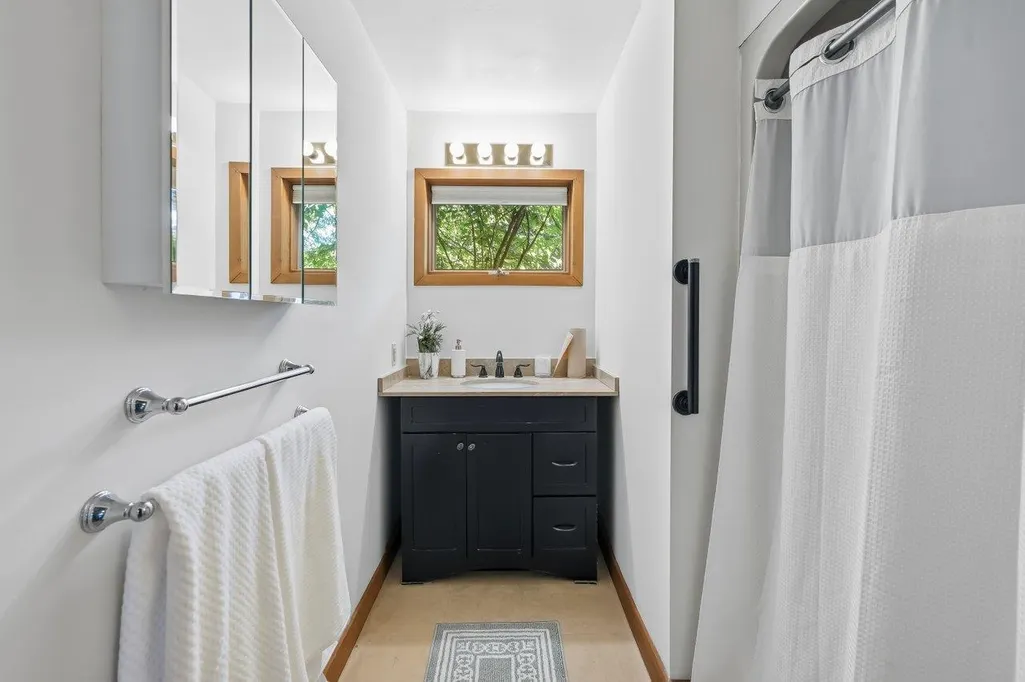
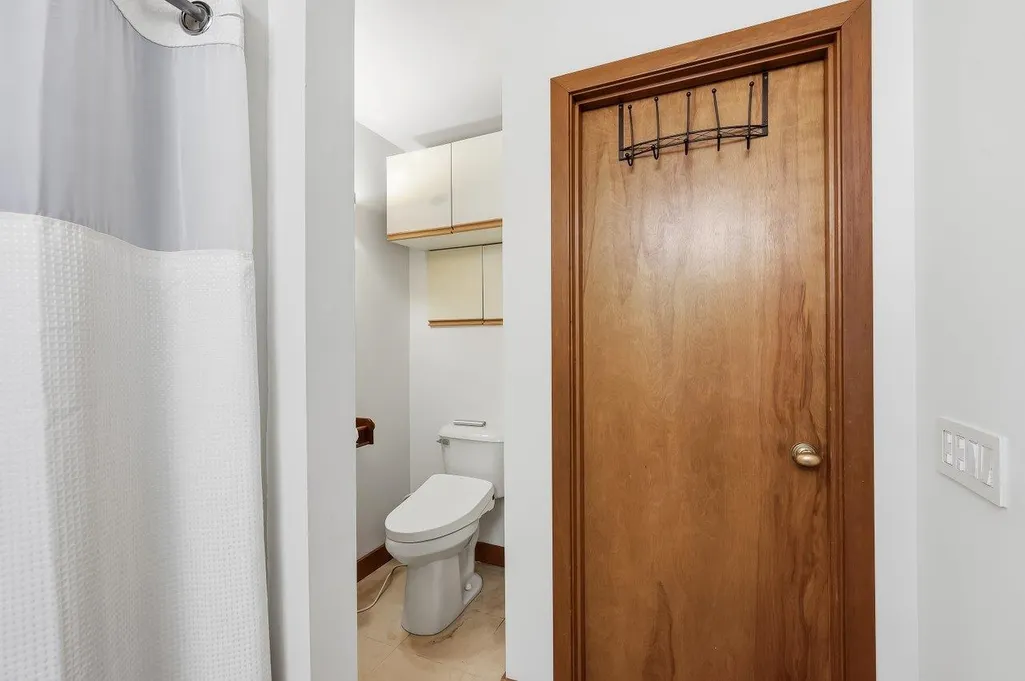
- Full Bathrooms2
- Half Bathrooms0
- Sqr Footage2499
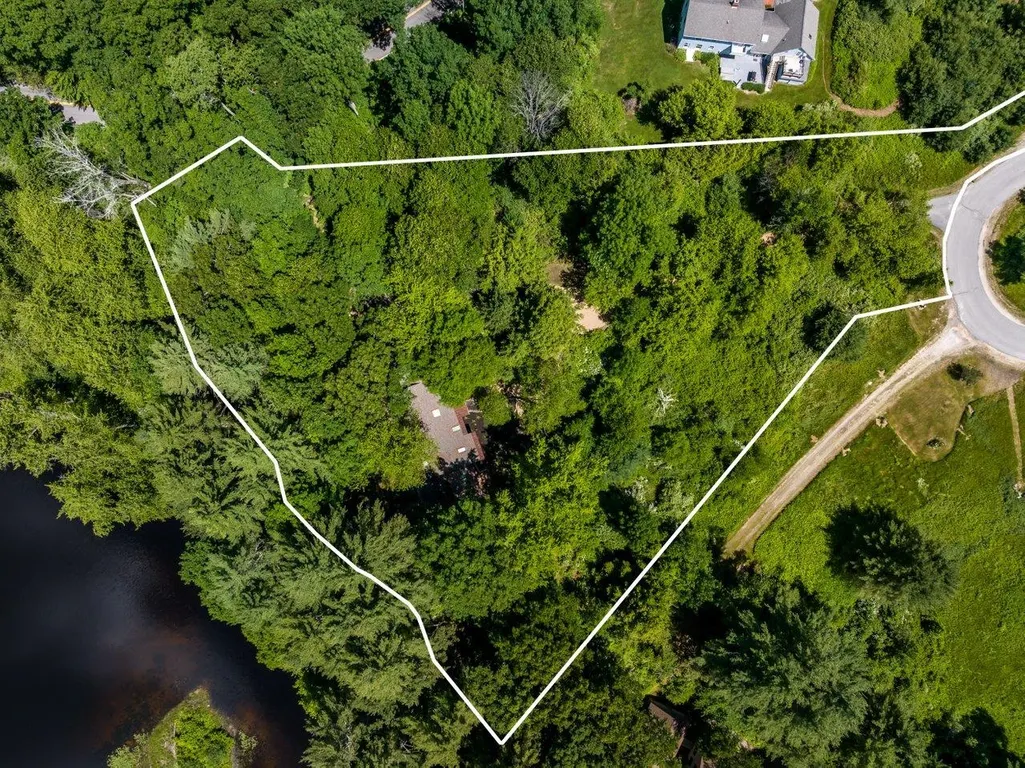
- Lot Size2.46 Acres
Data Source:
PrimeMLS
Property Description
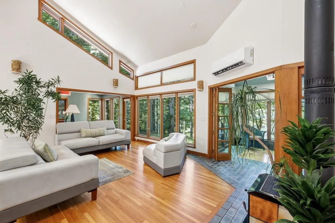
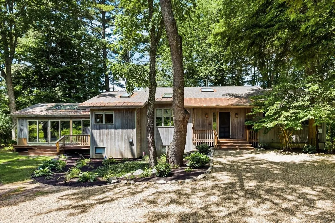
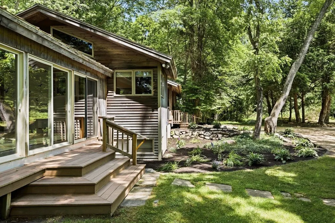
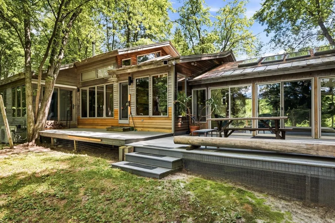
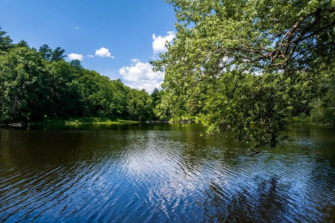
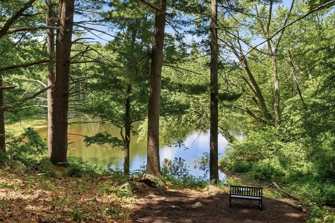
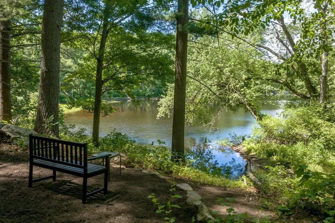
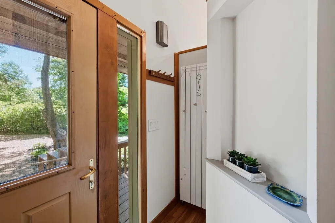
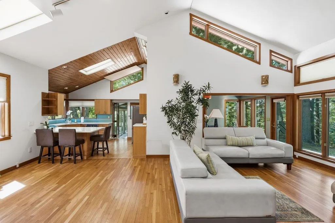
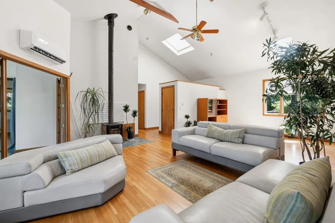
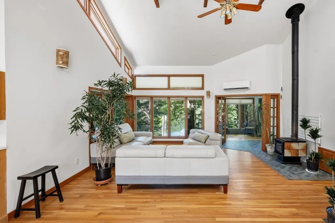
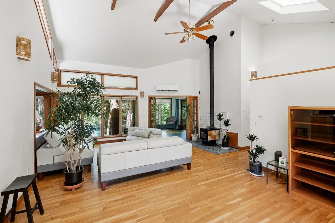
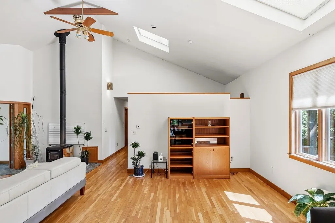
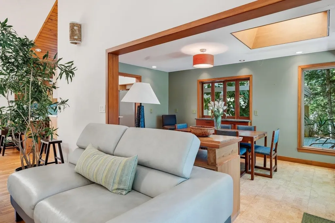
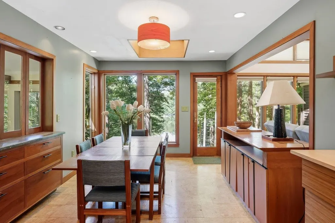
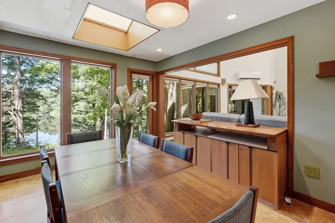
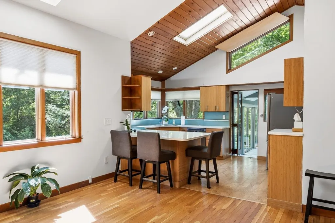
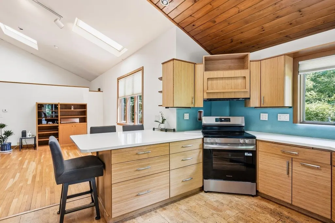
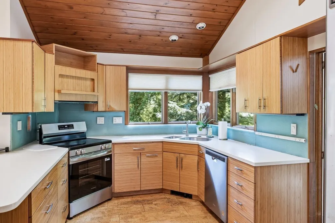
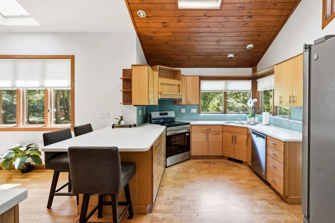
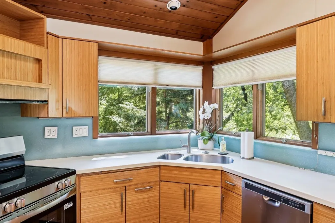
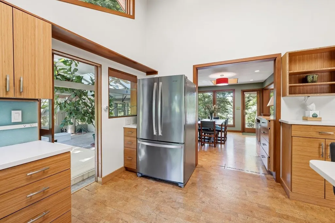
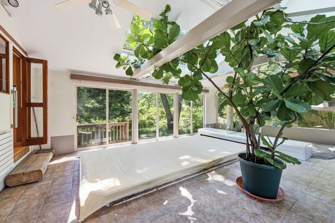
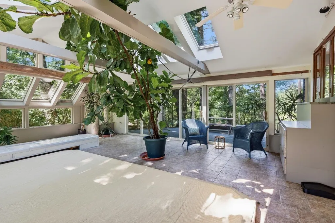
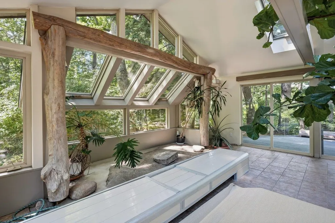
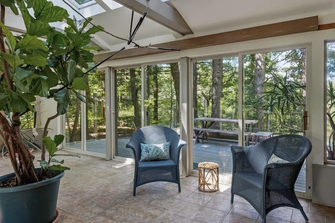
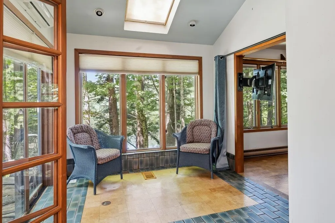
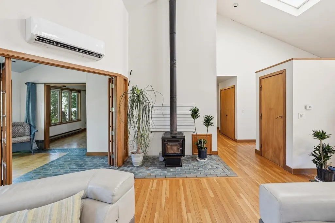
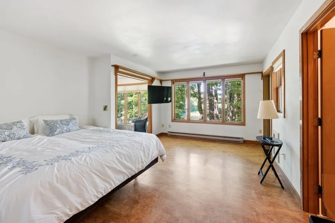
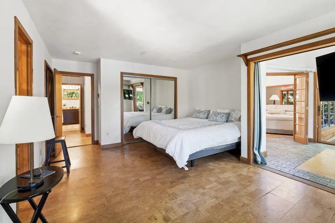
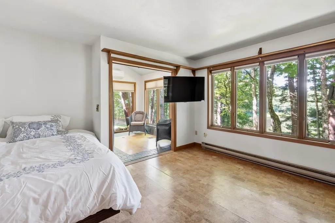
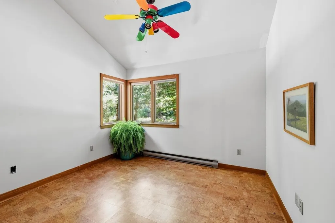
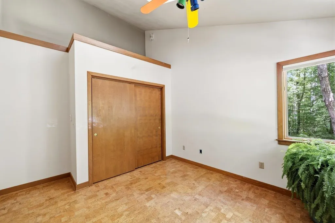
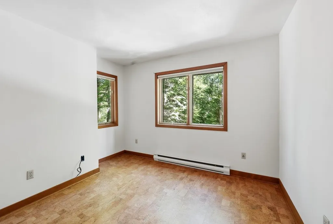
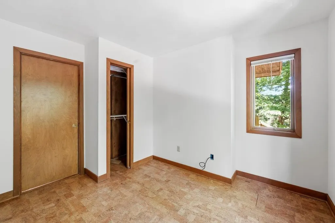
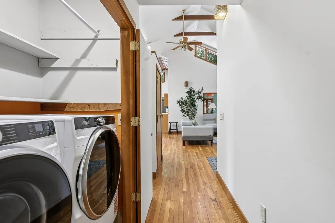
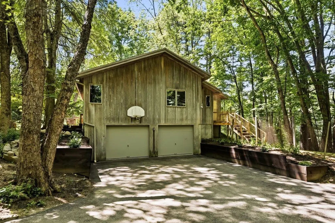
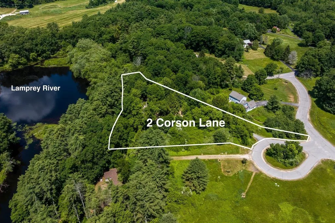
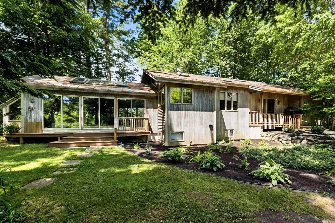
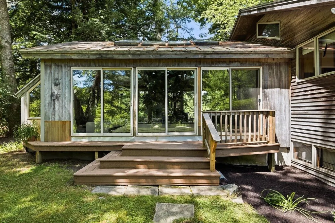
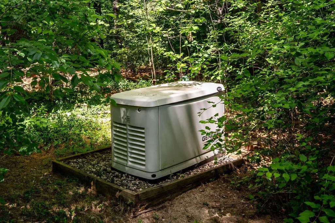
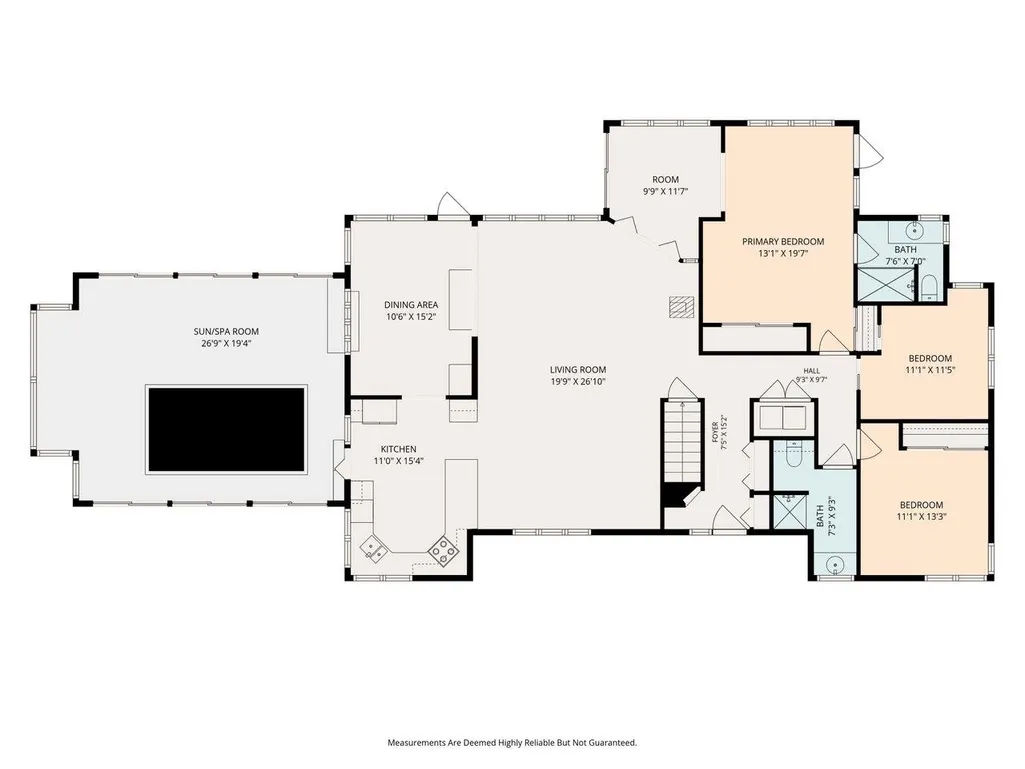
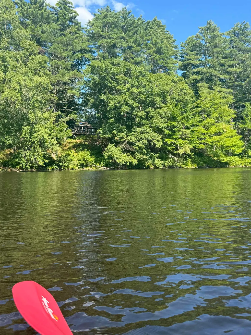
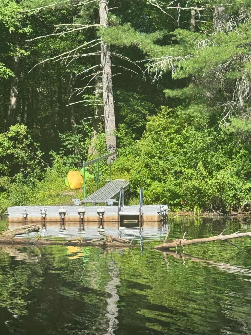
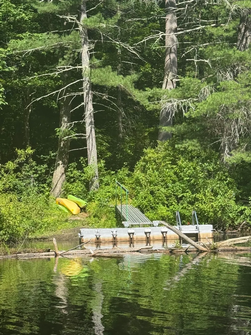
Great New Price !! Private Waterfront Custom Home on the Lamprey River. Single- Level on a double lot with indoor pool, spa, river frontage, privacy, and year-round outdoor recreation. Designed with floor to ceiling windows for abundant natural light. South-facing clerestory windows, cathedral ceilings, and sliding glass doors that frame river views from nearly every room. This 3 bedroom, 2 bath home with open air great room living area. Has custom bamboo kitchen cabinets, cork and hardwood flooring throughout. the 20' x24' Sun room addition is another peaceful oasis. Radiant heated floors, mini splits for air conditioning and full house generator. It is located in the desirable Riverfields 40 acre HOA with access to a community dock for swimming, kayak and boat portage, Pickle Ball court. Your river views are protected by Nature Conservancy land across the Lamprey River. Located a few miles from the University of New Hampshire which offers its fine cultural and sporting events to the community. Oyster River School Distrct.You have the Seacoast to explore the beaches, vibrant Portsmouth. An hour from Boston and Portland via train from Durham. Call for an appointment!!
| Elementary School | Middle School | High School |
|---|---|---|
| Mast Way School Elementary School | Oyster River Middle School | Oyster River High School |
| Price History | |
|---|---|
| 7/10/2026 | Listed $1,500,000 |
| 8/18/2026 | 17$1,250,000 |
General Features
| Road Frontage | Yes |
|---|---|
| Sewer | Community,Deeded |
| Heating | Propane,Baseboard,Hot Water,In Floor,Radiant Floor,Stove,Mini Split |
| Cooling | Mini Split |
| Utilities | Cable Available,Propane,Underground Utilities |
| Possession | At Closing |
| Roof | Asphalt Shingle,Metal |
| Appliances | Dishwasher,Dryer,Electric Range,Refrigerator,Washer |
| Easements | Yes |
| Pets Allowed | Yes |
| Garage | Yes |
| Flood Zone | No |
| Zoning | SFR WATER MDL-01 |
| Exclusions | Dining room table and chairs. |
| Full Baths | 2 |
| Bathrooms | 2 |
| Year Built | 1986 |
| Electric | Circuit Breaker(s),Generator,Underground |
| Subdivision | Riverfields |
| Style | Contemporary,Ranch |
| Stories Count | 1 |
| Tax Rate | 18.87 |
| Resort | No |
| Type | Single Family |
| Documents Available | Association Docs,Covenants,Deed,Property Disclosure |
| Block | 18 |
| Unit Number | LOT 2 and Lot3 |
| Property Condition | Existing |
| Assessment Amount | 847200 |
| Accessibility Features | 1st Floor Bedroom,1st Floor Full Bathroom,1st Floor Laundry |
| Tax Year | 2025 |
| Covenants | Yes |
| Construction Materials | Wood Frame,Cedar Exterior |
| Directions | 108 to Bennett Road,Turn on to Cold Spring Road. To slight right on to Corson Lane #2 drive way is down the new gravel way. |
| High School | Oyster River High School |
| City | Durham |
| Property Class | Residential |
| Association Amenities | Landscaping,Boat Slip/Dock,Common Acreage,Tennis Court |
| Other Equipment | Wood Stove |
| School District | Oyster River Cooperative |
| Seasonal | No |
| Elementary School | Mast Way School |
| Middle School | Oyster River Middle School |
| DOM | 59 |
| Price Per Sq Ft Total AG | 588.24 |
| Last Updated | 08/22/2026 01:32:22 |
Interior Features
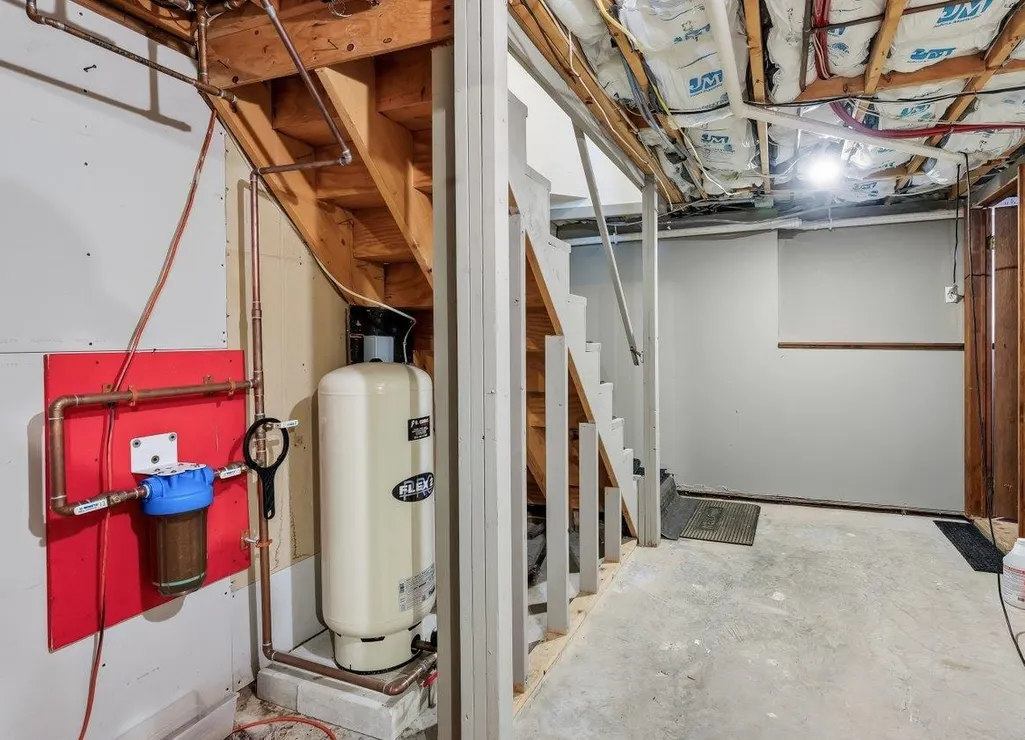
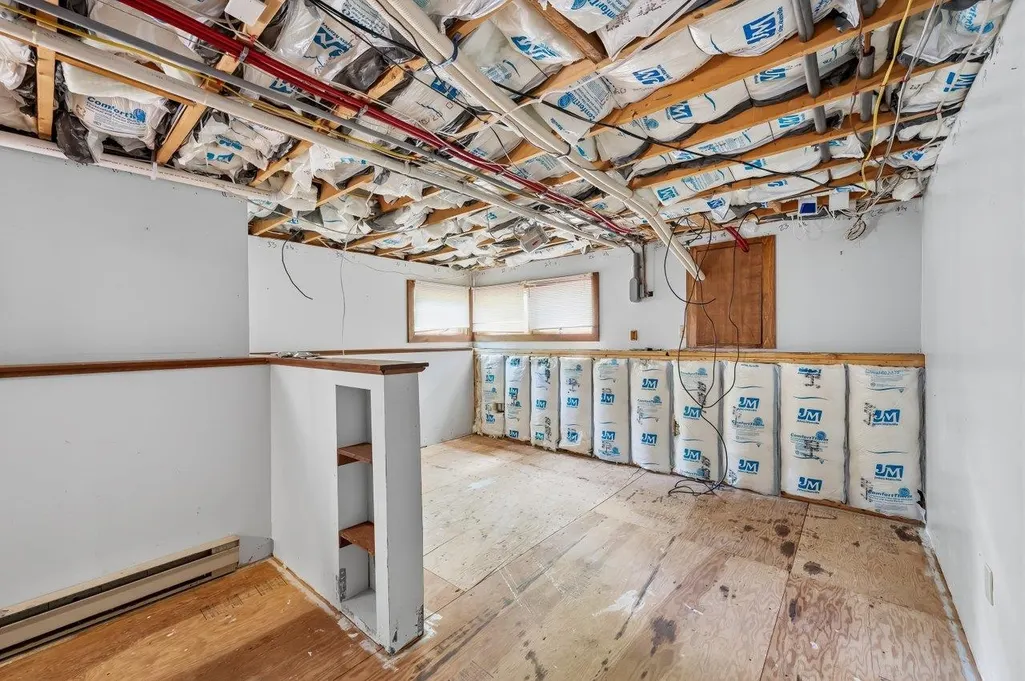
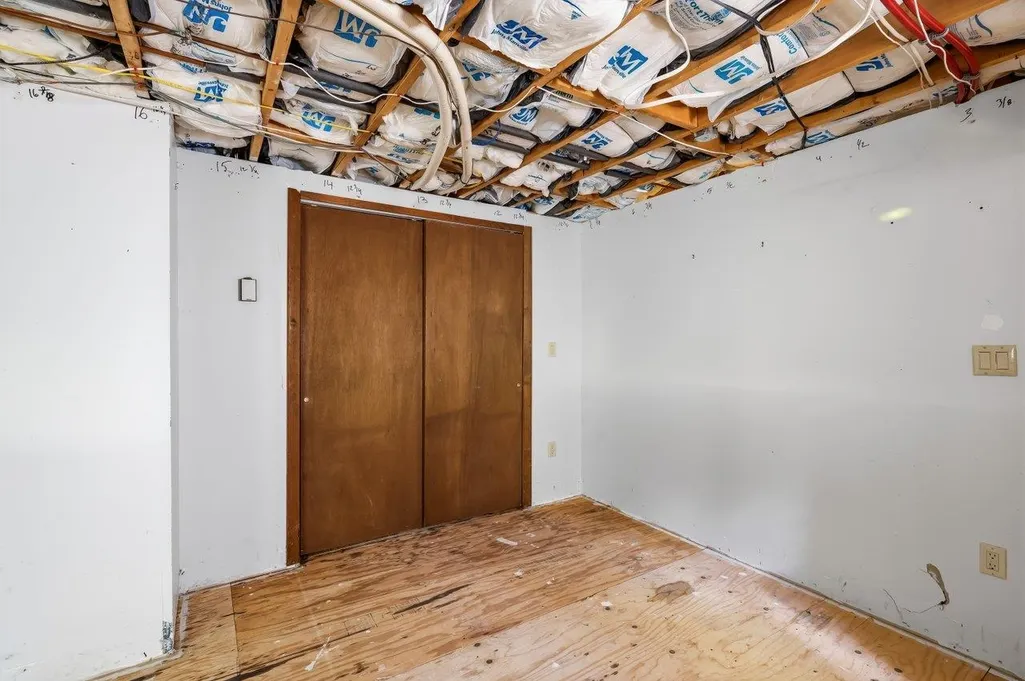
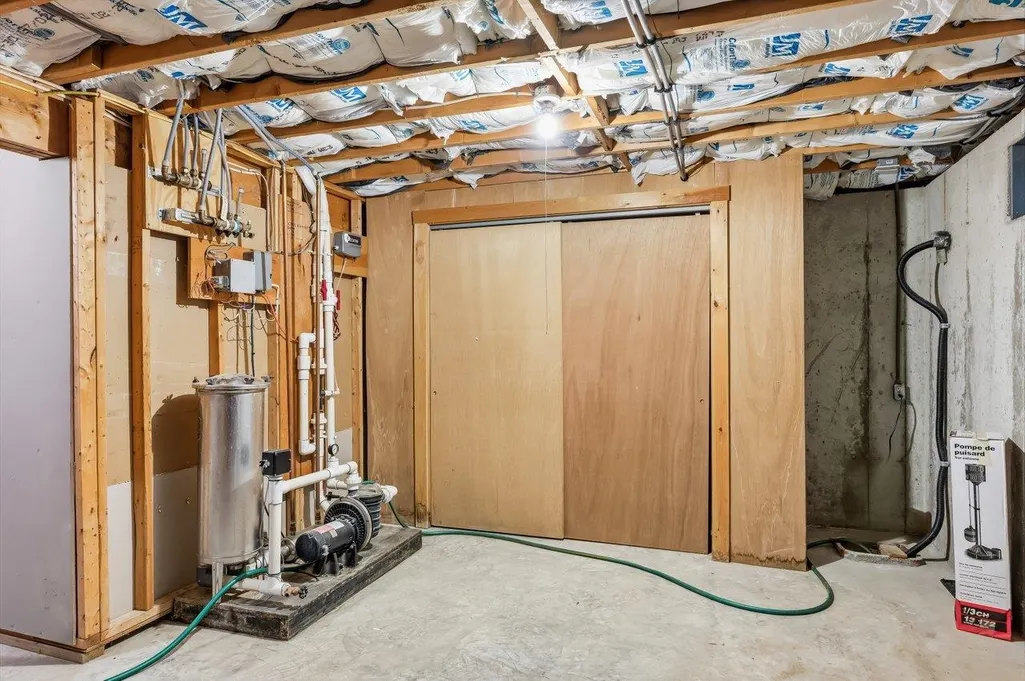
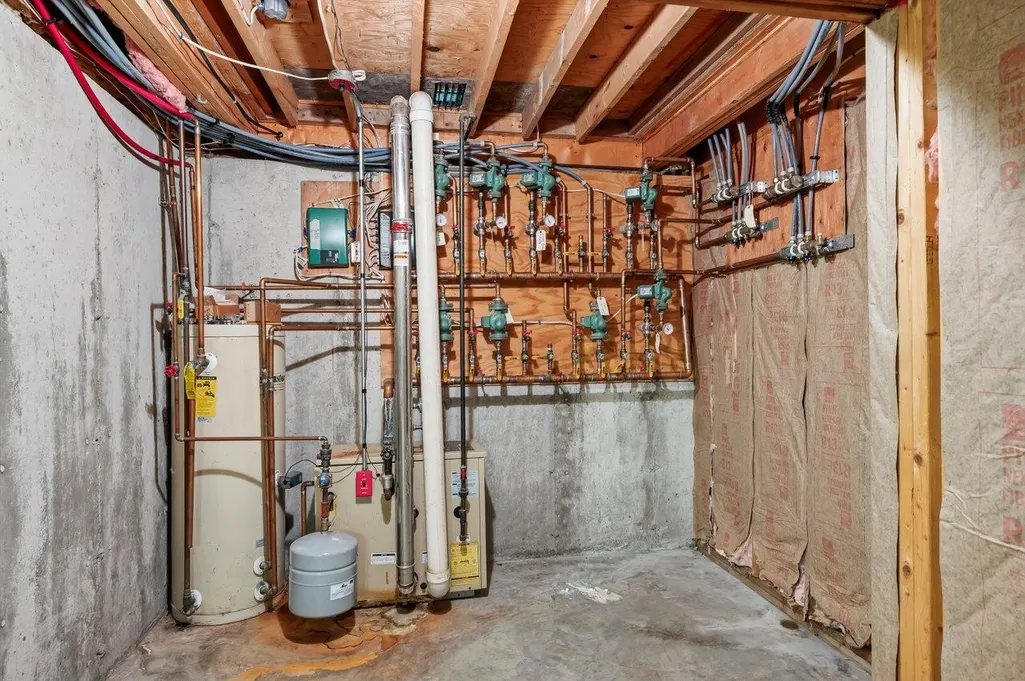
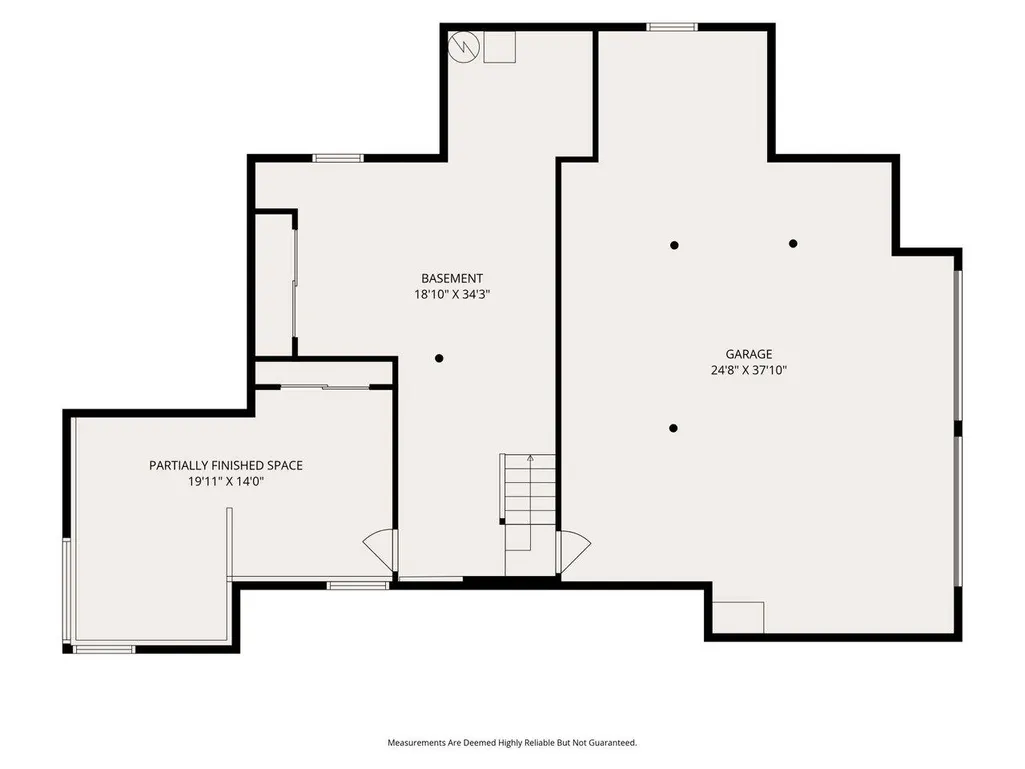
| Basement Description | Concrete,Concrete Floor,Partially Finished,Sump Pump |
|---|---|
| Interior Amenities | Central Vacuum,Blinds,Cathedral Ceiling,Ceiling Fan,Hot Tub,Kitchen Island,Primary BR w/ BA,Natural Light,Indoor Pool,Skylight,Energy Rated Skylight(s),Window Treatment,1st Floor Laundry,Attic with P |
| Basement | Yes |
| Flooring | Ceramic Tile,Cork,Hardwood |
| Beds | 3 |
| Total Rooms | 8 |
| Room 1 Level | 1 |
| Internet | Cable Internet |
| Total Finished Area | 2499 |
| Rooms: Level 1 | Level 1: Bedroom,Level 1: Dining Room,Level 1: Greenhouse,Level 1: Kitchen,Level 1: Living Room,Level 1: Primary Bdm Ste,Level 1: Sunroom |
| Room 8 Type | Greenhouse Room |
| Room 8 Level | 1 |
| Room 8 Dimensions | 24 x 20 |
| Room 7 Type | Sunroom |
| Room 7 Level | 1 |
| Room 6 Type | Bedroom |
| Room 6 Level | 1 |
| Room 5 Type | Bedroom |
| Room 5 Level | 1 |
| Room 4 Type | Primary BR Suite |
| Room 4 Level | 1 |
| Room 3 Type | Living Room |
| Room 3 Level | 1 |
| Room 2 Type | Dining Room |
| Room 2 Level | 1 |
| Room 1 Type | Kitchen |
| Basement Access Type | Interior |
Exterior Features
| Lot Features | Country Setting,Landscaped,Sloping,Subdivision,Walking Trails,Wooded,Neighborhood |
|---|---|
| Exterior Amenities | Deck,Tennis Court |
| Driveway | Crushed Stone,Paved |
| Water View | Yes |
| Lot Size Area | 2.46 |
| Water Source | Drilled Well |
| Parking Features | Driveway,Garage,Off Street,Parking Spaces 1 - 10,Unpaved |
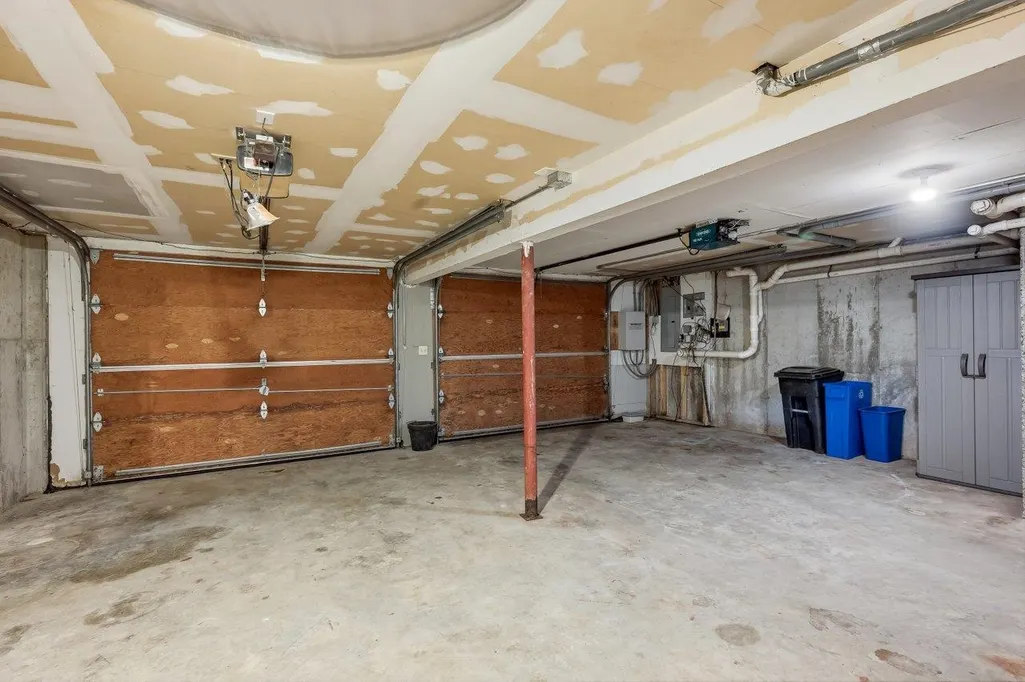
| Garage Capacity | 2 |
| Water Body Name | Lamprey River |
| Foundation | Concrete |
| Lot | 00/0 |
| Color | Gray |
| Waterfront Property | Yes |
| Road Frontage Length | 161 |
| Road Frontage Type | Cul-de-Sac |
| Surveyed | Yes |
| Water Body Type | River |
| Lot Size Square Feet | 107158 |
| Water Frontage Length | 438 |
| Water Body Access | Yes |
| Water Access Details | Directly Adjoining |
Amenities
- Foreclosure
- Views
- Short Sale
- New Construction
- Adult 55+
- Lease To Own
- No HOA Fees
- Furnished
- Primary On Main
- Air Conditioning
- Seller Finance
- Green
- Fixer Upper
- Horse
- Golf
- Fireplace
- Deck
- Garage
- Basement
- Pool
Property vs Single Family Average in 03824
Statistics provided by Inside Real Estate
Price
Year Built
Visits
 Massachusetts MLS Property Info Network (MLSPIN) - The property listing data and information set forth herein were provided to MLS Property Information Network, Inc. from third party sources, including sellers, lessors and public records, and were compiled by MLS Property Information Network, Inc. The property listing data and information are for the personal, non commercial use of consumers having a good faith interest in purchasing or leasing listed properties of the type displayed to them and
 Copyright 2026 PrimeMLS. All rights reserved. This information is deemed reliable, but not guaranteed. The data relating to real estate displayed on
this Site comes in part from the IDX Program of PrimeMLS. The information
being provided is for consumers' personal, non-commercial use and may
not be used for any purpose other than to identify prospective properties
consumers may be interested in purchasing. Data last updated September 14, 2026 9:10 AM UTC
Copyright 2026 PrimeMLS. All rights reserved. This information is deemed reliable, but not guaranteed. The data relating to real estate displayed on
this Site comes in part from the IDX Program of PrimeMLS. The information
being provided is for consumers' personal, non-commercial use and may
not be used for any purpose other than to identify prospective properties
consumers may be interested in purchasing. Data last updated September 14, 2026 9:10 AM UTC
 All information deemed reliable but not guaranteed. All properties are subject to prior sale, change or withdrawal. Neither listing broker(s) or information provider(s) shall be responsible for any typographical errors, misinformation, misprints and shall be held totally harmless. Listing(s) information is provided for consumer's personal, non-commercial use and may not be used for any purpose other than to identify prospective properties consumers may be interested in purchasing. The data relating
