
Price Reduction - Waterfront - Eco Friendly
Address
251 Wadleigh Falls Road, Lee, NH
Price
$ 1,424,000
Property Attributes
- MLS#5103685
- TypeSingle Family
- Listing Status Active
- CountySTRAFFORD
- CityLee
- AreaStrafford
- NeighborhoodLamprey River
- Zip03861
- StyleColonial
- Year Built1997
- Price$ 1,424,000
- Bedrooms4
- Full Bathrooms3
- Half Bathrooms2
- Sqr Footage4837
- Lot Size2.7 Acres
Data Source:
PrimeMLS
Property Description
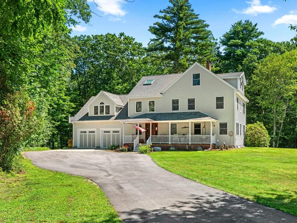
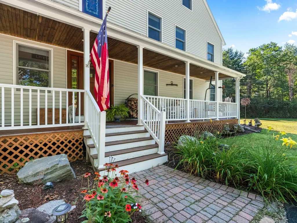
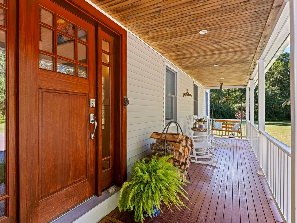
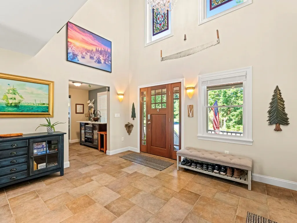
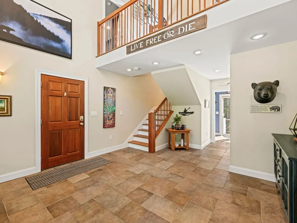
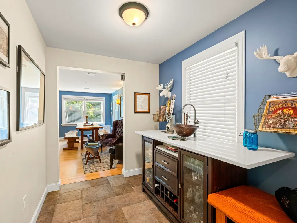
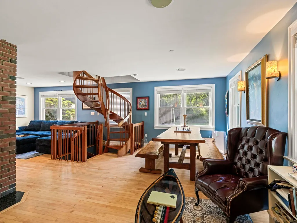
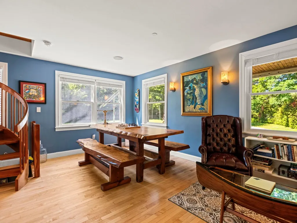
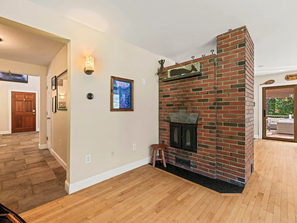
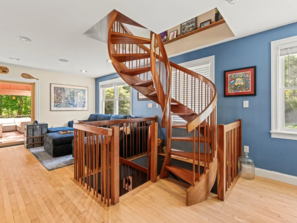
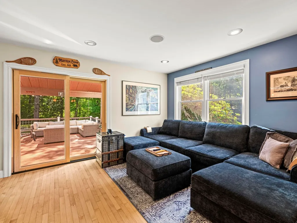
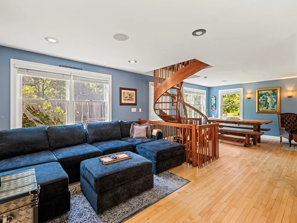
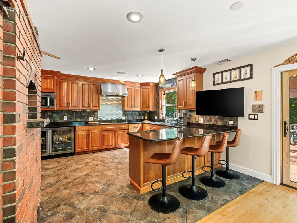
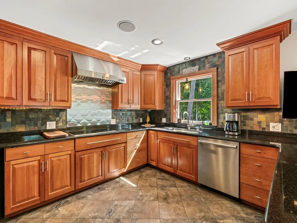
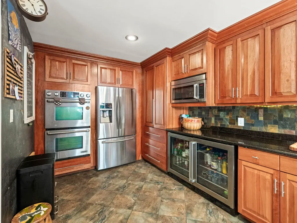
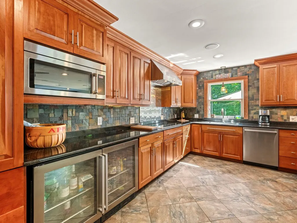
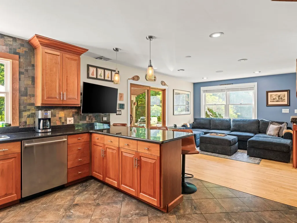
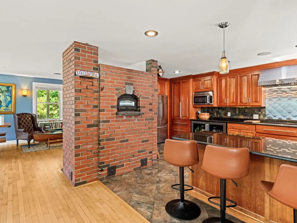
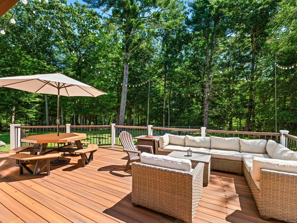
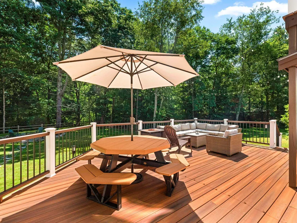
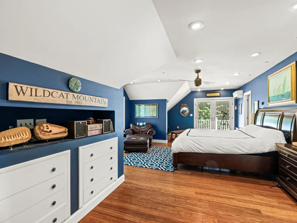
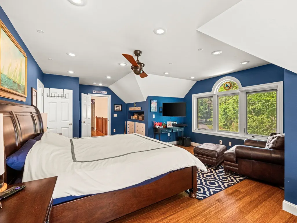
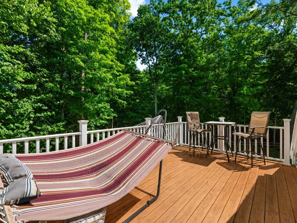
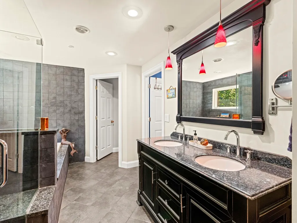
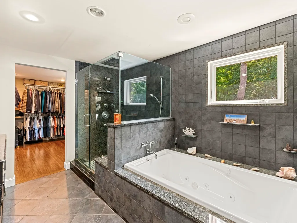
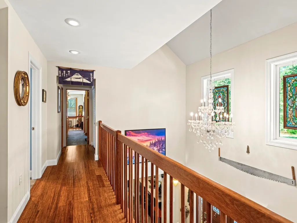
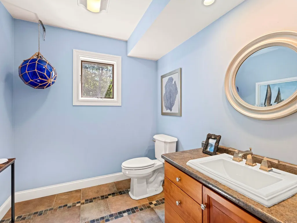
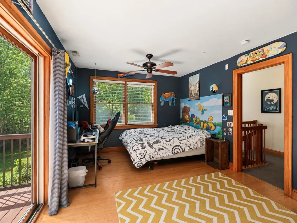
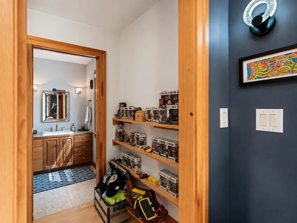
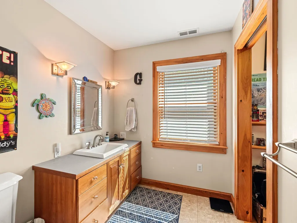
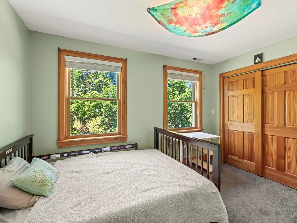
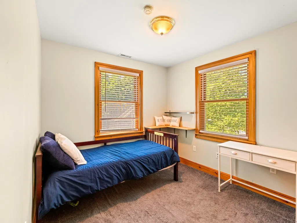
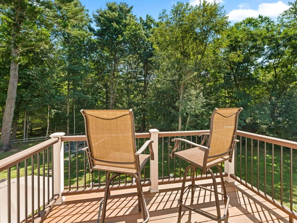
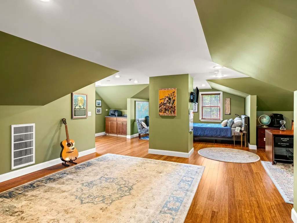
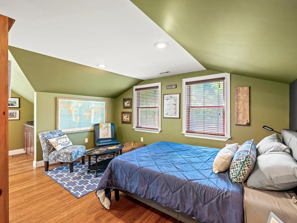
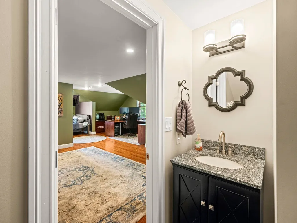
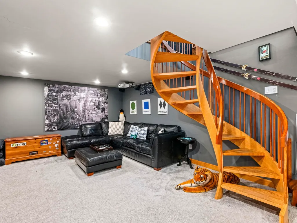
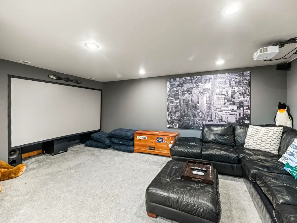
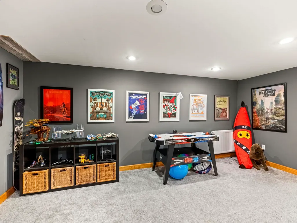
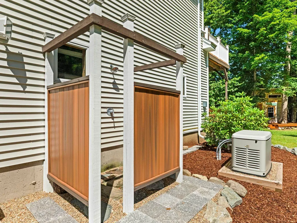
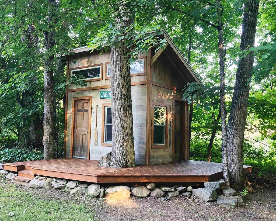
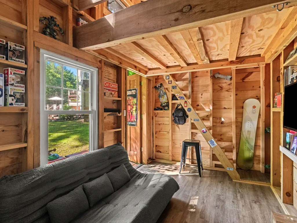
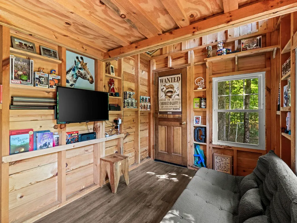
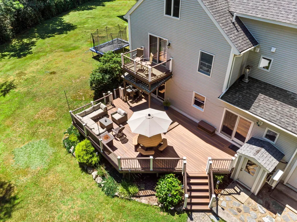
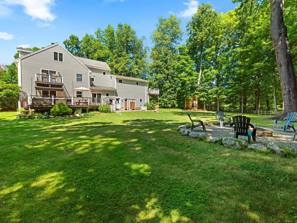
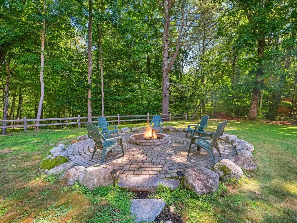
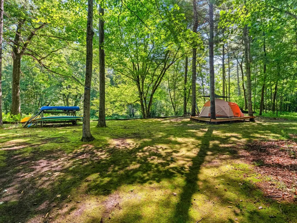
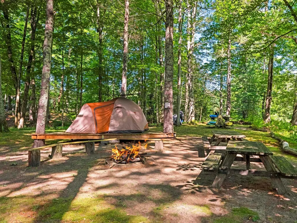
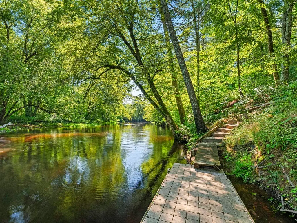
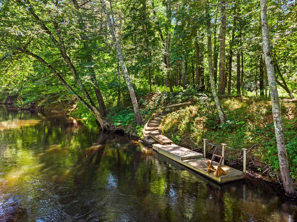
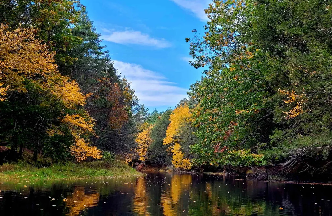
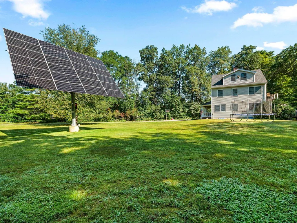
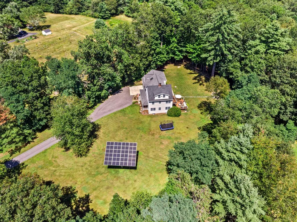
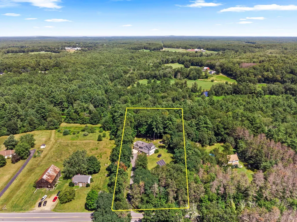
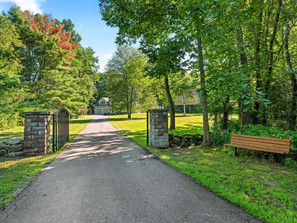
This extraordinary custom waterfront home where luxury, recreation, & energy efficiency meet on 2.70 private acres with 170 feet of frontage on the scenic Lamprey River. Featuring 4-5 bedrooms, 2 full baths, 2 half baths, 1 3/4 bath & four finished levels of living space, this one-of-a-kind property offers the perfect balance of comfort and adventure. The thoughtfully designed floor plan showcases spacious living areas, quality craftsmanship, The chef's kitchen is equipped with a premium German induction cooktop, abundant workspace, and flows seamlessly into the dining and living areas, making entertaining effortless. A Russian-style masonry Stove/fireplace serves as the centerpiece. The primary suite offers a private retreat with a gas fireplace, mini-split heating and A/C, and its own deck overlooking the property. Built for comfort and efficiency, the home includes radiant heat, central air, nine heating zones, smart Nest controls, a 24-panel solar tracking system, battery backup, automatic Generac generator, EV charger, and energy-saving LED lighting. Step outside to your own private playground. Launch a kayak, canoe, paddleboard, or tube from your private dock and explore the Lamprey River. Enjoy swimming, fishing, wildlife watching, evenings around the custom stone firepit, the outdoor shower, expansive composite decks, and an incredible two-story playhouse. A private camp area that has tenting, zip lines, archery, and endless outdoor fun. Recent improvements include resurfaced maple floors, a new glass slider, new dishwasher, updated mini-split system, paved driveway, custom fencing, professional landscaping, and numerous mechanical upgrades. Located in the highly rated Oyster River School District and minutes from UNH, Flag Hill Winery, and major commuter routes. Whether you're seeking a year-round residence or your own private retreat, 251 Wadleigh Falls Road is a rare opportunity to own one of Lee's most remarkable riverfront homes.
| Elementary School | Middle School | High School |
|---|---|---|
| Mast Way School Elementary School | Oyster River Middle School | Oyster River High School |
| Price History | |
|---|---|
| 8/6/2026 | Listed $1,450,000 |
| 8/22/2026 | 2$1,424,000 |
General Features
| Road Frontage | TBD |
|---|---|
| Sewer | Leach Field,Private,Septic |
| Heating | Propane,Multi Zone,Radiant Floor,Wood Stove,Mini Split |
| Cooling | Central AC,Mini Split,Multi Zone |
| Utilities | Cable Available |
| Possession | At Closing |
| Roof | Asphalt Shingle |
| Appliances | Dishwasher,Dryer,Range Hood,Double Oven,Wall Oven,Electric Range,Wood Cook Stove,Water Heater off Boiler,Water Heater |
| Garage | Yes |
| Flood Zone | Unknown |
| Zoning | RES |
| 3/4 Baths | 1 |
| Full Baths | 2 |
| Half Baths | 2 |
| Bathrooms | 5 |
| Year Built | 1997 |
| Electric | 200+ Amp Service,Circuit Breaker(s),Generator,Generator Ready |
| Style | Colonial |
| Stories Count | 4+ |
| Type | Single Family |
| Documents Available | Deed,Property Disclosure,Tax Map |
| Block | 004 |
| Property Condition | Existing |
| Assessment Amount | 772100 |
| Tax Year | 2025 |
| Covenants | Unknown |
| Construction Materials | Wood Frame |
| Directions | Rte 155 to Rte 152 heading towards Newmarket,pass Tuttle Lane on the left,property will be on the left,#251 & its set back from the road. Sign on Property. |
| High School | Oyster River High School |
| City | Lee |
| Property Class | Residential |
| Other Equipment | HW/Batt Smoke Detector,Smoke Detector,Wood Stove |
| School District | Oyster River Cooperative |
| Seasonal | No |
| Elementary School | Mast Way School |
| Middle School | Oyster River Middle School |
| DOM | 34 |
| Price Per Sq Ft Total AG | 316.16 |
| Last Updated | 08/22/2026 14:04:09 |
Interior Features
| Basement Description | Full,Interior Stairs,Partially Finished |
|---|---|
| Interior Amenities | Bar,Cathedral Ceiling,Ceiling Fan,Dining Area,Wood Fireplace,1 Fireplace,In-Law Suite,Kitchen/Dining,Living/Dining,Primary BR w/ BA,Natural Light,Natural Woodwork,Security Door(s),Skylight,Soaking Tu |
| Basement | Yes |
| Flooring | Bamboo,Carpet,Hardwood,Tile |
| Beds | 4 |
| Total Rooms | 10 |
| Room 1 Level | 1 |
| Internet | Fiber Optic Internet |
| Total Finished Area | 4837 |
| Rooms: Level B | Level B: Playroom |
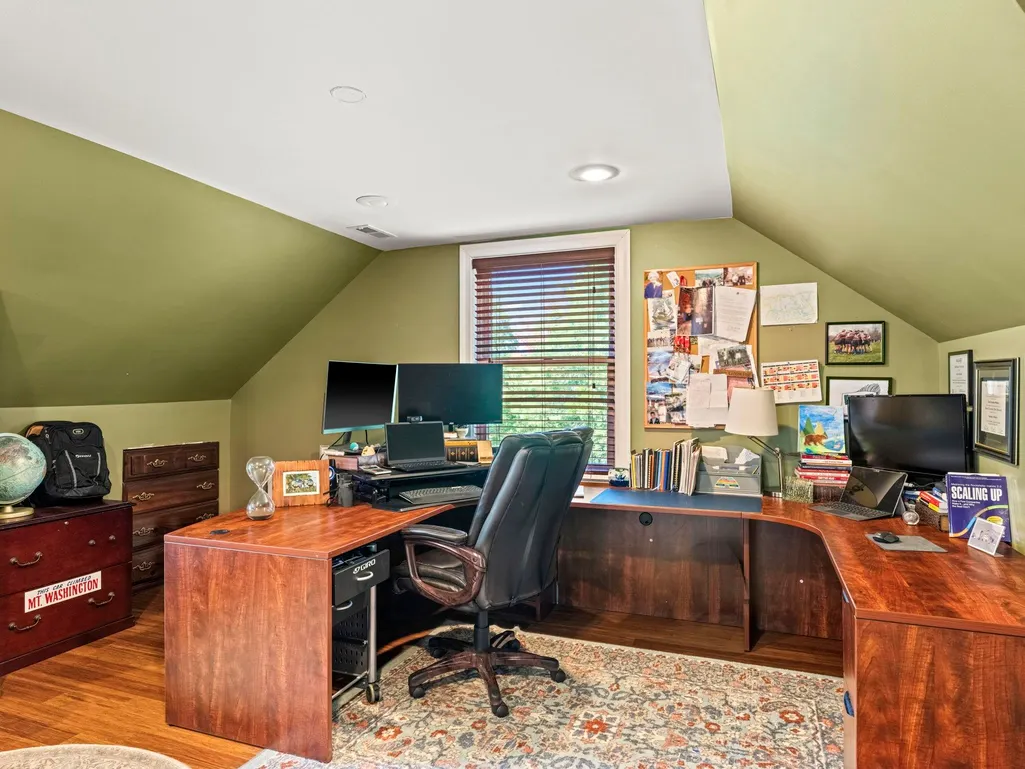
| Rooms: Level 3 | Level 3: Bonus Room |
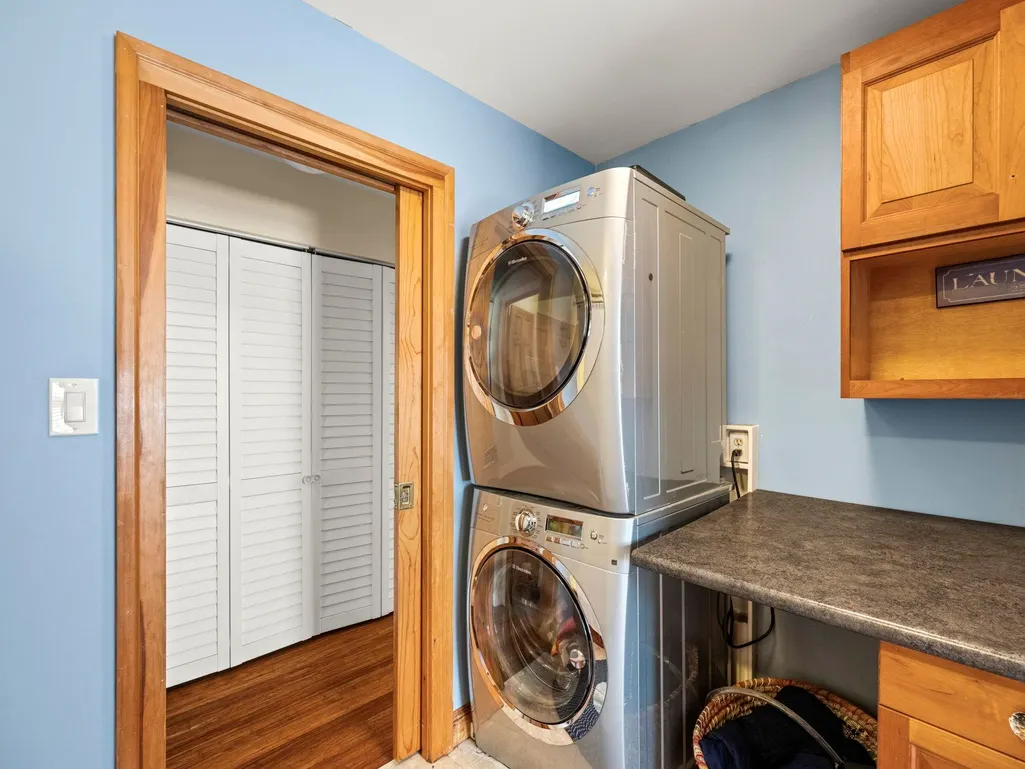
| Rooms: Level 2 | Level 2: Bedroom,Level 2: Full Bathroom,Level 2: 1/2 Bathroom,Level 2: Laundry Room,Level 2: Primary Bdm Ste |
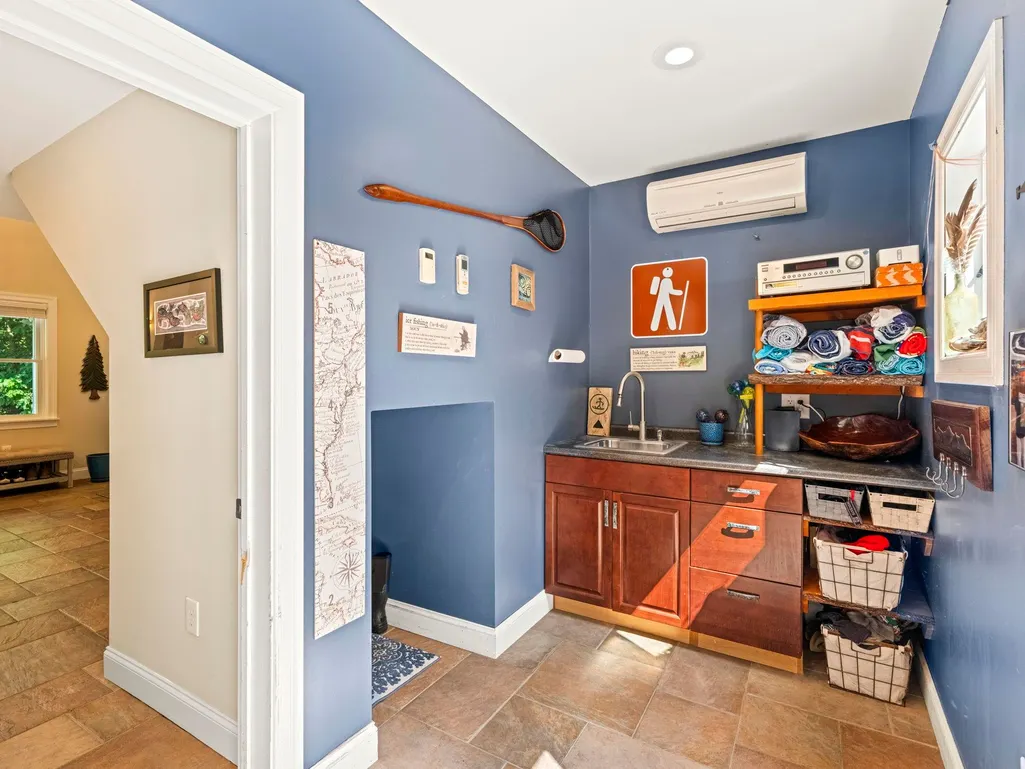
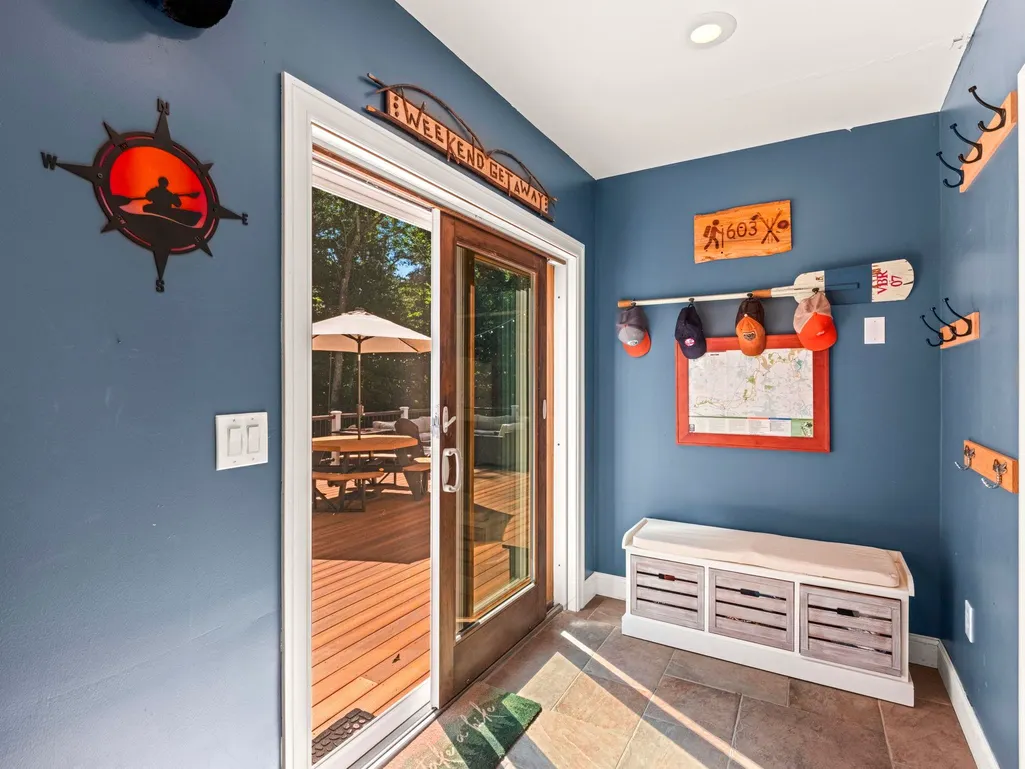
| Rooms: Level 1 | Level 1: 1/2 Bathroom,Level 1: Foyer,Level 1: Kitchen/Dining,Level 1: Eat-in Kitchen,Level 1: Mudroom |
| Room 9 Type | Bathroom Full |
| Room 9 Level | 2 |
| Room 8 Type | Bedroom |
| Room 8 Level | 2 |
| Room 7 Type | Bathroom Half |
| Room 7 Level | 2 |
| Room 6 Type | Primary BR Suite |
| Room 6 Level | 2 |
| Room 5 Type | Kitchen/Dining |
| Room 5 Level | 1 |
| Room 4 Type | Eat-in Kitchen |
| Room 4 Level | 1 |
| Room 3 Type | Mudroom |
| Room 3 Level | 1 |
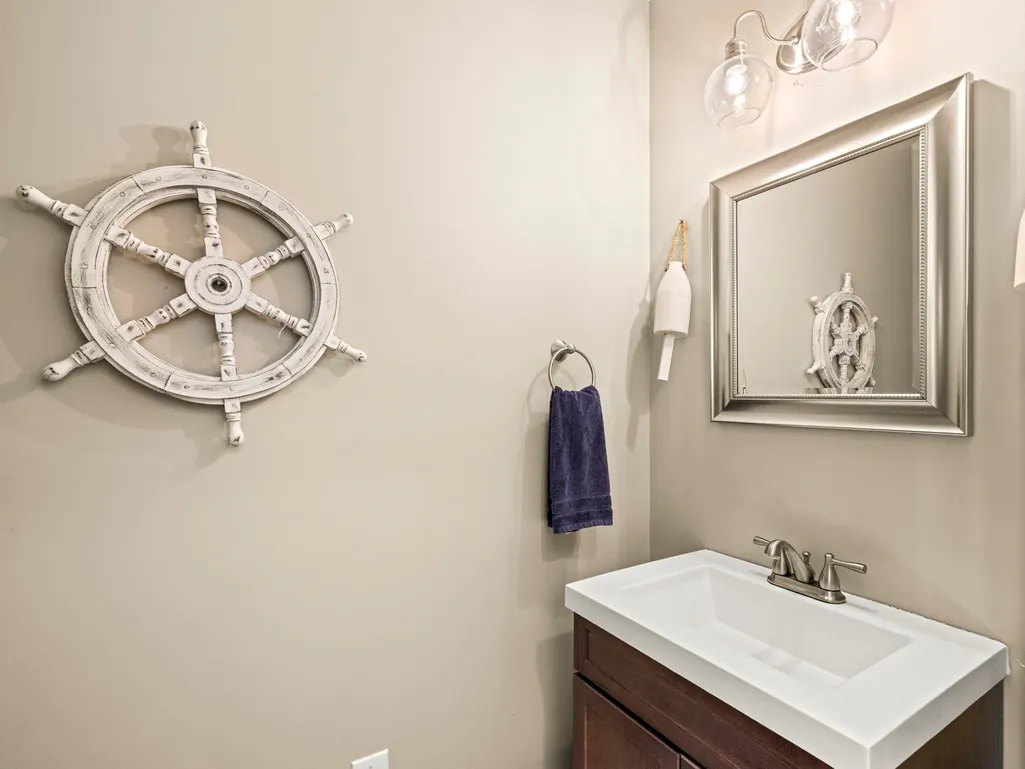
| Room 2 Type | Bathroom Half |
| Room 2 Level | 1 |
| Room 14 Type | Playroom |
| Room 14 Level | Basement |
| Room 13 Type | Bonus Room |
| Room 13 Level | 3 |
| Room 12 Type | Bedroom |
| Room 12 Level | 2 |
| Room 11 Type | Bedroom |
| Room 11 Level | 2 |
| Room 10 Type | Laundry Room |
| Room 10 Level | 2 |
| Room 1 Type | Foyer |
| Basement Access Type | Interior |
Exterior Features
| Lot Features | Country Setting,Level,Walking Trails,Wooded |
|---|---|
| Exterior Amenities | Balcony,Deck,Garden Space,Outbuilding,Patio,Porch,ROW to Water,Window Screens |
| Driveway | Gated,Paved |
| Lot Size Area | 2.7 |
| Water Source | Drilled Well,Private |
| Parking Features | Auto Open,Direct Entry,Driveway,Attached |
| Garage Capacity | 2 |
| Water Body Name | Lamprey River |
| Foundation | Concrete |
| Lot | 100 |
| Waterfront Property | Yes |
| Road Frontage Type | Public |
| Surveyed | Unknown |
| Water Body Type | River |
| Lot Size Square Feet | 117612 |
| Water Frontage Length | 170 |
| Water Access Details | Dock Access |
Amenities
- Foreclosure
- Views
- Short Sale
- New Construction
- Adult 55+
- Lease To Own
- No HOA Fees
- Furnished
- Primary On Main
- Air Conditioning
- Seller Finance
- Green
- Fixer Upper
- Horse
- Golf
- Fireplace
- Deck
- Garage
- Basement
- Pool
Property vs Single Family Average in 03861
Statistics provided by Inside Real Estate
Price
Year Built
Visits
 Massachusetts MLS Property Info Network (MLSPIN) - The property listing data and information set forth herein were provided to MLS Property Information Network, Inc. from third party sources, including sellers, lessors and public records, and were compiled by MLS Property Information Network, Inc. The property listing data and information are for the personal, non commercial use of consumers having a good faith interest in purchasing or leasing listed properties of the type displayed to them and
 Copyright 2026 PrimeMLS. All rights reserved. This information is deemed reliable, but not guaranteed. The data relating to real estate displayed on
this Site comes in part from the IDX Program of PrimeMLS. The information
being provided is for consumers' personal, non-commercial use and may
not be used for any purpose other than to identify prospective properties
consumers may be interested in purchasing. Data last updated September 15, 2026 9:39 AM UTC
Copyright 2026 PrimeMLS. All rights reserved. This information is deemed reliable, but not guaranteed. The data relating to real estate displayed on
this Site comes in part from the IDX Program of PrimeMLS. The information
being provided is for consumers' personal, non-commercial use and may
not be used for any purpose other than to identify prospective properties
consumers may be interested in purchasing. Data last updated September 15, 2026 9:39 AM UTC
 All information deemed reliable but not guaranteed. All properties are subject to prior sale, change or withdrawal. Neither listing broker(s) or information provider(s) shall be responsible for any typographical errors, misinformation, misprints and shall be held totally harmless. Listing(s) information is provided for consumer's personal, non-commercial use and may not be used for any purpose other than to identify prospective properties consumers may be interested in purchasing. The data relating
