
Eco Friendly
Address
123 Spruce Lane, New London, NH
Price
$ 895,000
Property Attributes
- MLS#5105619
- TypeSingle Family
- Listing Status Active
- CountyMERRIMACK
- CityNew London
- AreaMerrimack
- NeighborhoodGreat Pines
- Zip03257
- StyleContemporary
- Year Built2004
- Price$ 895,000
- Bedrooms3
- Full Bathrooms3
- Half Bathrooms1
- Sqr Footage2450
- Lot Size0.72 Acres
Data Source:
PrimeMLS
Property Description
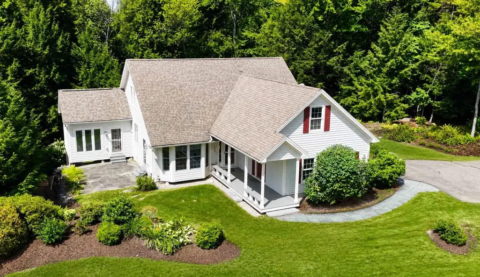
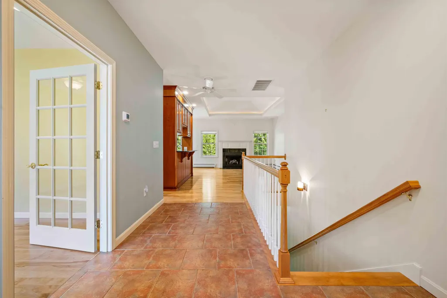
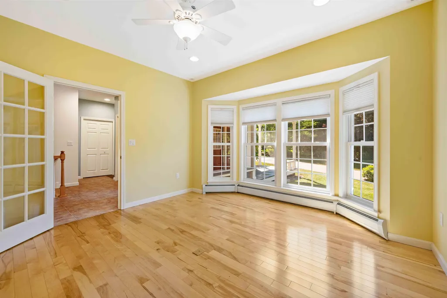
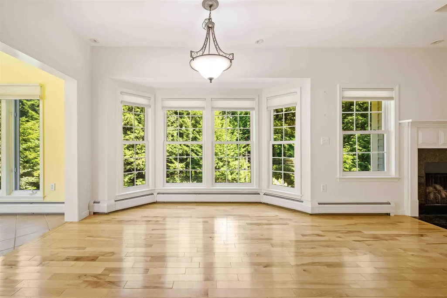
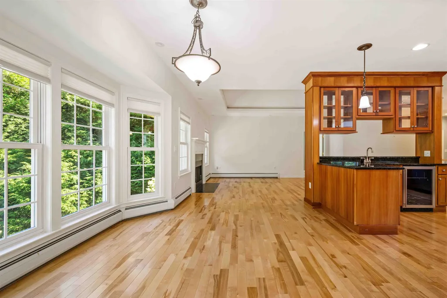
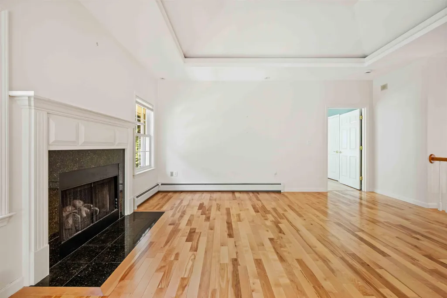
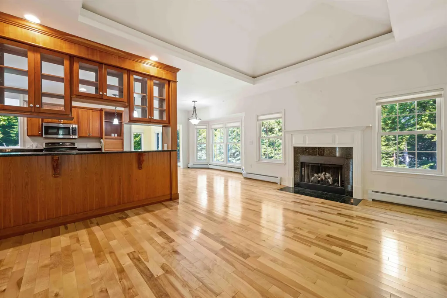
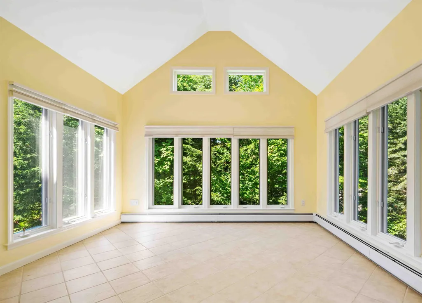
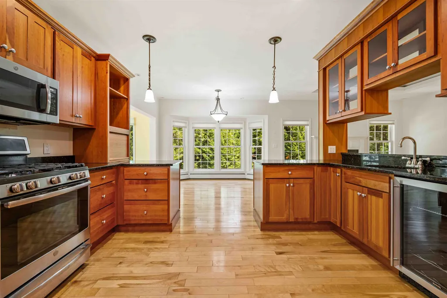
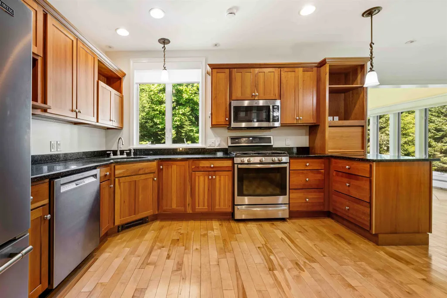
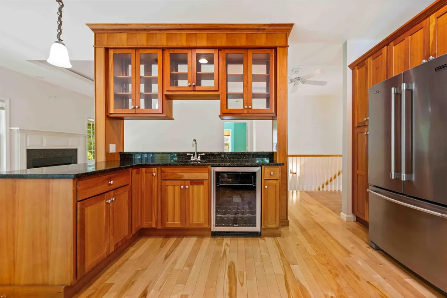
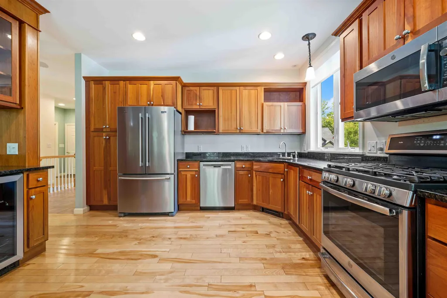
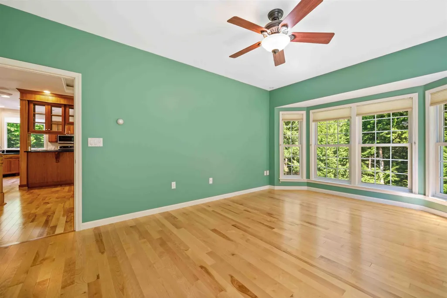
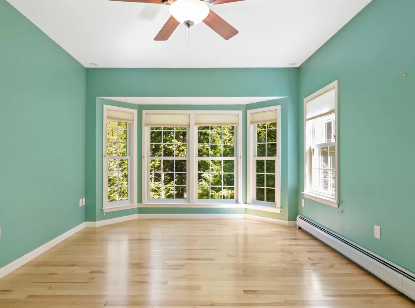
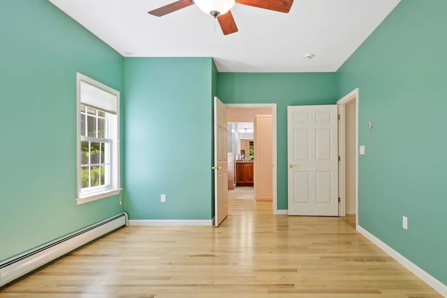
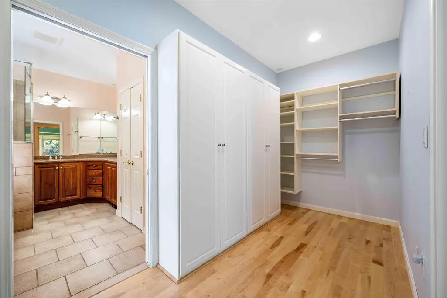
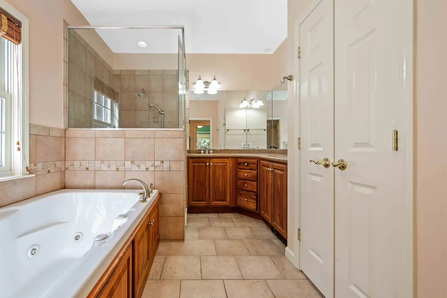
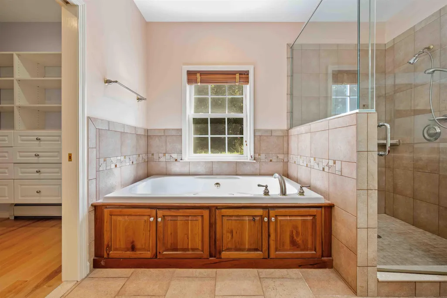
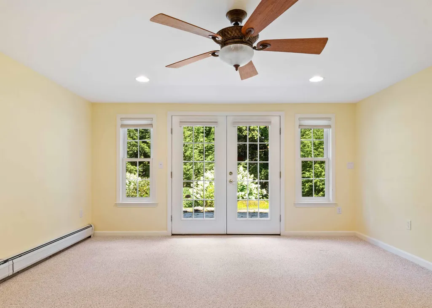
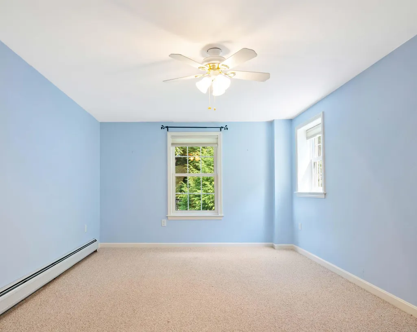
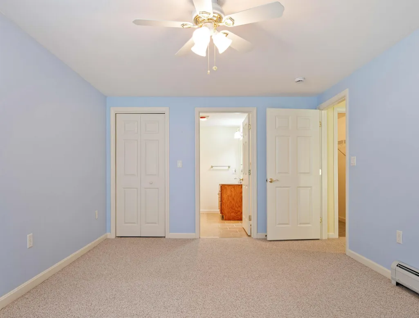
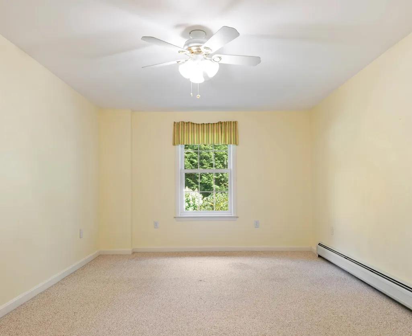
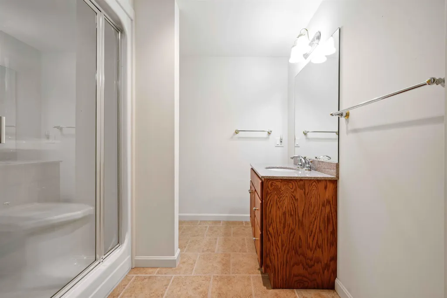
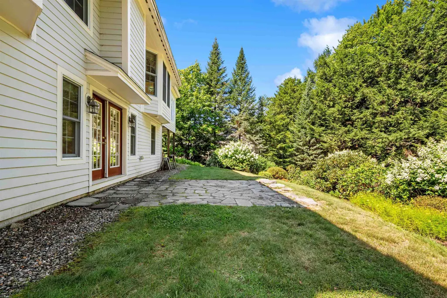
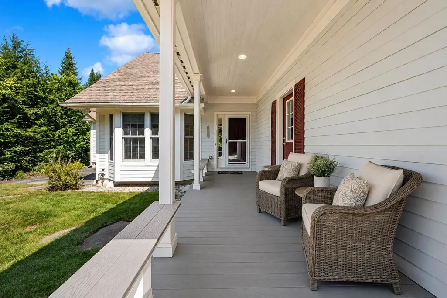
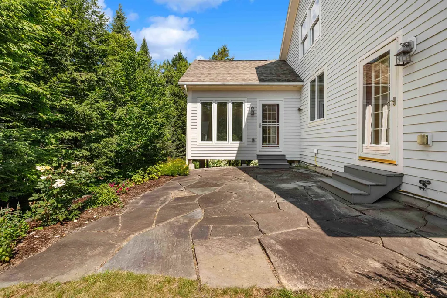
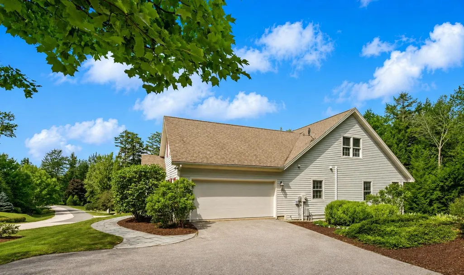
This charming, energy-efficient three-bedroom home enjoys a private setting in the heart of New London. The main level features open-concept living centered around an inviting living room with a fireplace and a sun-splashed sunroom. The gourmet kitchen offers abundant storage and versatile cooking options. A serene first-floor primary suite includes a luxurious spa-inspired bath, while a private den provides the perfect retreat. The lower level offers a spacious family room and two generously sized en-suite bedrooms. Great Pines is a lovely community of 22 homes located on the edge of the New London village. Walk to the post office, grocery, shops, hospital and services. Minutes to Bucklin Beach on Little Lake Sunapee!
| Price History | |
|---|---|
| 8/19/2026 | Listed $895,000 |
General Features
| Road Frontage | Yes |
|---|---|
| Sewer | Public |
| Heating | Propane,Hot Water |
| Cooling | Central AC |
| Utilities | Cable |
| Roof | Asphalt Shingle |
| Appliances | Dishwasher,Dryer,Gas Range,Refrigerator,Washer,Wine Cooler |
| Garage | Yes |
| Flood Zone | No |
| Zoning | Residential |
| 3/4 Baths | 2 |
| Full Baths | 1 |
| Half Baths | 1 |
| Bathrooms | 4 |
| Year Built | 2004 |
| Electric | Circuit Breaker(s) |
| Subdivision | Great Pines |
| Style | Contemporary |
| Stories Count | 1.5 |
| Type | Single Family |
| Block | 00 |
| Property Condition | Existing |
| Accessibility Features | 1st Floor Full Bathroom |
| Tax Year | 2025 |
| Covenants | Yes |
| Construction Materials | Wood Frame |
| Directions | From New London rotary- proceed west on Route 11 - take 1st right into Great Pines. Proceed to end of road - last house on left. |
| City | New London |
| Property Class | Residential |
| School District | Kearsarge Sch Dst SAU #65 |
| Seasonal | No |
| DOM | 20 |
| Price Per Sq Ft Total AG | 524.93 |
| Last Updated | 09/07/2026 11:45:33 |
Interior Features
| Basement Description | Finished |
|---|---|
| Interior Amenities | 1 Fireplace |
| Basement | Yes |
| Flooring | Carpet,Tile,Wood |
| Beds | 3 |
| Total Rooms | 9 |
| Room 1 Level | 1 |
| Internet | Cable Internet |
| Total Finished Area | 2450 |
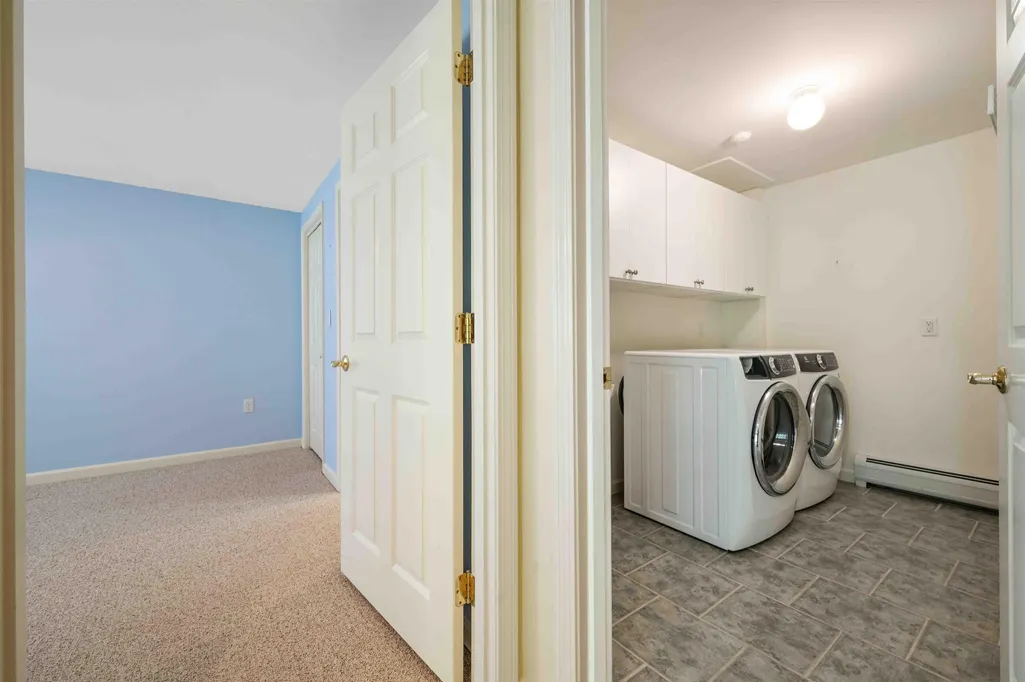
| Rooms: Level B | Level B: Family Room,Level B: Laundry Room,Level B: Utility Room |
| Rooms: Level 1 | Level 1: Full Bathroom,Level 1: 1/2 Bathroom,Level 1: Den,Level 1: Dining Room,Level 1: Kitchen,Level 1: Living Room,Level 1: Primary Bdm Ste,Level 1: Sunroom |
| Room 9 Type | Family Room |
| Room 9 Level | Basement |
| Room 8 Type | Bathroom Full |
| Room 8 Level | 1 |
| Room 7 Type | Primary BR Suite |
| Room 7 Level | 1 |
| Room 6 Type | Sunroom |
| Room 6 Level | 1 |
| Room 5 Type | Den |
| Room 5 Level | 1 |
| Room 4 Type | Bathroom Half |
| Room 4 Level | 1 |
| Room 3 Type | Kitchen |
| Room 3 Level | 1 |
| Room 2 Type | Dining Room |
| Room 2 Level | 1 |
| Room 13 Type | Utility Room |
| Room 13 Level | Basement |
| Room 12 Type | Laundry Room |
| Room 12 Level | Basement |
| Room 11 Type | Bedroom with Bath |
| Room 11 Level | Basement |
| Room 10 Type | Bedroom with Bath |
| Room 10 Level | Basement |
| Room 1 Type | Living Room |
| Basement Access Type | Walkout |
Exterior Features
| Lot Features | Corner,Country Setting,Walking Trails,Abuts Conservation,In Town,Near Paths,Near Shopping,Near Hospital,Near School(s) |
|---|---|
| Exterior Amenities | Garden Space,Patio,Covered Porch |
| Driveway | Paved |
| Lot Size Area | 0.72 |
| Water Source | Public |
| Garage Capacity | 2 |
| Foundation | Poured Concrete |
| Lot | 34 |
| Color | Beige |
| Road Frontage Length | 215 |
| Road Frontage Type | Public |
| Surveyed | Yes |
| Lot Size Square Feet | 31363 |
Amenities
- Foreclosure
- Views
- Short Sale
- New Construction
- Adult 55+
- Lease To Own
- No HOA Fees
- Furnished
- Primary On Main
- Air Conditioning
- Seller Finance
- Green
- Fixer Upper
- Horse
- Golf
- Fireplace
- Deck
- Garage
- Basement
- Pool
Property vs Single Family Average in 03257
Statistics provided by Inside Real Estate
Price
Year Built
Visits
 Massachusetts MLS Property Info Network (MLSPIN) - The property listing data and information set forth herein were provided to MLS Property Information Network, Inc. from third party sources, including sellers, lessors and public records, and were compiled by MLS Property Information Network, Inc. The property listing data and information are for the personal, non commercial use of consumers having a good faith interest in purchasing or leasing listed properties of the type displayed to them and
 Copyright 2026 PrimeMLS. All rights reserved. This information is deemed reliable, but not guaranteed. The data relating to real estate displayed on
this Site comes in part from the IDX Program of PrimeMLS. The information
being provided is for consumers' personal, non-commercial use and may
not be used for any purpose other than to identify prospective properties
consumers may be interested in purchasing. Data last updated September 15, 2026 9:39 AM UTC
Copyright 2026 PrimeMLS. All rights reserved. This information is deemed reliable, but not guaranteed. The data relating to real estate displayed on
this Site comes in part from the IDX Program of PrimeMLS. The information
being provided is for consumers' personal, non-commercial use and may
not be used for any purpose other than to identify prospective properties
consumers may be interested in purchasing. Data last updated September 15, 2026 9:39 AM UTC
 All information deemed reliable but not guaranteed. All properties are subject to prior sale, change or withdrawal. Neither listing broker(s) or information provider(s) shall be responsible for any typographical errors, misinformation, misprints and shall be held totally harmless. Listing(s) information is provided for consumer's personal, non-commercial use and may not be used for any purpose other than to identify prospective properties consumers may be interested in purchasing. The data relating
