
Fixer Upper
Address
2855 Thompsonburg Road, Londonderry, VT
Price
$ 465,000
Property Attributes
- MLS#5106736
- TypeSingle Family
- Listing Status Active
- CountyWINDHAM
- CityLondonderry
- AreaWindham
- NeighborhoodSouth Londonderry
- Zip05155
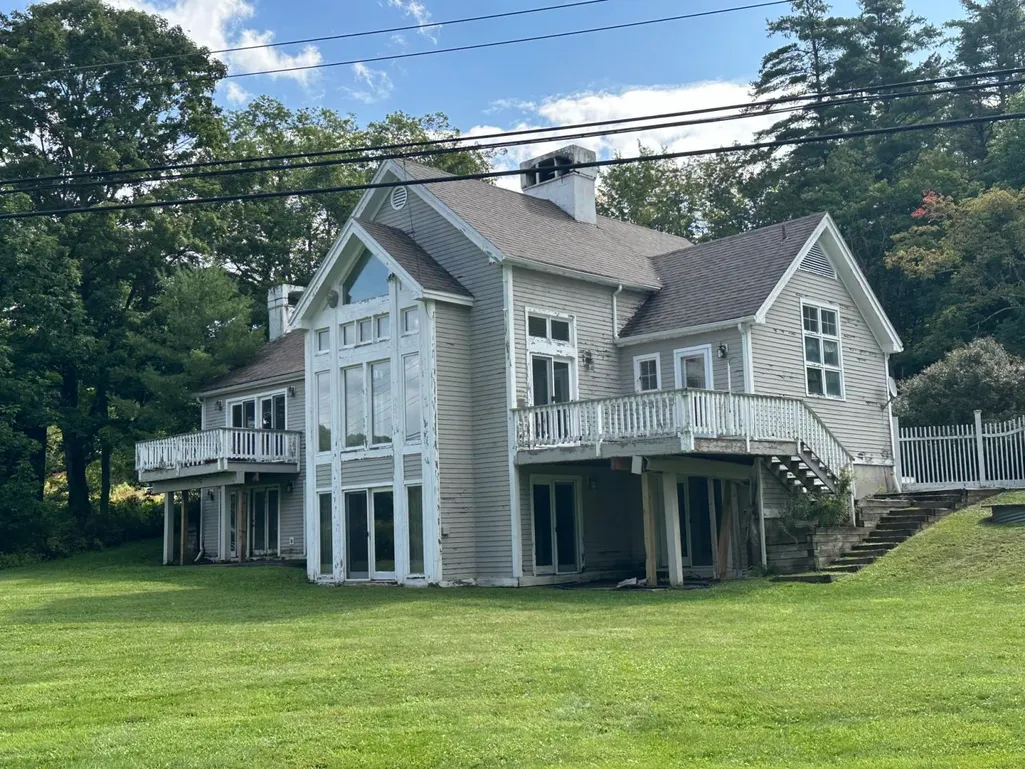
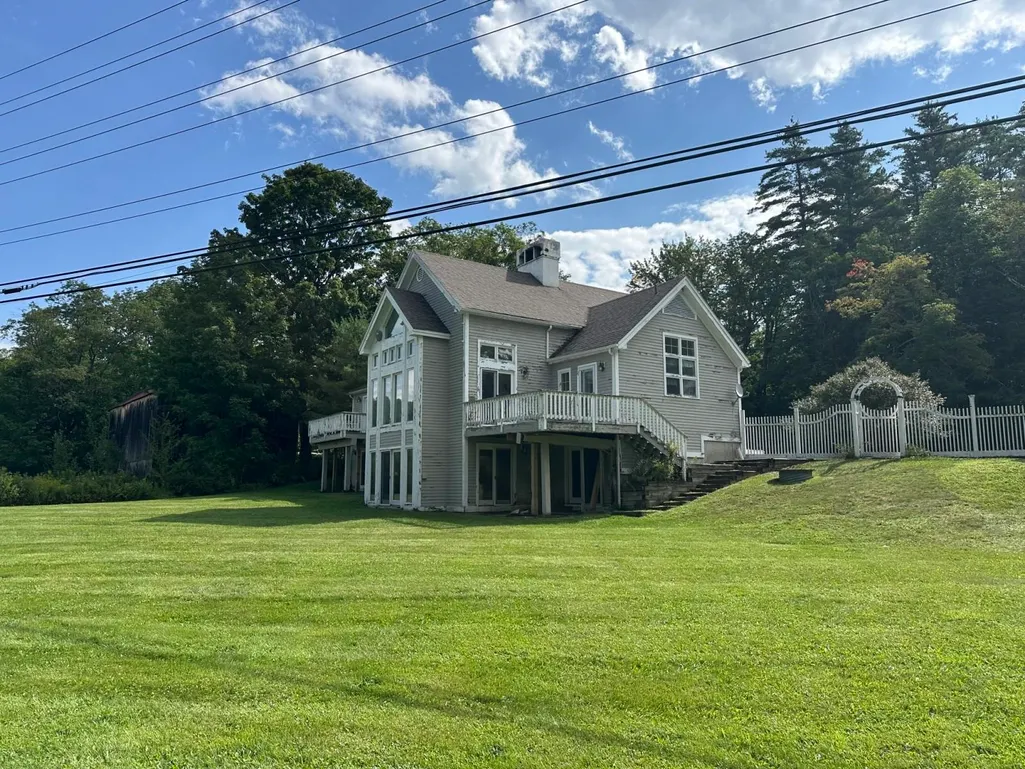
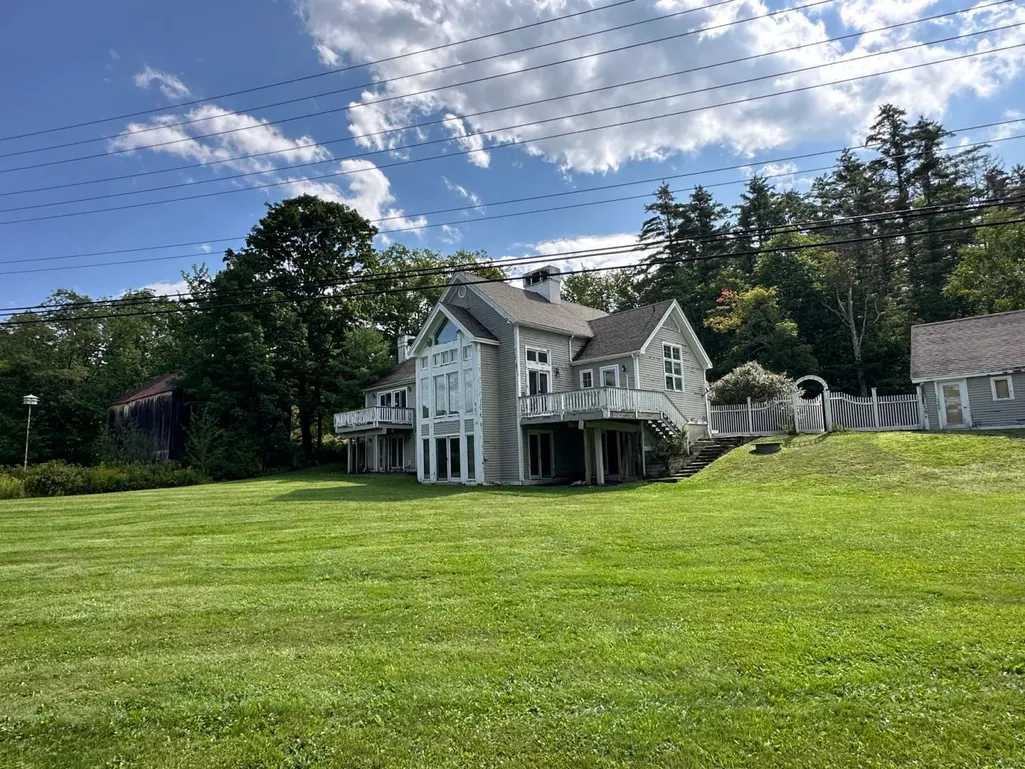
- StyleContemporary
- Year Built1982
- Price$ 465,000
- Bedrooms4
- Full Bathrooms3
- Half Bathrooms0
- Sqr Footage3268
- Lot Size1 Acres
Data Source:
PrimeMLS
Property Description
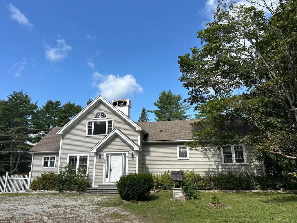
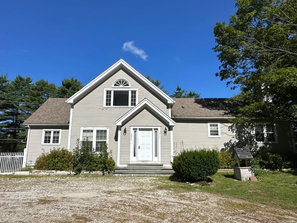
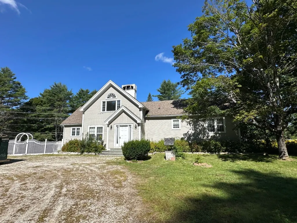
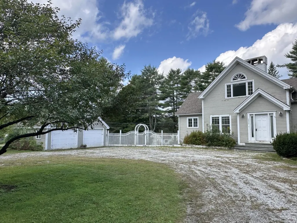
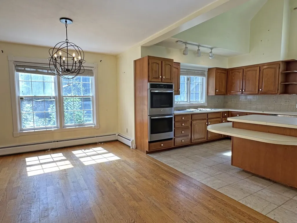
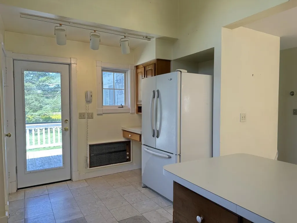
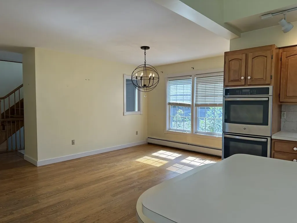
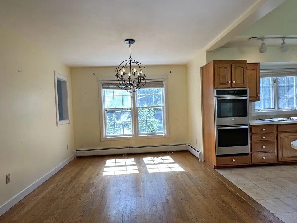
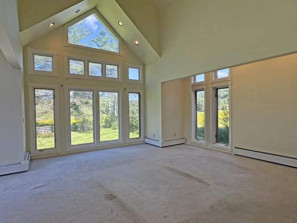
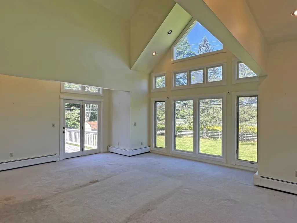
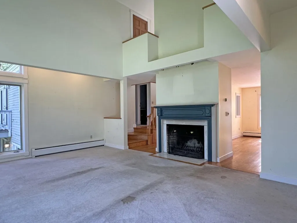
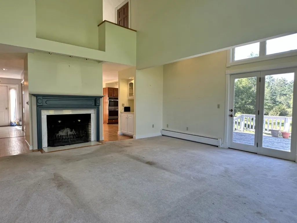
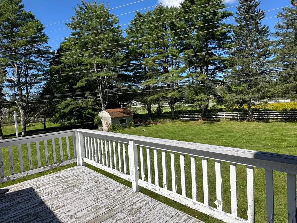
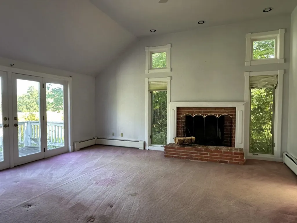
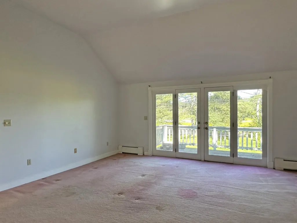
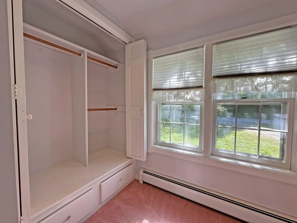
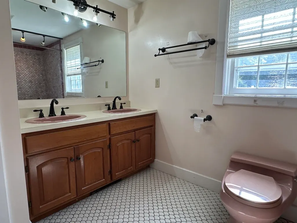
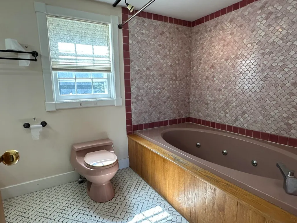
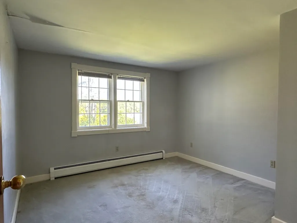
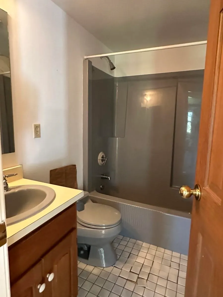
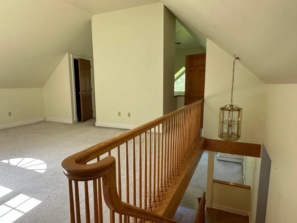
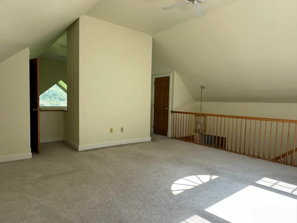
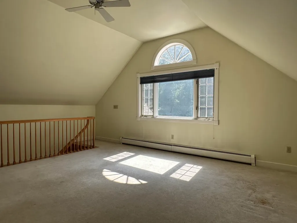
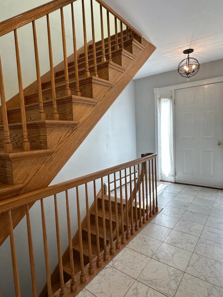
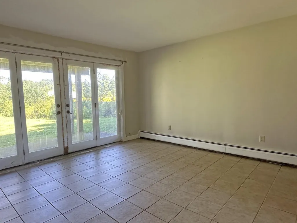
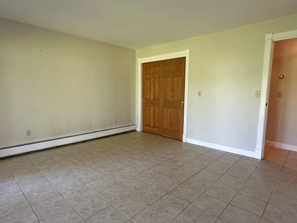
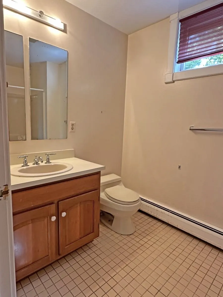
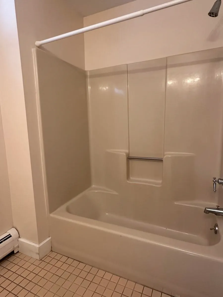
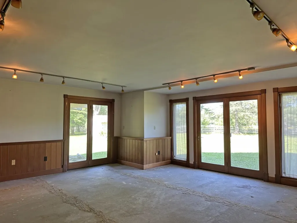
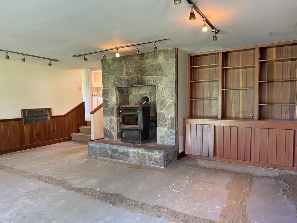
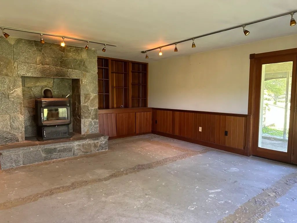
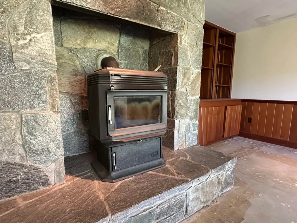
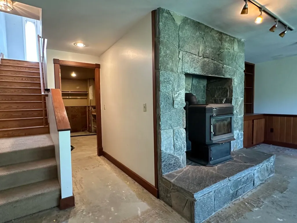
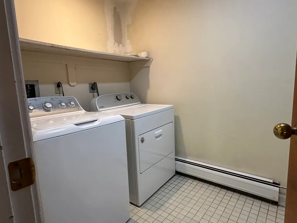
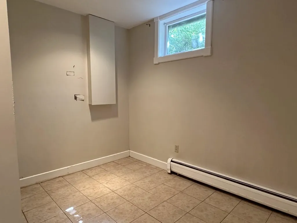
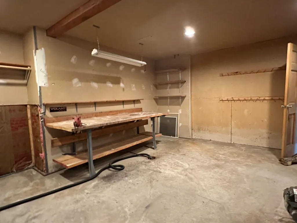
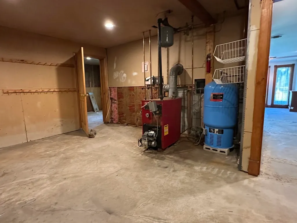
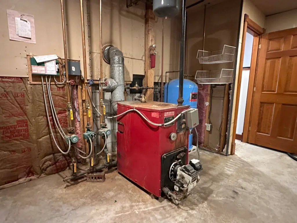
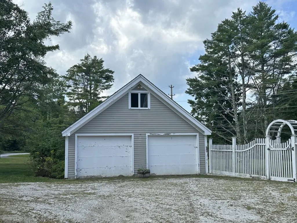
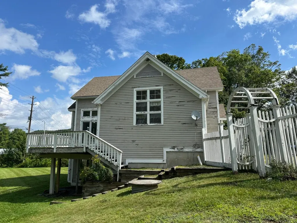
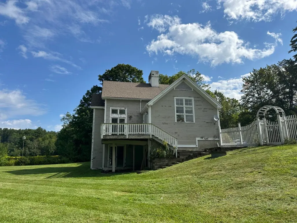
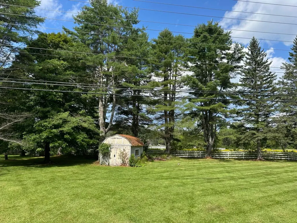
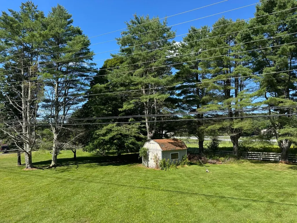
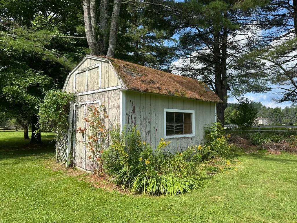
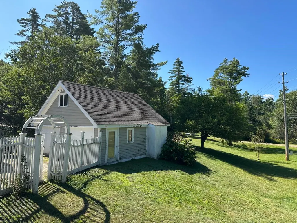
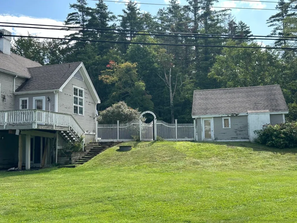
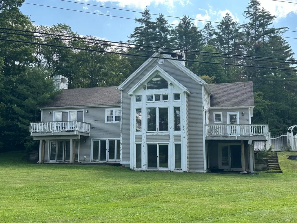
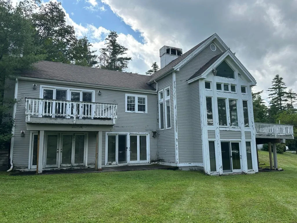
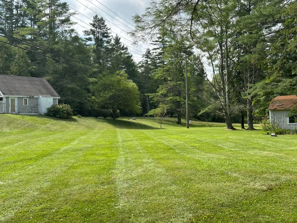
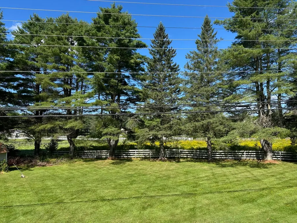
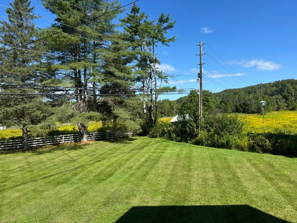
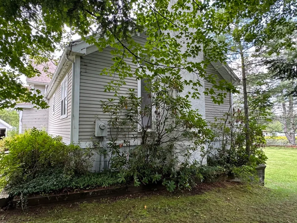
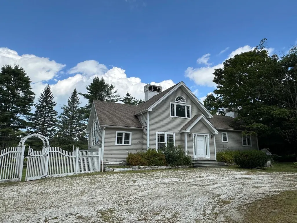
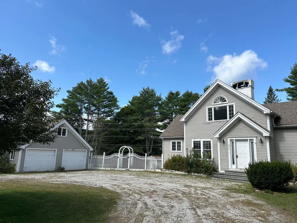
This spacious Londonderry contemporary house sits on a sunny, level one-acre lot and is conveniently located at the base of Glebe Mountain and mere minutes from Magic Mountain for snow sports and Lowell Lake for summer hikes, kayaking and keeping an eye on the native loons that nest there. The layout offers three levels of bright and roomy living spaces with a comfortable floorplan and lots of room for gathering or finding private quiet time. The main level features a large kitchen and dining area, living room with fireplace and vaulted ceilings, and two bedrooms including an expansive primary suite with a fireplace, walk-in closet and private bathroom. Above is large loft, partially open to the area below and suitable for almost any use (home office, library, play space) with lots of attic space for storage. A partially finished lower level (above grade at the rear of the house with full walk-out and regular windows) has a large rec room with woodstove and hearth, two additional bedrooms, laundry, full bathroom, bonus room, and a large workshop in the mechanical and utility area. The two-car garage with workshop and upper level, and a garden shed complete the offering. Renovations were in progress but incomplete, and the house needs work (mostly cosmetic) and updating, and it is priced to reflect that need. Londonderry is a dynamic community with a good mix of primary and vacation homes with access to great schools, shopping and dining, four-season recreation in any direction, arts and music through the year, and a fantastic farmers market in the summer and fall. The location and community will support your investment, so come take a look!
| Elementary School | Middle School | High School |
|---|---|---|
| Flood Brook Elementary School | Flood Brook Union School Middle School | Choice High School |
| Price History | |
|---|---|
| 8/26/2026 | Listed $465,000 |
General Features
| Road Frontage | Yes |
|---|---|
| Sewer | Septic |
| Heating | Pellet Stove,Baseboard,Electric,Hot Water |
| Cooling | None |
| Utilities | Cable Available |
| Possession | At Closing |
| Roof | Shingle |
| Appliances | Electric Cooktop,Dishwasher,Dryer,Double Oven,Refrigerator,Washer |
| Easements | Unknown |
| Pets Allowed | Yes |
| Garage | Yes |
| Flood Zone | No |
| Zoning | See Londonderry Zoning |
| Restrictions | None |
| Full Baths | 3 |
| Bathrooms | 3 |
| Year Built | 1982 |
| Electric | Circuit Breaker(s) |
| Subdivision | South Londonderry |
| Style | Contemporary |
| Stories Count | 1.75 |
| Resort | No |
| Type | Single Family |
| Property Condition | Existing |
| Possible Use | Residential |
| Tax Year | 2026 |
| Fuel Company | Cota & Cota |
| Electric Company | GMP |
| Covenants | Unknown |
| Construction Materials | Clapboard Exterior,Wood Siding |
| Directions | GPS mapping is accurate. |
| High School | Choice |
| City | Londonderry |
| Property Class | Residential |
| Other Equipment | Wood Stove |
| School District | Taconic and Green Regional |
| Seasonal | No |
| Elementary School | Flood Brook Elementary School |
| Middle School | Flood Brook Union School |
| DOM | 16 |
| Price Per Sq Ft Total AG | 215.58 |
| Last Updated | 08/28/2026 16:16:20 |
Interior Features
| Basement Description | Climate Controlled,Concrete Floor,Exterior Access,Full,Interior Stairs,Partially Finished,Storage Space,Walkout |
|---|---|
| Interior Amenities | 2 Fireplaces,Hearth,Kitchen/Dining,Primary BR w/ BA,Vaulted Ceiling,Basement Laundry |
| Basement | Yes |
| Flooring | Carpet,Concrete,Tile,Wood |
| Beds | 4 |
| Total Rooms | 10 |
| Room 1 Level | 1 |
| Internet | High Speed Intrnt Avail |
| Total Finished Area | 3268 |
| Rooms: Level B | Level B: Bedroom,Level B: Full Bathroom,Level B: Laundry Room,Level B: Living Room,Level B: Office/Study,Level B: Utility Room,Level B: Workshop |
| Rooms: Level 2 | Level 2: Loft |
| Rooms: Level 1 | Level 1: Bedroom,Level 1: Full Bathroom,Level 1: Dining Room,Level 1: Kitchen,Level 1: Living Room,Level 1: Primary Bdm Ste |
| Room 9 Type | Bedroom |
| Room 9 Level | Basement |
| Room 9 Dimensions | 13.7 x 12.8 |
| Room 8 Type | Bedroom |
| Room 8 Level | Basement |
| Room 8 Dimensions | 14 x 13 |
| Room 7 Type | Living Room |
| Room 7 Level | Basement |
| Room 7 Dimensions | 20.6 x 18.8 |
| Room 6 Type | Loft |
| Room 6 Level | 2 |
| Room 6 Dimensions | 16.8 x 15.4 |
| Room 5 Type | Bathroom Full |
| Room 5 Level | 1 |
| Room 5 Dimensions | 7.2 x 4.8 |
| Room 4 Type | Bedroom |
| Room 4 Level | 1 |
| Room 4 Dimensions | 11 x 11 |
| Room 3 Type | Primary BR Suite |
| Room 3 Level | 1 |
| Room 3 Dimensions | 17.5 x 17.5 |
| Room 2 Type | Kitchen |
| Room 2 Level | 1 |
| Room 2 Dimensions | 19 x 11 |
| Room 15 Type | Dining Room |
| Room 15 Level | 1 |
| Room 15 Dimensions | 15.6 x. 10.6 |
| Room 14 Type | Laundry Room |
| Room 14 Level | Basement |
| Room 14 Dimensions | 7.8 x 5.9 |
| Room 13 Type | Utility Room |
| Room 13 Level | Basement |
| Room 13 Dimensions | 18 x 10 |
| Room 12 Type | Workshop |
| Room 12 Level | Basement |
| Room 12 Dimensions | 16.7 x 13 |
| Room 11 Type | Bathroom Full |
| Room 11 Level | Basement |
| Room 11 Dimensions | 9.1 x 5.8 |
| Room 10 Type | Office/Study |
| Room 10 Level | Basement |
| Room 10 Dimensions | 9.5 x 7 |
| Room 1 Type | Living Room |
| Room 1 Dimensions | 20 x 18 |
| Basement Access Type | Interior |
Exterior Features
| Lot Features | Level,Open |
|---|---|
| Exterior Amenities | Deck,Shed |
| Driveway | Gravel |
| Water View | No |
| Lot Size Area | 1 |
| Water Source | Drilled Well |
| Parking Features | Driveway,Garage |
| Garage Capacity | 2 |
| Foundation | Concrete |
| Color | Gray |
| Waterfront Property | No |
| Road Frontage Length | 248 |
| Road Frontage Type | Paved,Public Maintained Road |
| Surveyed | Unknown |
| Lot Size Square Feet | 43560 |
| Water Body Access | No |
Amenities
- Foreclosure
- Views
- Short Sale
- New Construction
- Adult 55+
- Lease To Own
- No HOA Fees
- Furnished
- Primary On Main
- Air Conditioning
- Seller Finance
- Green
- Fixer Upper
- Horse
- Golf
- Fireplace
- Deck
- Garage
- Basement
- Pool
Property vs Single Family Average in 05155
Statistics provided by Inside Real Estate
Price
Year Built
Visits
 Massachusetts MLS Property Info Network (MLSPIN) - The property listing data and information set forth herein were provided to MLS Property Information Network, Inc. from third party sources, including sellers, lessors and public records, and were compiled by MLS Property Information Network, Inc. The property listing data and information are for the personal, non commercial use of consumers having a good faith interest in purchasing or leasing listed properties of the type displayed to them and
 Copyright 2026 PrimeMLS. All rights reserved. This information is deemed reliable, but not guaranteed. The data relating to real estate displayed on
this Site comes in part from the IDX Program of PrimeMLS. The information
being provided is for consumers' personal, non-commercial use and may
not be used for any purpose other than to identify prospective properties
consumers may be interested in purchasing. Data last updated September 15, 2026 9:39 AM UTC
Copyright 2026 PrimeMLS. All rights reserved. This information is deemed reliable, but not guaranteed. The data relating to real estate displayed on
this Site comes in part from the IDX Program of PrimeMLS. The information
being provided is for consumers' personal, non-commercial use and may
not be used for any purpose other than to identify prospective properties
consumers may be interested in purchasing. Data last updated September 15, 2026 9:39 AM UTC
 All information deemed reliable but not guaranteed. All properties are subject to prior sale, change or withdrawal. Neither listing broker(s) or information provider(s) shall be responsible for any typographical errors, misinformation, misprints and shall be held totally harmless. Listing(s) information is provided for consumer's personal, non-commercial use and may not be used for any purpose other than to identify prospective properties consumers may be interested in purchasing. The data relating
