
Waterfront
Address
20 Ridgecrest Road, Jaffrey, NH
Price
$ 629,000
Property Attributes
- MLS#5108287
- TypeSingle Family
- Listing Status Active
- CountyCHESHIRE
- CityJaffrey
- AreaCheshire
- NeighborhoodCheshire Pond
- Zip03452
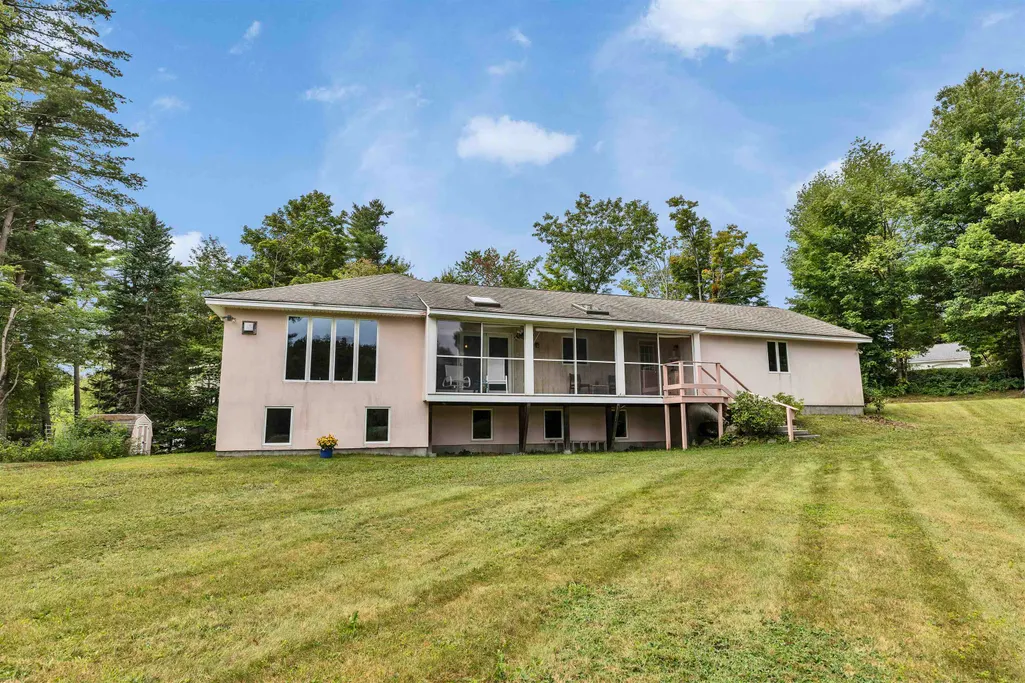
- StyleRanch
- Year Built1996
- Price$ 629,000
- Bedrooms3
- Full Bathrooms2
- Half Bathrooms0
- Sqr Footage1596
- Lot Size1.2 Acres
Data Source:
PrimeMLS
Property Description
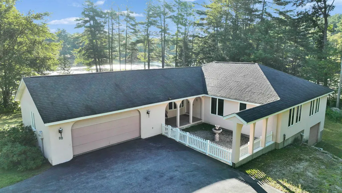
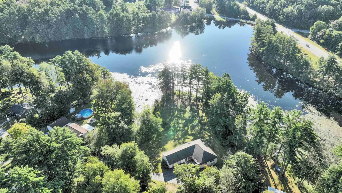
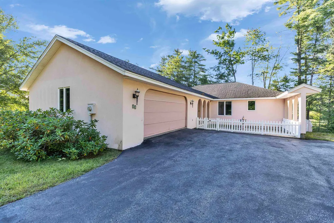
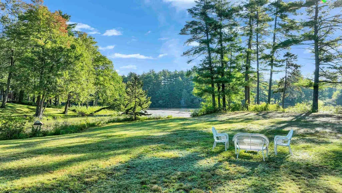
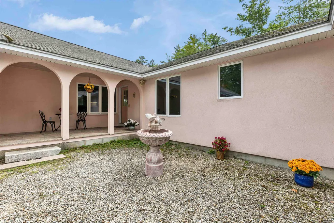
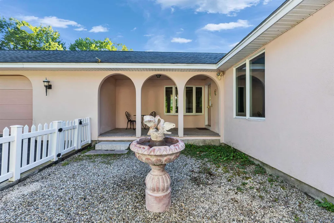
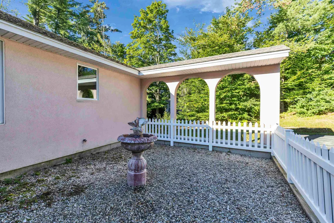
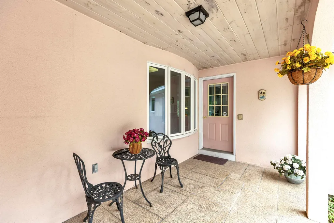
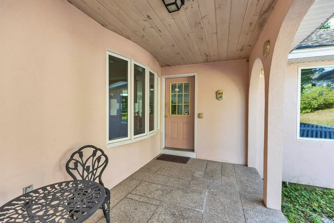
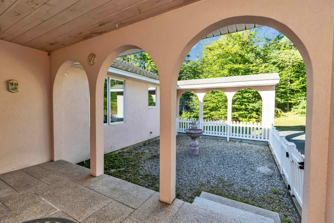
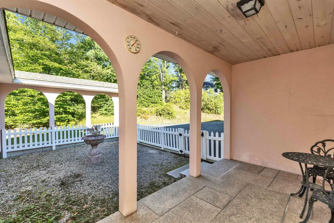
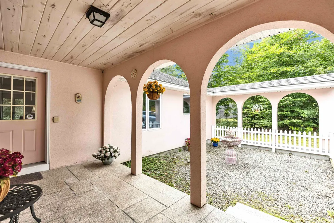
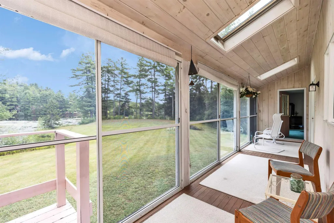
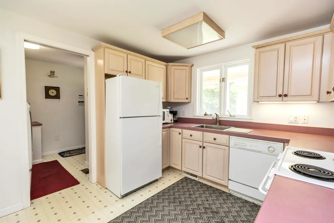
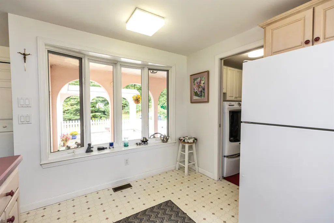
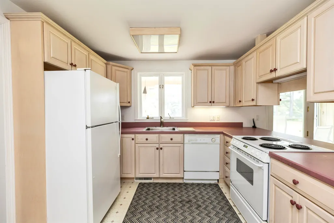
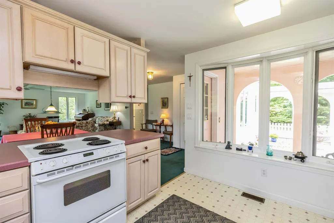
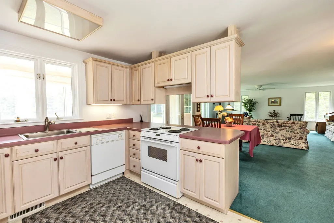
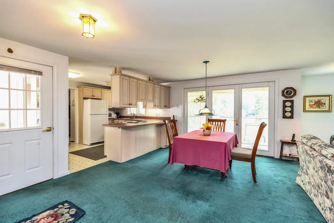
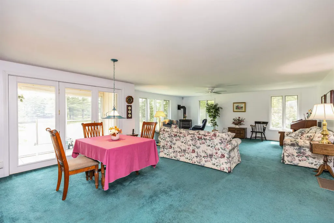
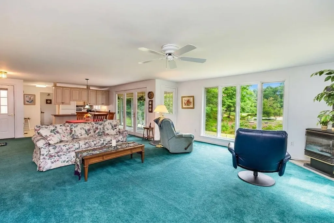
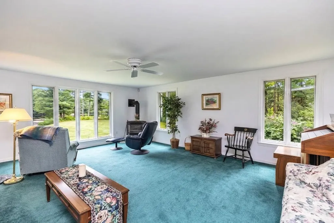
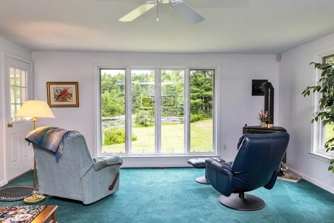
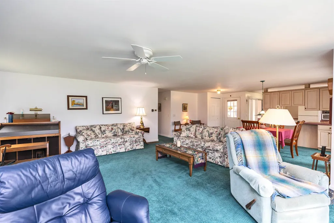
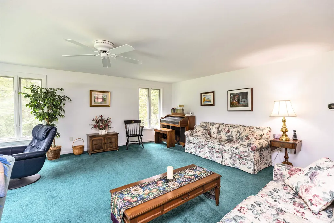
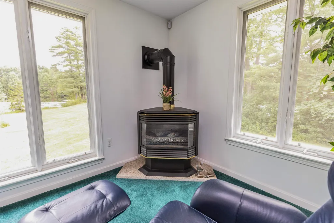
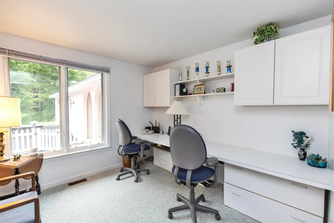
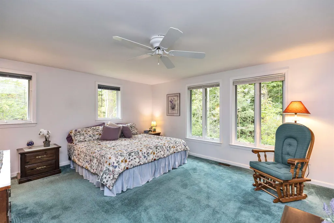
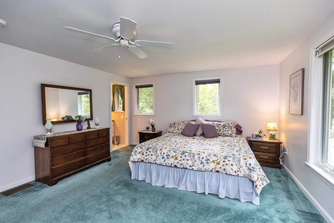
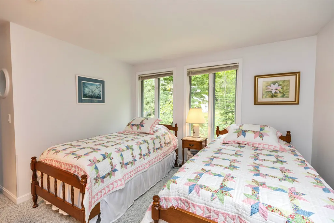
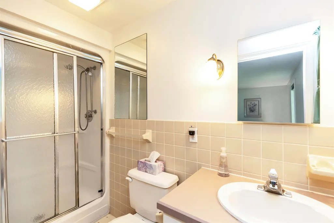
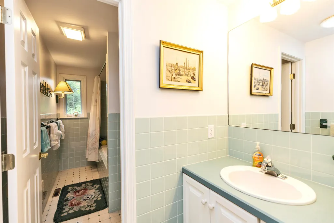
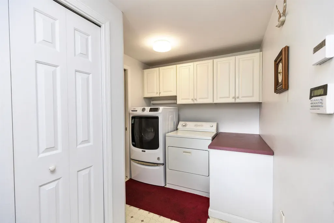
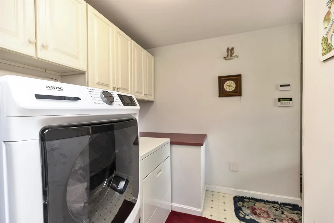
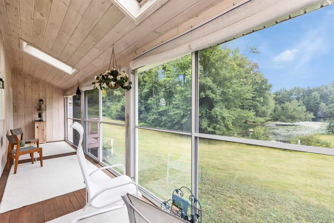
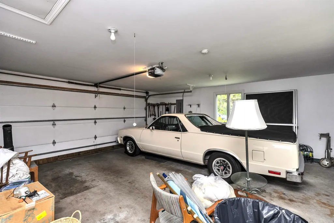
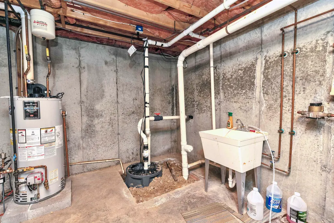
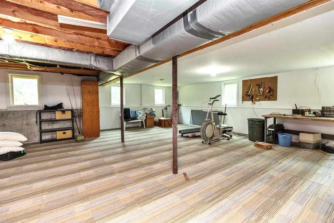
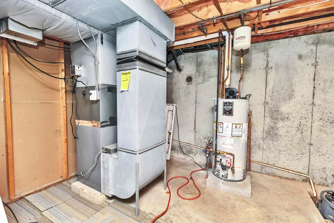
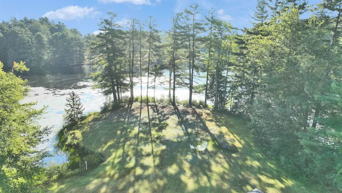
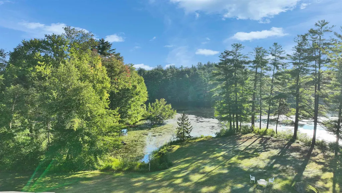
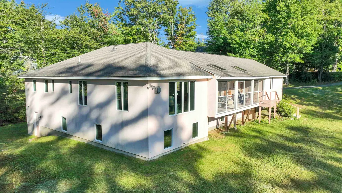
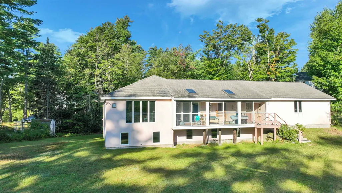
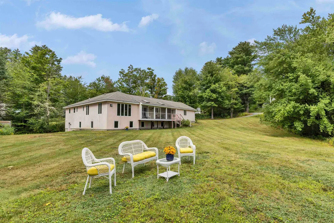
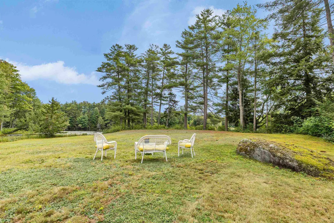
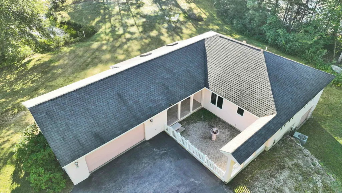
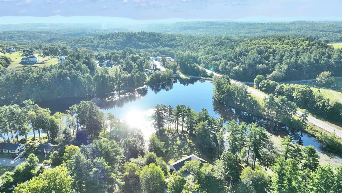
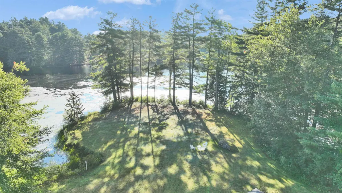
This year-round, one owner house has only been used for 4 months of the year and is in near mint condition! Itâs on the shore of tranquil Cheshire Pond with 420â of water frontage which is perfect for canoeing, kayaking or fishing. The Pond abuts the 66 acre Cheshire Pond Conservation area so if you enjoy nature, hereâs your new home. It is very well designed and was custom built for easy living with everything you need on the first level. Step through the front courtyard with fountain and youâre in the entry hall next to the 2 car garage. Come through the laundry area and into the delightful, fully applianced cabinet kitchen, which is open to a huge living room with dining area. The views of the opposite shoreline over the landscaped yard are lovely âespecially in the autumn. A long screened porch may be accessed from the living room as well as outdoors. The generous-sized carpeted primary bedroom has several closets and a private bath, and the other two bedrooms (one used as a den) are closeted also. There is a large, high posted partially finished daylight basement which begs for your pool table or ping pong table, and is very easy to convert to living space. In addition to the shelved utility area, there is a third garage. Economic propane heat, town water and sewer and 200 amp electric service. Want to enjoy life more? Come see this lovely, âfirst time on the marketâ home. Youâll love it! Open Houses Saturday, September 5 from 10am â 1pm and Sunday, September 6 from 11am â 1pm. See you there!
| Elementary School | Middle School | High School |
|---|---|---|
| Jaffrey Grade School Elementary School | Jaffrey-Rindge Middle School | Conant High School |
| Price History | |
|---|---|
| 9/4/2026 | Listed $629,000 |
General Features
| Road Frontage | Yes |
|---|---|
| Sewer | Public |
| Heating | Propane,Forced Air,Hot Air |
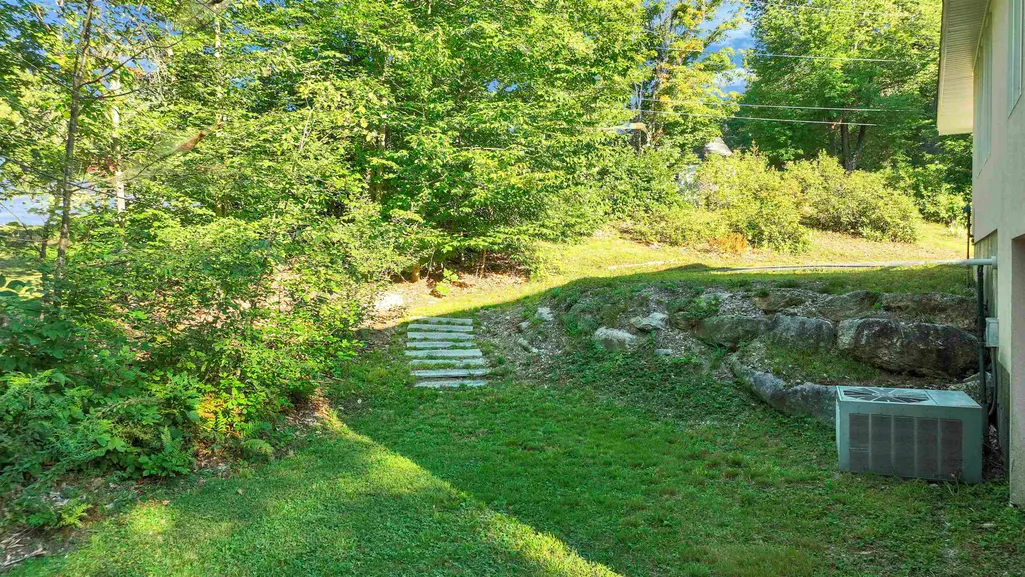
| Cooling | Central AC |
| Utilities | Cable Available,Phone,Propane |
| Roof | Shingle |
| Appliances | Dishwasher,Dryer,Microwave,Refrigerator,Washer,Electric Stove,Gas Water Heater |
| Pets Allowed | Yes |
| Garage | Yes |
| Flood Zone | No |
| Zoning | Residence A |
| Full Baths | 2 |
| Bathrooms | 2 |
| Year Built | 1996 |
| Electric | 200+ Amp Service,Circuit Breaker(s) |
| Style | Ranch |
| Stories Count | 1 |
| Tax Rate | 18.95 |
| Type | Single Family |
| Documents Available | Deed,Property Disclosure,Tax Map |
| Property Condition | Existing |
| Assessment Amount | 628300 |
| Accessibility Features | 1st Floor Bedroom,1st Floor Full Bathroom,1st Floor Hrd Surfce Flr,1st Floor Low-Pile Carpet,Bathroom w/Step-in Shower,Bathroom w/Tub,Hard Surface Flooring,No Stairs,One-Level Home,Paved Parking,1st |
| Tax Year | 2025 |
| Fuel Company | Superior |
| Electric Company | Eversource |
| Covenants | No |
| Construction Materials | Wood Frame,Stucco Exterior |
| High School | Conant High School |
| City | Jaffrey |
| Property Class | Residential |
| Other Equipment | Security System,Smoke Detector |
| School District | Jaffrey-Rindge Coop Sch Dst |
| Seasonal | No |
| Elementary School | Jaffrey Grade School |
| Middle School | Jaffrey-Rindge Middle School |
| DOM | 7 |
| Price Per Sq Ft Total AG | 394.11 |
| Last Updated | 09/04/2026 18:41:46 |
Interior Features
| Basement Description | Concrete,Daylight,Full,Walkout |
|---|---|
| Interior Amenities | Central Vacuum,Ceiling Fan,Laundry Hook-ups,Living/Dining,Primary BR w/ BA,Skylight,Walk-in Closet,1st Floor Laundry |
| Basement | Yes |
| Flooring | Carpet,Vinyl |
| Beds | 3 |
| Total Rooms | 5 |
| Total Number of Units | 1 |
| Room 1 Level | 1 |
| Internet | High Speed Intrnt Avail |
| Total Finished Area | 1596 |
| Rooms: Level 1 | Level 1: Bedroom,Level 1: Eat-in Kitchen,Level 1: Living Room,Level 1: Primary Bedroom |
| Room 5 Type | Bedroom |
| Room 5 Level | 1 |
| Room 5 Dimensions | 13 x 11 |
| Room 4 Type | Bedroom |
| Room 4 Level | 1 |
| Room 4 Dimensions | 10.5 x 9.5 |
| Room 3 Type | Primary Bedroom |
| Room 3 Level | 1 |
| Room 3 Dimensions | 15 x 13 |
| Room 2 Type | Eat-in Kitchen |
| Room 2 Level | 1 |
| Room 2 Dimensions | 12 x 12 |
| Room 1 Type | Living Room |
| Room 1 Dimensions | 28 x 17 |
| Basement Access Type | Walkout |
Exterior Features
| Lot Features | Country Setting,Landscaped,Level,View |
|---|---|
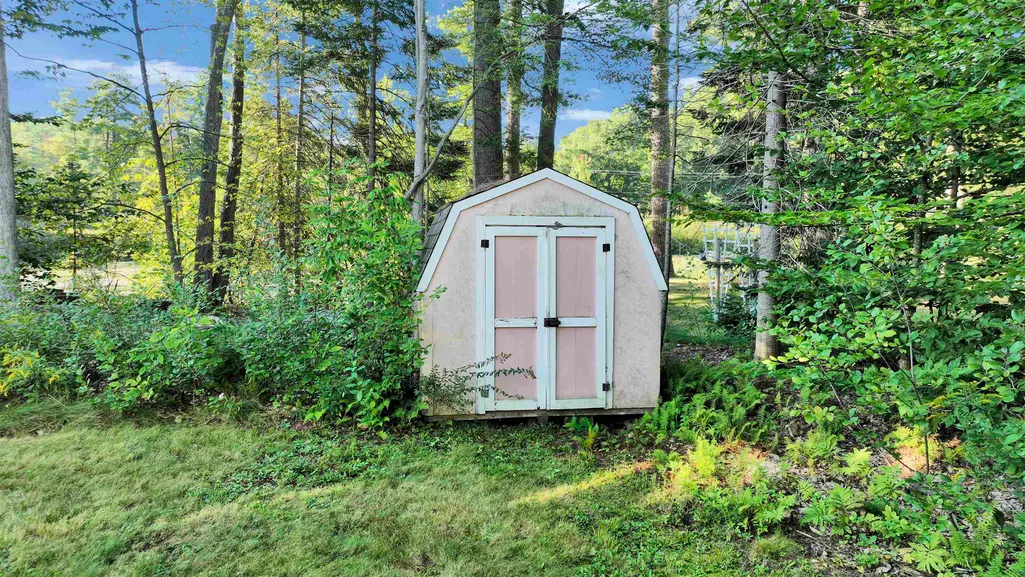
| Exterior Amenities | Other - See Remarks,Outbuilding,Porch,Screened Porch,Shed,Window Screens |
| Driveway | Paved |
| Water View | Yes |
| Lot Size Area | 1.2 |
| Water Source | Public |
| Parking Features | Storage Above,Driveway,Garage,Parking Spaces 1 - 10,Paved,Attached |
| Garage Capacity | 3 |
| Water Body Name | Cheshire Pond |
| Foundation | Poured Concrete |
| Lot | 126 |
| Waterfront Property | Yes |
| Road Frontage Length | 203 |
| Road Frontage Type | Paved,Public |
| Surveyed | Unknown |
| Water Body Type | Pond |
| Lot Size Square Feet | 52272 |
| Water Frontage Length | 420 |
| Water Body Access | Yes |
| Water Access Details | Directly Adjoining |
Amenities
- Foreclosure
- Views
- Short Sale
- New Construction
- Adult 55+
- Lease To Own
- No HOA Fees
- Furnished
- Primary On Main
- Air Conditioning
- Seller Finance
- Green
- Fixer Upper
- Horse
- Golf
- Fireplace
- Deck
- Garage
- Basement
- Pool
Property vs Single Family Average in 03452
Statistics provided by Inside Real Estate
Price
Year Built
Visits
 Massachusetts MLS Property Info Network (MLSPIN) - The property listing data and information set forth herein were provided to MLS Property Information Network, Inc. from third party sources, including sellers, lessors and public records, and were compiled by MLS Property Information Network, Inc. The property listing data and information are for the personal, non commercial use of consumers having a good faith interest in purchasing or leasing listed properties of the type displayed to them and
 Copyright 2026 PrimeMLS. All rights reserved. This information is deemed reliable, but not guaranteed. The data relating to real estate displayed on
this Site comes in part from the IDX Program of PrimeMLS. The information
being provided is for consumers' personal, non-commercial use and may
not be used for any purpose other than to identify prospective properties
consumers may be interested in purchasing. Data last updated September 13, 2026 9:31 AM UTC
Copyright 2026 PrimeMLS. All rights reserved. This information is deemed reliable, but not guaranteed. The data relating to real estate displayed on
this Site comes in part from the IDX Program of PrimeMLS. The information
being provided is for consumers' personal, non-commercial use and may
not be used for any purpose other than to identify prospective properties
consumers may be interested in purchasing. Data last updated September 13, 2026 9:31 AM UTC
 All information deemed reliable but not guaranteed. All properties are subject to prior sale, change or withdrawal. Neither listing broker(s) or information provider(s) shall be responsible for any typographical errors, misinformation, misprints and shall be held totally harmless. Listing(s) information is provided for consumer's personal, non-commercial use and may not be used for any purpose other than to identify prospective properties consumers may be interested in purchasing. The data relating
