
Waterfront
Address
10 Lilac Street, Hudson, NH
Price
$ 529,900
Property Attributes
- MLS#5109278
- TypeSingle Family
- Listing Status Active
- CountyHILLSBOROUGH
- CityHudson
- AreaHillsborough
- NeighborhoodAyers Pond
- Zip03051
- StyleSplit Level
- Year Built1988
- Price$ 529,900
- Bedrooms2
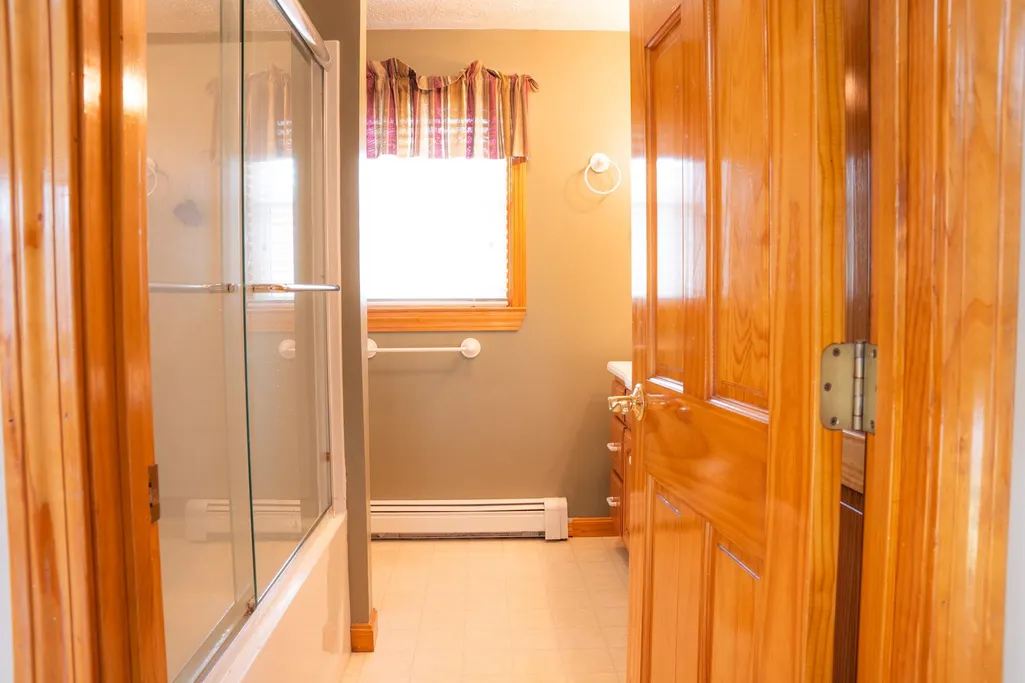
- Full Bathrooms1
- Half Bathrooms0
- Sqr Footage1644
- Lot Size0.38 Acres
Data Source:
PrimeMLS
Property Description
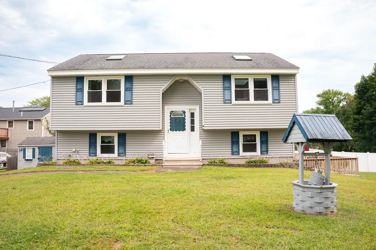
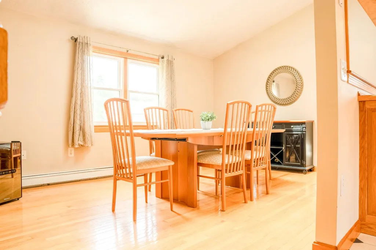
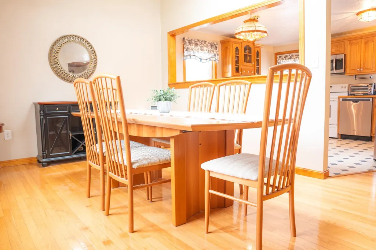
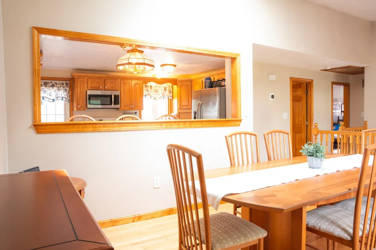
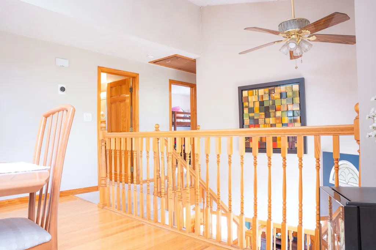
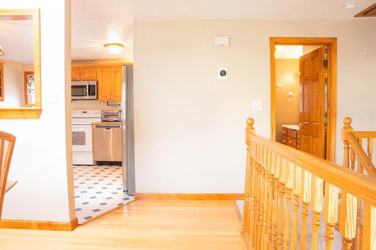
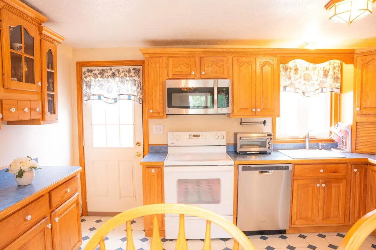
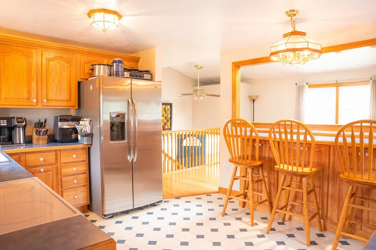
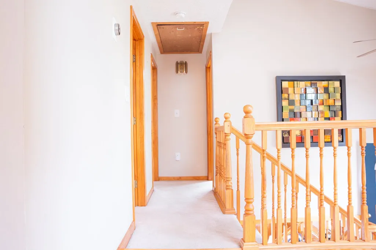
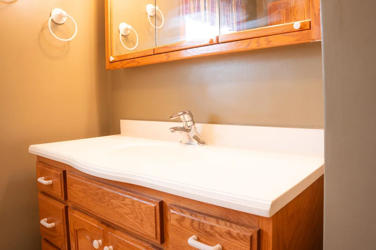
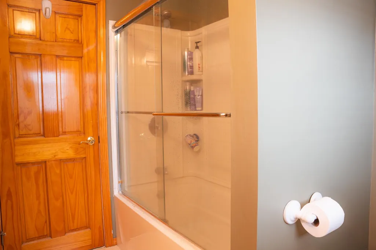
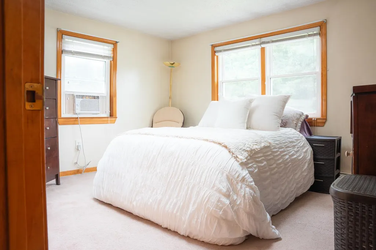
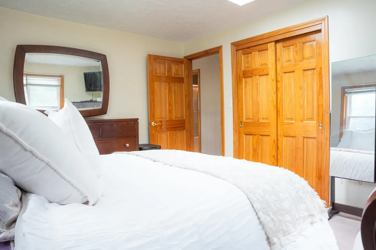
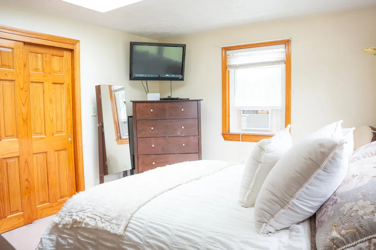
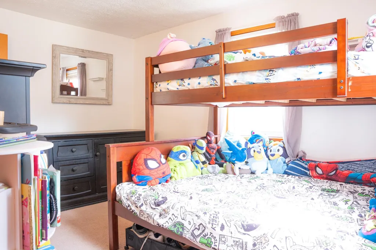
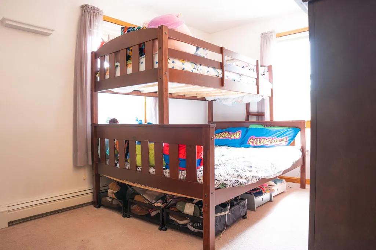
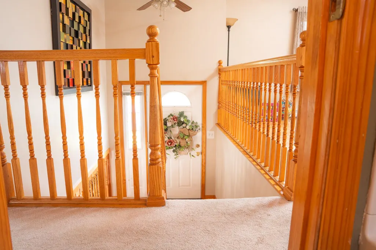
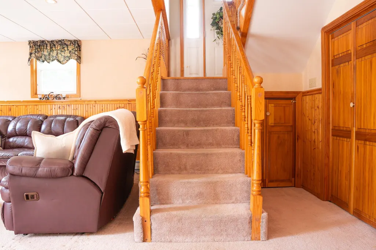
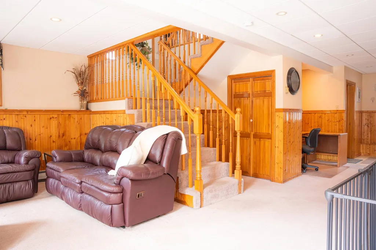
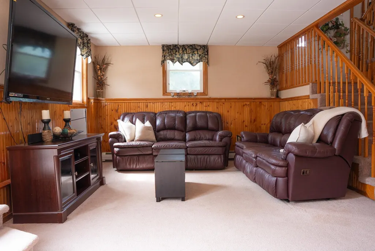
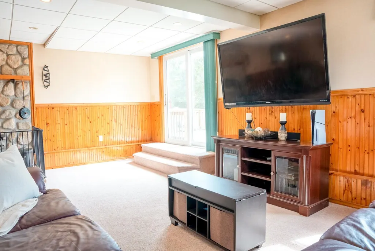
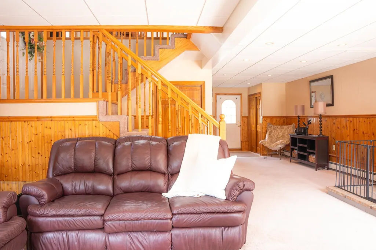
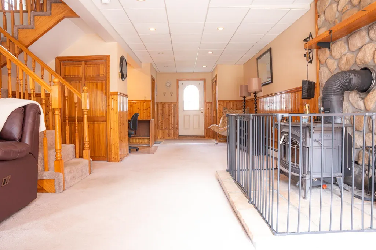
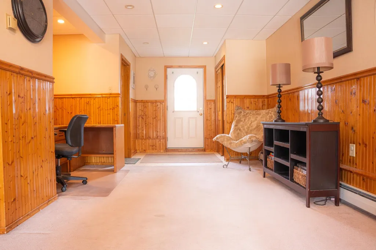
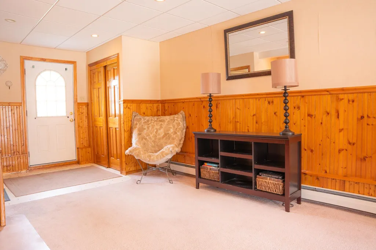
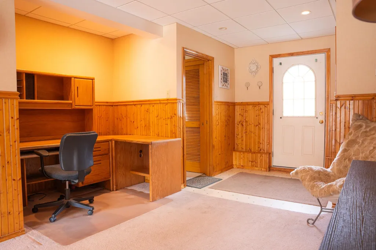
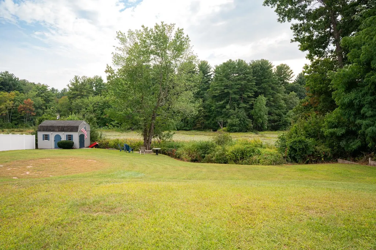
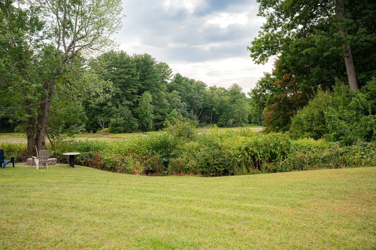
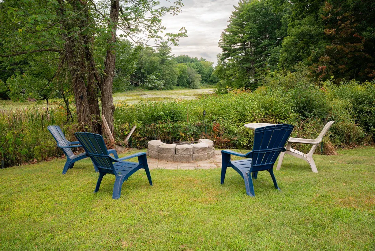
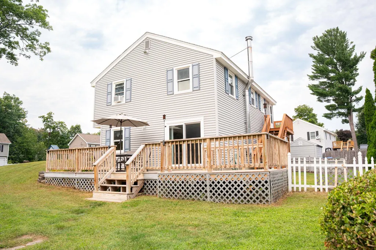
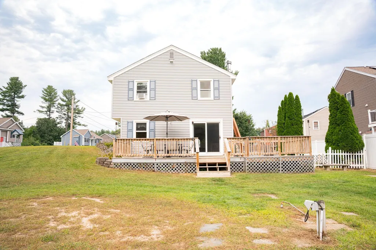
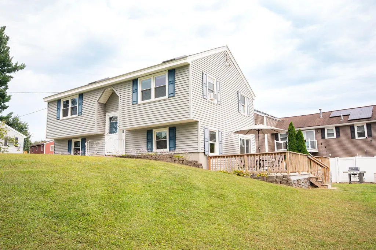
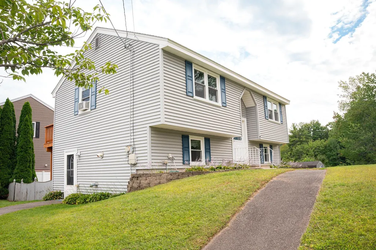
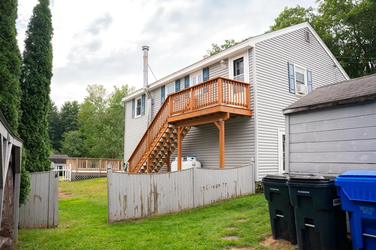
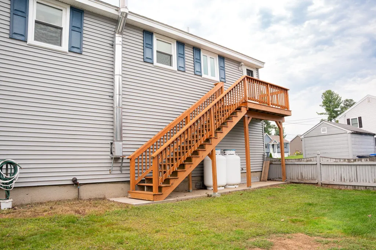
You know the split-levels on Lilac Street. Solid. Familiar. Practical. But you haven't seen this one yet because you have to drive all the way to the very end of the road to find it. Where the pavement ends, the pond views begin. Step inside and look up. Overhead skylights cut through the ceiling in the dining room and primary bedroom, pouring pure daylight down and instantly warming up the space. Two bedrooms and a full bath keep your everyday routine simple, efficient, and easy to maintain. Head down to the finished lower level. This is the flex space that completely changes how the home lives. Set up your monitors for a distraction-free workday, then pivot straight to the sofa for movie nights and game days. Slide open the glass doors and step out onto the oversized deck. This is where the setting does all the talking. Below you, a lush yard rolls outward with a firepit waiting for the first real chill in the air. Picture logs crackling, woodsmoke drifting up into the evening breeze, and a warm mug in your hands. Then look past the yard: front-row seats over Ayers Pond just as golden hour hits. When fall arrives, the water reflects every shade of amber and red across the horizon, with no through-traffic to interrupt the view. No cars turning around. No headlights in your windows at night. Just a classic Hudson home tucked into the best spot on the street, designed to make the most of every sunset. If youâve been waiting for a split-level that trades street traffic for waterfront views, 10 Lilac Street is ready for you.
| Elementary School | Middle School | High School |
|---|---|---|
| Nottingham West Elem | Hudson Memorial School Middle School | Alvirne High School |
| Price History | |
|---|---|
| 9/10/2026 | Listed $529,900 |
General Features
| Road Frontage | Yes |
|---|---|
| Sewer | 1000 Gallon,Leach Field,Private |
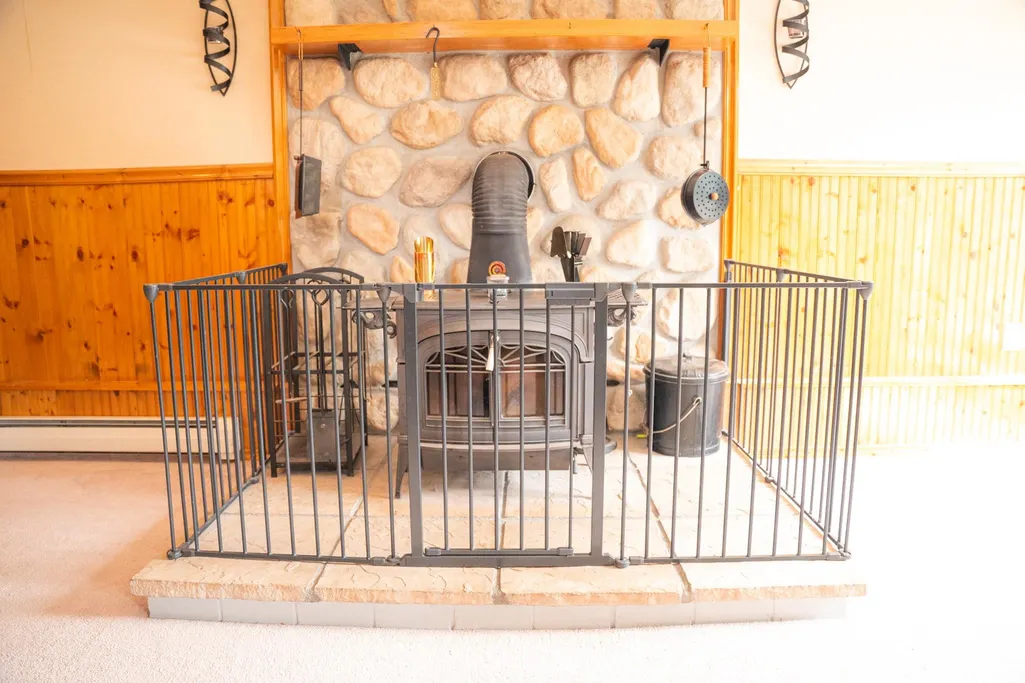
| Heating | Propane,Baseboard,Hot Water,Wood Stove |
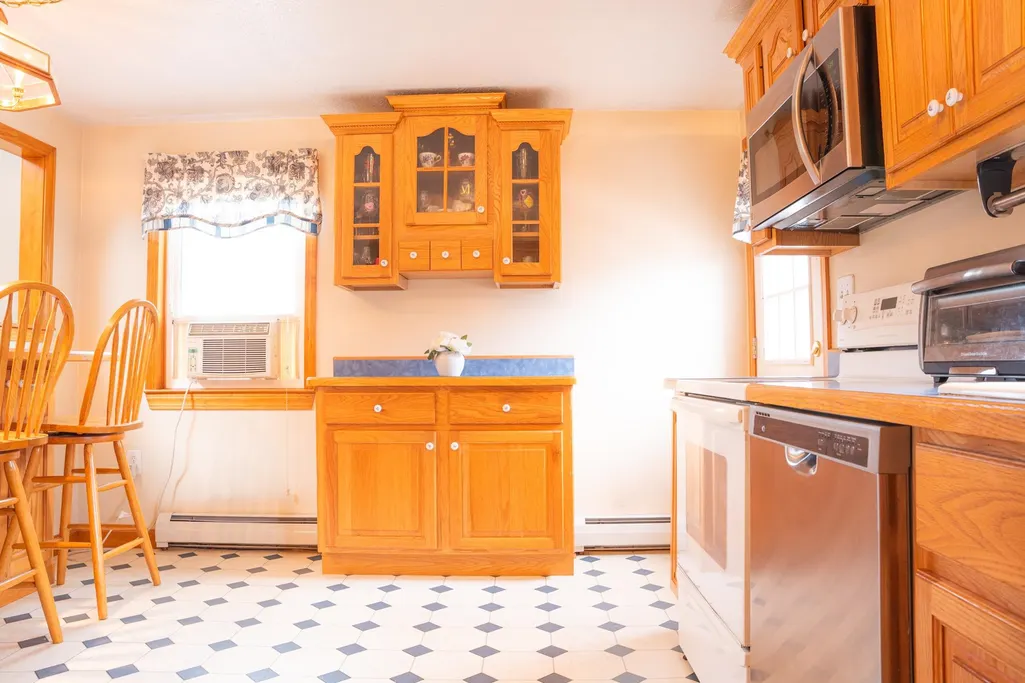
| Cooling | Wall AC Units |
| Utilities | Cable Available |
| Roof | Asphalt Shingle |
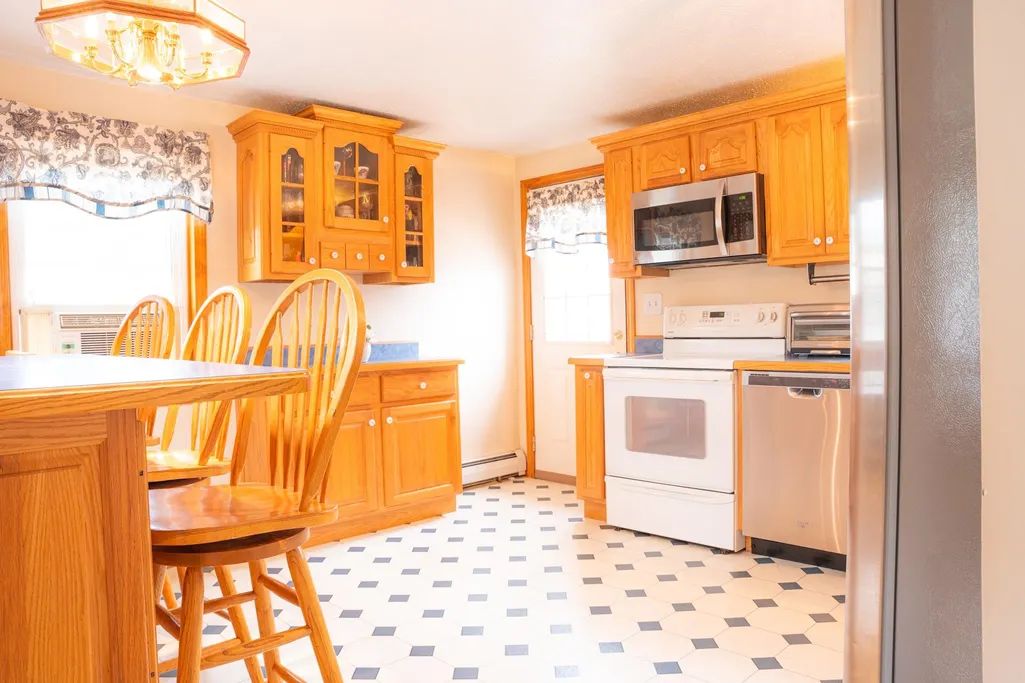
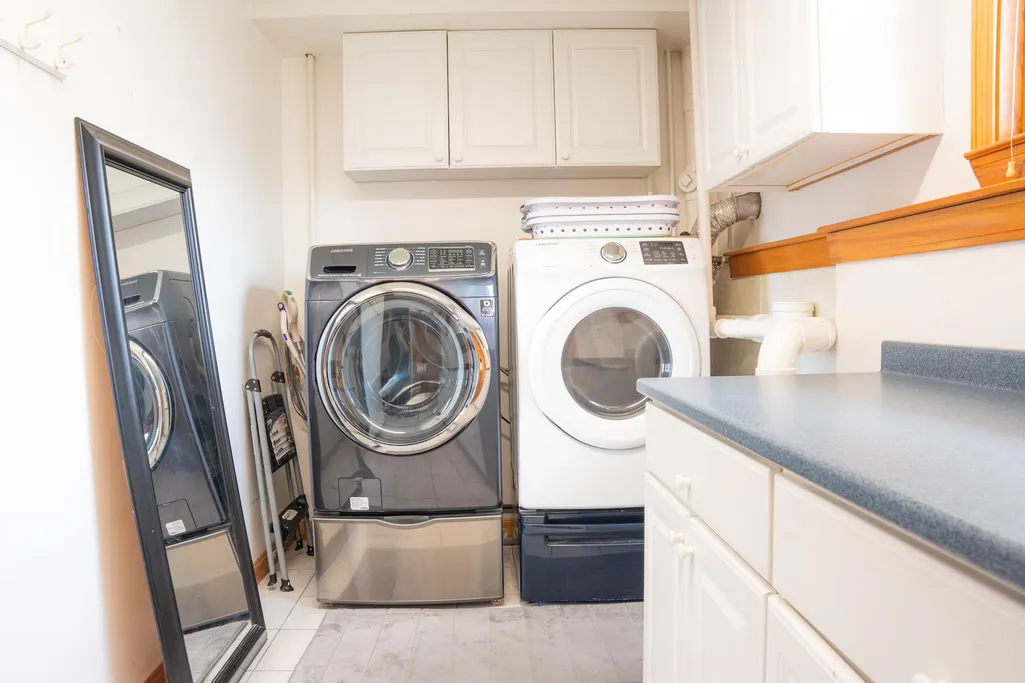
| Appliances | Dishwasher,Dryer,Microwave,Electric Range,Refrigerator,Washer |
| Easements | No |
| Garage | No |
| Flood Zone | No |
| Zoning | TR |
| Full Baths | 1 |
| Bathrooms | 1 |
| Year Built | 1988 |
| Electric | 100 Amp Service,Circuit Breaker(s) |
| Style | Split Level |
| Stories Count | 2 |
| Type | Single Family |
| Documents Available | Deed,Property Disclosure,Tax Map |
| Block | 071 |
| Property Condition | Existing |
| Assessment Amount | 421200 |
| Tax Year | 2025 |
| Covenants | No |
| Construction Materials | Vinyl Siding |
| Directions | USE GPS: 10 Lilac Street,Hudson NH |
| High School | Alvirne High School |
| City | Hudson |
| Property Class | Residential |
| Other Equipment | Window AC |
| School District | Hudson School District |
| Seasonal | No |
| Elementary School | Nottingham West Elem |
| Middle School | Hudson Memorial School |
| DOM | 1 |
| Price Per Sq Ft Total AG | 621.95 |
| Last Updated | 09/11/2026 00:59:00 |
Interior Features
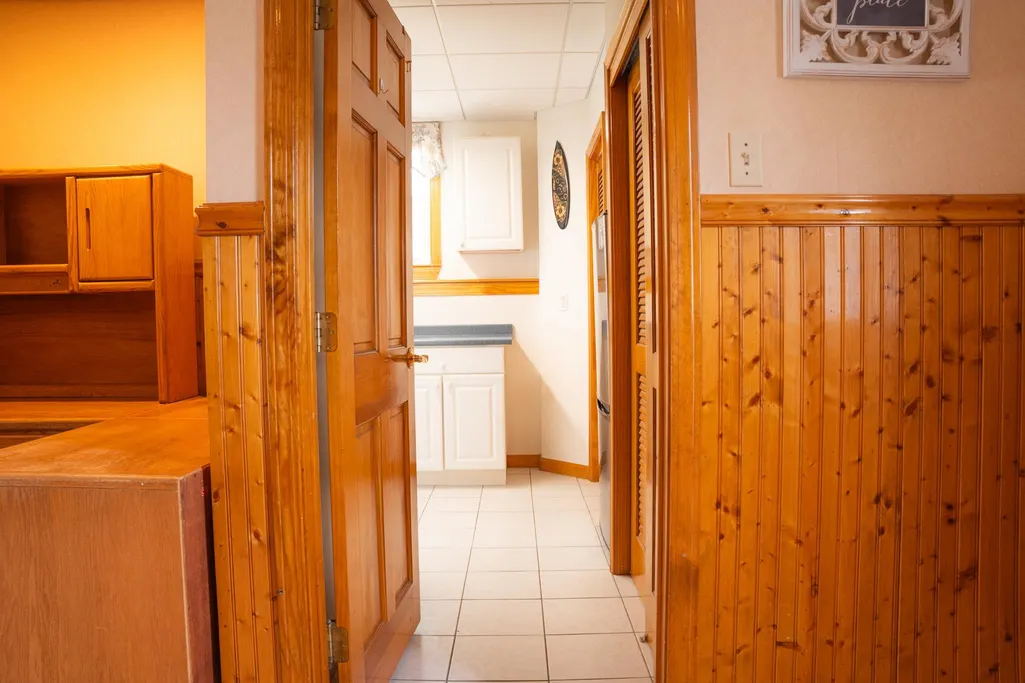
| Basement Description | Finished,Full,Interior Stairs,Walkout |
|---|---|
| Interior Amenities | Ceiling Fan,Natural Light,Skylight,Vaulted Ceiling,Wood Stove Hook-up |
| Basement | Yes |
| Flooring | Carpet,Ceramic Tile,Hardwood,Laminate |
| Beds | 2 |
| Total Rooms | 6 |
| Room 1 Level | 1 |
| Internet | High Speed Intrnt Avail |
| Total Finished Area | 1644 |
| Rooms: Level B | Level B: Family Room,Level B: Laundry Room |
| Rooms: Level 1 | Level 1: Bedroom,Level 1: Dining Room,Level 1: Eat-in Kitchen |
| Room 6 Type | Laundry Room |
| Room 6 Level | Basement |
| Room 5 Type | Family Room |
| Room 5 Level | Basement |
| Room 4 Type | Bedroom |
| Room 4 Level | 1 |
| Room 3 Type | Bedroom |
| Room 3 Level | 1 |
| Room 2 Type | Eat-in Kitchen |
| Room 2 Level | 1 |
| Room 1 Type | Dining Room |
| Basement Access Type | Walkout |
Exterior Features
| Lot Features | Neighborhood |
|---|---|
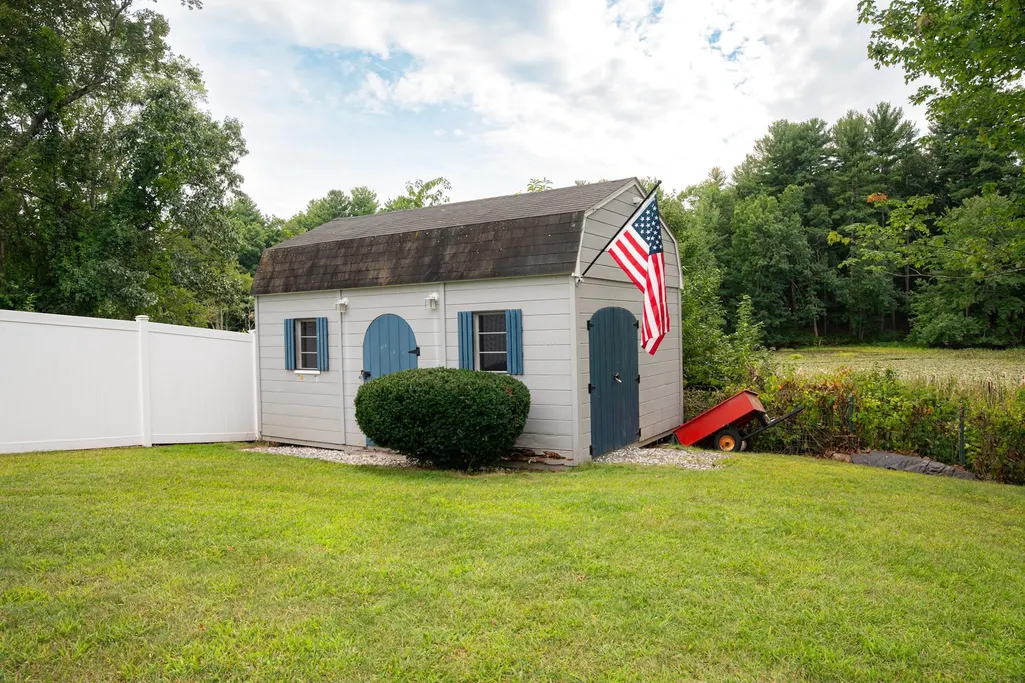
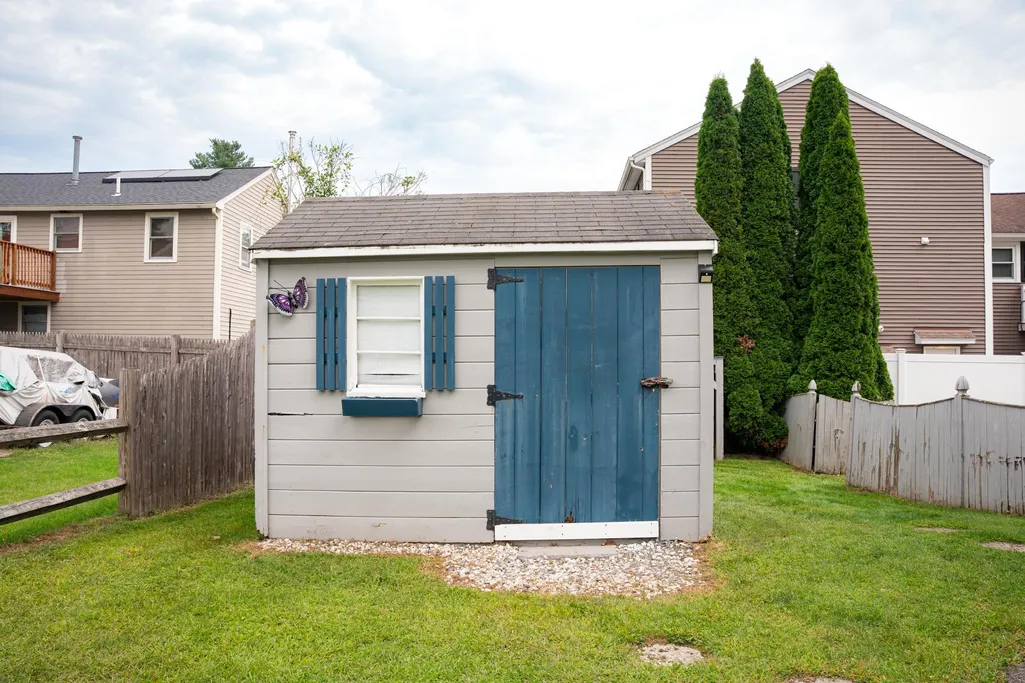
| Exterior Amenities | Trash,Deck,Shed,Storage |
| Driveway | Paved |
| Water View | Yes |
| Lot Size Area | 0.38 |
| Water Source | Public |
| Parking Features | Driveway,Paved |
| Water Body Name | Ayers Pond |
| Foundation | Concrete |
| Lot | 000 |
| Road Frontage Length | 100 |
| Road Frontage Type | Dead End,Paved,Public Maintained Road |
| Surveyed | Unknown |
| Water Body Type | Pond |
| Lot Size Square Feet | 16553 |
Amenities
- Foreclosure
- Views
- Short Sale
- New Construction
- Adult 55+
- Lease To Own
- No HOA Fees
- Furnished
- Primary On Main
- Air Conditioning
- Seller Finance
- Green
- Fixer Upper
- Horse
- Golf
- Fireplace
- Deck
- Garage
- Basement
- Pool
Property vs Single Family Average in 03051
Statistics provided by Inside Real Estate
Price
Year Built
Visits
 Massachusetts MLS Property Info Network (MLSPIN) - The property listing data and information set forth herein were provided to MLS Property Information Network, Inc. from third party sources, including sellers, lessors and public records, and were compiled by MLS Property Information Network, Inc. The property listing data and information are for the personal, non commercial use of consumers having a good faith interest in purchasing or leasing listed properties of the type displayed to them and
 Copyright 2026 PrimeMLS. All rights reserved. This information is deemed reliable, but not guaranteed. The data relating to real estate displayed on
this Site comes in part from the IDX Program of PrimeMLS. The information
being provided is for consumers' personal, non-commercial use and may
not be used for any purpose other than to identify prospective properties
consumers may be interested in purchasing. Data last updated September 14, 2026 9:10 AM UTC
Copyright 2026 PrimeMLS. All rights reserved. This information is deemed reliable, but not guaranteed. The data relating to real estate displayed on
this Site comes in part from the IDX Program of PrimeMLS. The information
being provided is for consumers' personal, non-commercial use and may
not be used for any purpose other than to identify prospective properties
consumers may be interested in purchasing. Data last updated September 14, 2026 9:10 AM UTC
 All information deemed reliable but not guaranteed. All properties are subject to prior sale, change or withdrawal. Neither listing broker(s) or information provider(s) shall be responsible for any typographical errors, misinformation, misprints and shall be held totally harmless. Listing(s) information is provided for consumer's personal, non-commercial use and may not be used for any purpose other than to identify prospective properties consumers may be interested in purchasing. The data relating
